
6509 Rounded Pebble Ln, Buda, TX 78610
Local realty services provided by:ERA Experts
Listed by: kim mitchell
Office: austin homescapes realty
MLS#:7448291
Source:ACTRIS
6509 Rounded Pebble Ln,Buda, TX 78610
$367,000
- 4 Beds
- 3 Baths
- 2,059 sq. ft.
- Single family
- Active
Price summary
- Price:$367,000
- Price per sq. ft.:$178.24
- Monthly HOA dues:$57
About this home
Welcome to 6509 Rounded Pebble Lane, a beautifully designed property located in the Turners Crossing community. As the only single-story home currently available for sale in the entire neighborhood, this residence offers a distinct and highly coveted opportunity for effortless single-level living. From the moment you step inside, you will appreciate the open living, dining, and kitchen spaces that serve as the heart of the home. Bathed in natural light, this great room creates a warm and inviting atmosphere, perfect for hosting lively dinner parties, enjoying quiet family evenings, or simply relaxing in a space that feels seamlessly connected. What truly sets this residence apart is its exceptional layout, featuring a true in-law plan that maximizes privacy and functionality. The home has a masterful separation of bedrooms, ensuring that everyone has their own quiet sanctuary. The secondary bedrooms are cleverly divided by a versatile game room or flex space, making it an ideal setup for a children's wing, a dedicated media hub, or a private guest retreat. At the back of the home, the spacious primary suite offers a peaceful escape, complete with a beautiful bay window that frames a serene view. With mostly no immediate backyard neighbors, your primary bedroom and outdoor space look out onto a tranquil green space, offering a level of privacy that is hard to find in modern developments. Step outside onto the covered back patio to enjoy your morning coffee or wind down in the evenings while soaking in the peaceful view. Beyond the backyard, the neighborhood itself offers an incredible array of amenities, including a community pool with a beached entry and lounge chairs, a playground, and nearly 8 acres of meandering sidewalks perfect for evening strolls or jogs. Strategically located, this home offers unparalleled convenience with swift access to the charm of downtown Buda, the vibrant energy of South Austin, and major toll roads for an easy commute....
Contact an agent
Home facts
- Year built:2021
- Subdivision & Development:Turners Crossing
- Listing ID #:7448291
- Updated:August 29, 2026 at 03:03 PM
Rooms and interior
- Bedrooms:4
- Total bathrooms:3
- Full bathrooms:3
- Flooring:Carpet, Vinyl
- Kitchen Description:Dishwasher, Disposal, Electric Range, Microwave, Plumbed For Ice Maker, Refrigerator
- Living area:2,059 sq. ft.
Heating and cooling
- Cooling:Central, Electric
- Heating:Central, Electric
- Central air:Yes
Structure and exterior
- Roof:Composition, Shingle
- Year built:2021
- Building area:2,059 sq. ft.
- Lot area:0.13 Acres
- Lot Features:Back Yard, Curbs, Gentle Sloping, Landscaped, Sprinkler - Automatic, Trees-Small (Under 20 Ft)
- Construction Materials:HardiPlank Type, Masonry Partial, Stone Veneer, Synthetic Stucco
- Foundation Description:Slab
Schools
- High school:Johnson High School
- Elementary school:Camino Real
Utilities
- Water:Public
- Sewer:Public Sewer
Finances and disclosures
- Price:$367,000
- Price per sq. ft.:$178.24
- Tax amount:$7,811 (2026)
Features and amenities
- Appliances:Dishwasher, Disposal, Electric Range, Microwave, Plumbed For Ice Maker, Refrigerator, Tankless Water Heater
- Amenities:Pantry
Parking
- Total parking spaces:4
- Parking description:Attached, Garage, Garage Faces Front
- Garage:Yes
- Garage spaces:2
New listings near 6509 Rounded Pebble Ln
- New
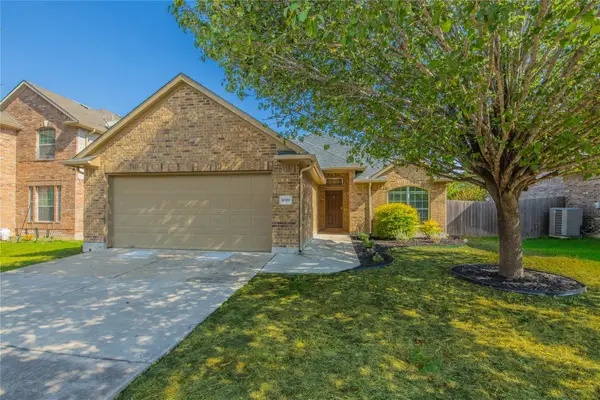 $299,900Active3 beds 2 baths1,541 sq. ft.
1089 Hot Spring Vly, Buda, TX 78610
MLS# 5326160Listed by: EXP REALTY, LLC - New
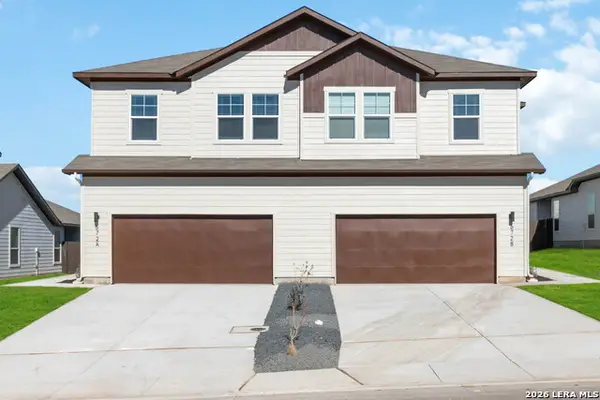 $575,995Active-- beds -- baths3,352 sq. ft.
1021 Staglin St, Buda, TX 78610
MLS# 2012494Listed by: TRU REAL ESTATE GROUP - New
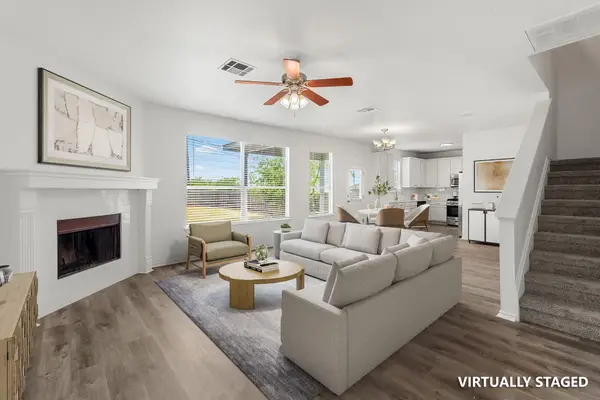 $319,000Active4 beds 3 baths2,355 sq. ft.
122 Plumbago Cv, Buda, TX 78610
MLS# 3580918Listed by: ALL CITY REAL ESTATE LTD. CO - New
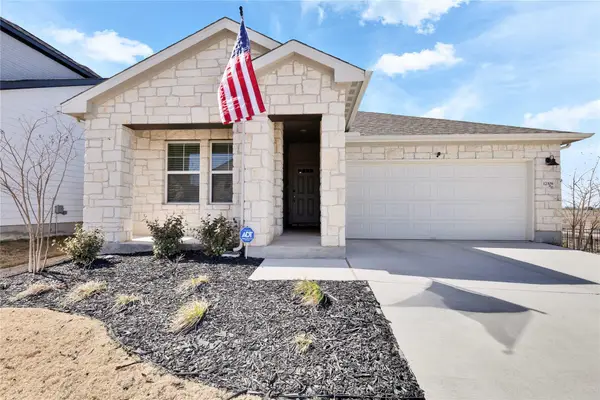 $400,000Active4 beds 3 baths2,039 sq. ft.
12308 Dairywork Rd, Buda, TX 78610
MLS# 8292193Listed by: COMPASS RE TEXAS, LLC. - New
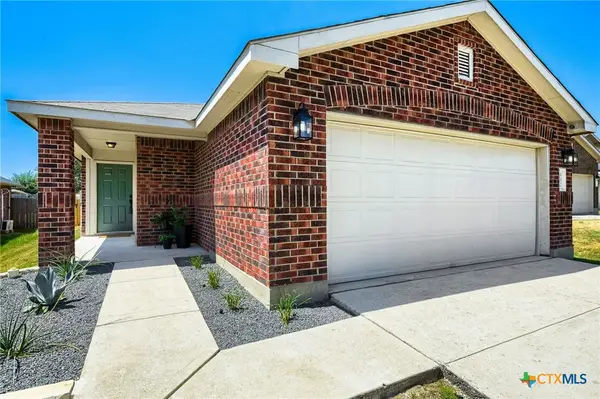 $290,000Active3 beds 2 baths1,196 sq. ft.
137 Pine Arbol, Buda, TX 78610
MLS# 623467Listed by: KELLER WILLIAMS REALTY - New
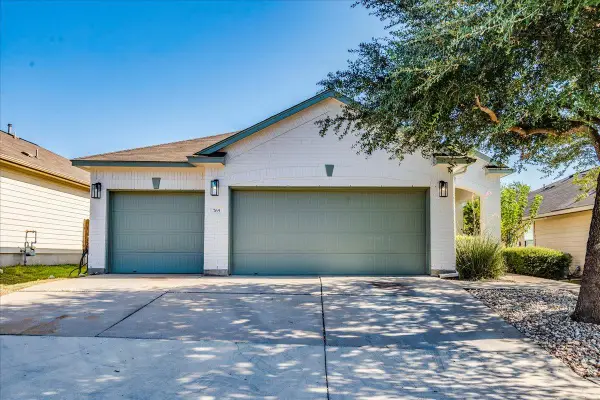 $329,000Active3 beds 2 baths1,421 sq. ft.
765 Reliance Dr, Buda, TX 78610
MLS# 7185348Listed by: KELLER WILLIAMS REALTY - New
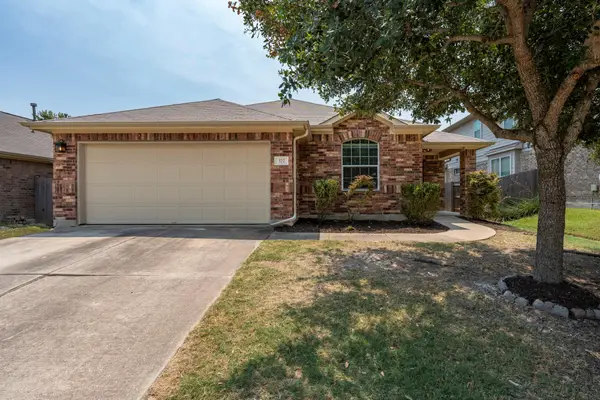 $335,000Active4 beds 2 baths1,995 sq. ft.
322 Strawberry Blonde Dr, Buda, TX 78610
MLS# 8386824Listed by: UNITED REAL ESTATE AUSTIN - New
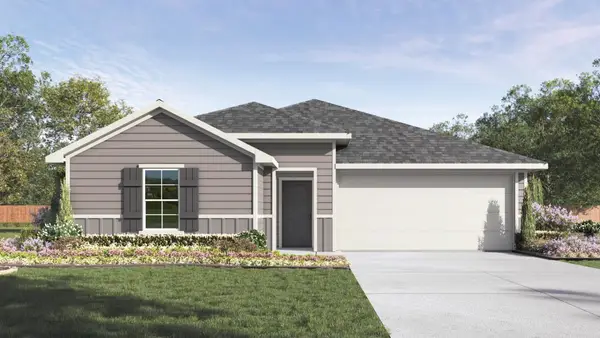 $319,990Active4 beds 2 baths1,659 sq. ft.
490 Gilmer Ln, Buda, TX 78610
MLS# 8375844Listed by: D.R. HORTON, AMERICA'S BUILDER - New
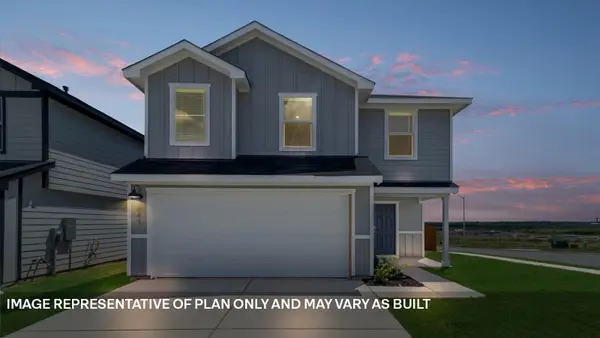 $295,990Active5 beds 3 baths1,892 sq. ft.
193 Childress St, Buda, TX 78610
MLS# 2169572Listed by: D.R. HORTON, AMERICA'S BUILDER - Open Sat, 1 to 4pmNew
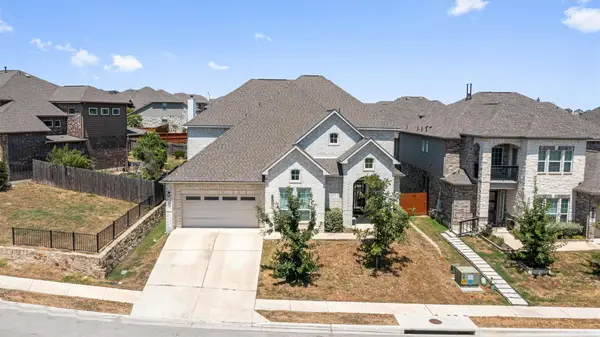 $574,900Active5 beds 5 baths4,287 sq. ft.
219 Baretta Loop, Buda, TX 78610
MLS# 5112248Listed by: LISTINGSPARK


Protect your home and budget from life's surprises with an Assurant Home Warranty, backed by a partner that supports you through every step of homeownership. Explore Plans.
© 2023 - 2026 ERA Franchise Systems LLC. All rights reserved. ERA Franchise Systems LLC fully supports the principles of the Fair Housing Act and the Equal Opportunity Act. ERA, ERA Real Estate powered, and their respective logos are registered service marks of ERA Franchise Systems LLC. Each office is independently owned and operated.