
957 Staglin St, Buda, TX 78610
Local realty services provided by:ERA Experts
Listed by: victor nino, diego corzo
Office: realty of america, llc.
MLS#:8488167
Source:ACTRIS
957 Staglin St,Buda, TX 78610
$637,500
- - Beds
- - Baths
- 3,352 sq. ft.
- Multi-family
- Active
Price summary
- Price:$637,500
- Price per sq. ft.:$190.18
- Monthly HOA dues:$100
About this home
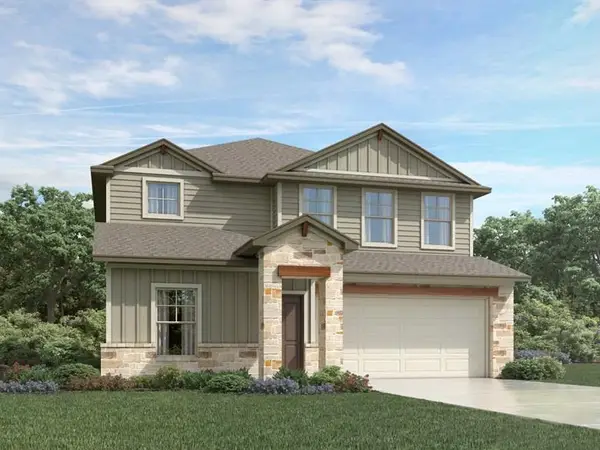
Step inside this brand-new duplex in Emma Park and discover a thoughtfully designed layout built for modern living and investment flexibility. Currently under construction with an estimated completion date of November 23, 2026, this two-story duplex offers 3,352 total square feet, with 1,676 square feet per side. Each spacious residence features 4 bedrooms, 2.5 baths, an attached 2-car garage, and a functional floor plan with the owner's suite, laundry room, and guest bath conveniently located on the first floor. The open living area flows into a gourmet kitchen featuring granite countertops, a large island with seating, walk-in pantry, white cabinetry, subway tile backsplash, undercabinet lighting, and stainless steel appliances, including the refrigerator. Upstairs, three additional bedrooms and a full bath provide plenty of space and flexibility. Additional features include luxury vinyl plank flooring, impressive ceiling heights, covered patios, private fenced yards, full irrigation, Low-E double-pane windows, radiant barrier roof decking, programmable Wi-Fi thermostats, and energy-efficient 15.2 SEER2 HVAC systems. Conveniently located in Buda with access to shopping, dining, schools, and major commuter routes, 957 Staglin St presents an excellent opportunity for an investor or future owner-occupant seeking a brand-new duplex in a growing area....
Contact an agent
Home facts
- Year built:2026
- Subdivision & Development:Emma Park Sub Ph 2
- Listing ID #:8488167
- Updated:September 25, 2026 at 03:16 PM
Rooms and interior
- Flooring:Carpet
- Kitchen Description:Dishwasher, Disposal, Electric Range, Microwave, Refrigerator
- Living area:3,352 sq. ft.
Heating and cooling
- Cooling:Central
- Heating:Central
- Central air:Yes
Structure and exterior
- Roof:Composition
- Year built:2026
- Building area:3,352 sq. ft.
- Lot area:0.28 Acres
- Lot Features:Landscaped, Level
- Construction Materials:Stone
- Exterior Features:Exterior Steps, Private Yard
- Foundation Description:Slab
Schools
- High school:Johnson High School
- Elementary school:Ralph Pfluger
Utilities
- Water:Public
- Sewer:Public Sewer
Finances and disclosures
- Price:$637,500
- Price per sq. ft.:$190.18
- Tax amount:$1,315 (2025)
Features and amenities
- Appliances:Dishwasher, Disposal, Electric Range, Microwave, Refrigerator
Parking
- Total parking spaces:4
- Garage:Yes
- Garage spaces:2
New listings near 957 Staglin St
- New
 $439,990Active5 beds 3 baths2,852 sq. ft.
3509 Grand Laurel Rd, Buda, TX 78610
MLS# 7972941Listed by: MERITAGE HOMES REALTY - New
 $300,000Active3 beds 2 baths1,636 sq. ft.
191 Lavender Lane, Buda, TX 78610
MLS# 625385Listed by: REDFIN CORPORATION - New
 $469,900Active4 beds 3 baths2,946 sq. ft.
608 Wincliff Dr, Buda, TX 78610
MLS# 3903648Listed by: KELLER WILLIAMS REALTY - New
 $415,000Active4 beds 3 baths2,461 sq. ft.
111 Bayberry Cir, Buda, TX 78610
MLS# 9031010Listed by: ALL CITY REAL ESTATE LTD. CO - New
 $249,900Active3 beds 2 baths1,856 sq. ft.
266 Willow City Vly, Buda, TX 78610
MLS# 3141923Listed by: KELLER WILLIAMS REALTY - Open Sun, 2 to 4pmNew
 $499,999Active3 beds 2 baths2,568 sq. ft.
532 Crooked Crk, Buda, TX 78610
MLS# 4138769Listed by: SKY REALTY - New
 $279,000Active2 beds 3 baths1,253 sq. ft.
501 Orleanian Dr #A, Buda, TX 78610
MLS# 4712723Listed by: BRODSKY PROPERTIES - New
 $995,000Active13.19 Acres
30 Country Oaks Dr, Buda, TX 78610
MLS# 9449543Listed by: KELLER WILLIAMS REALTY - New
 $399,990Active4 beds 3 baths2,161 sq. ft.
136 Bromeliad Dr, Buda, TX 78610
MLS# 7011260Listed by: HOMESMART - New
 $485,000Active4 beds 3 baths2,580 sq. ft.
190 Pine Bark Dr, Buda, TX 78610
MLS# 2018814Listed by: PREMIER REALTY GROUP PLATINUM


Protect your home and budget from life's surprises with an Assurant Home Warranty, backed by a partner that supports you through every step of homeownership. Explore Plans.
© 2023 - 2026 ERA Franchise Systems LLC. All rights reserved. ERA Franchise Systems LLC fully supports the principles of the Fair Housing Act and the Equal Opportunity Act. ERA, ERA Real Estate powered, and their respective logos are registered service marks of ERA Franchise Systems LLC. Each office is independently owned and operated.