
128 Comal Oak, Bulverde, TX 78163
Local realty services provided by:ERA Experts
128 Comal Oak,Bulverde, TX 78163
$749,000
- 5 Beds
- 4 Baths
- 3,326 sq. ft.
- Single family
- Active
Listed by: anthony boelens
Office: jpar san antonio
MLS#:2001197
Source:LERA
Price summary
- Price:$749,000
- Price per sq. ft.:$225.2
- Monthly HOA dues:$31.67
About this home
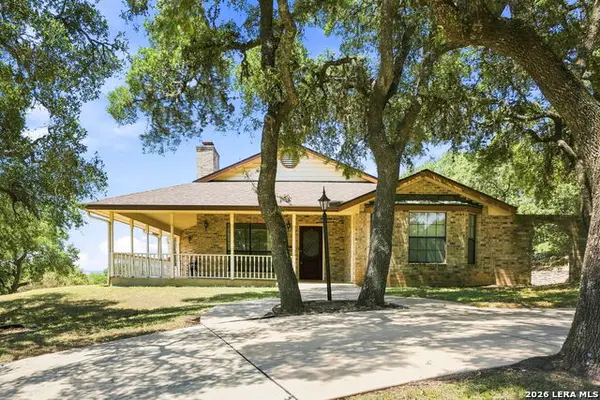
Rare find! Welcome to this Texas Hill Country sanctuary / compound. This updated property consist of a primary home just under 3,000 sq ft offering 3 spacious bedrooms with a fourth room or office / flex room AND a guest house that offers 2 bedrooms , 1 full bathroom and full kitchen and its own laundry room. This home sits on a corner / cul de sac LOT with over an acre of land with large mature trees. Located in the heart of Bulverde this home offers privacy , location , and convenience. The home has updated HVAC units , replaced roof, interior paint , new flooring , updated appliances and much more. Fully equipped with a Generac home generator , propane tank - this home can keep your family needs going in any situation.
Contact an agent
Home facts
- Year built:2004
- Subdivision & Development:Comal Trace
- Listing ID #:2001197
- Added:50 day(s) ago
- Updated:September 06, 2026 at 01:49 PM
Rooms and interior
- Bedrooms:5
- Total bathrooms:4
- Full bathrooms:4
- Flooring:Carpeting, Ceramic Tile
- Dining Description:Breakfast Bar, Separate Dining Room, Two Eating Areas
- Bathrooms Description:Double Vanity, Garden Tub, Tub/Shower Separate
- Kitchen Description:Breakfast Bar, Eat-In Kitchen, Island Kitchen, Walk-In Pantry
- Bedroom Description:All Bedrooms Downstairs, Ceiling Fan, Full Bath, Master Bedroom Downstairs, Outside Access, Walk-In Closet, Walk-In Closets
- Living area:3,326 sq. ft.
Heating and cooling
- Cooling:One Central, Two Central
- Heating:Central, Electric
Structure and exterior
- Roof:Composition
- Year built:2004
- Building area:3,326 sq. ft.
- Lot area:1.1 Acres
- Architectural Style:One Story
- Construction Materials:Stone/Rock, Stucco
- Foundation Description:Slab
- Levels:1 Story
Schools
- High school:Call District
- Middle school:Call District
- Elementary school:Call District
Utilities
- Water:City
- Sewer:City, Septic
Finances and disclosures
- Price:$749,000
- Price per sq. ft.:$225.2
- Tax amount:$11,112 (2025)
Features and amenities
- Laundry features:Dryer Connection, Laundry Main Level, Laundry Room, Washer Connection
- Amenities:Ceiling Fans, High Speed Internet, Park/Playground, Shop, Study/Library, Utility Room Inside
Parking
- Parking description:Three Car Garage
 IDX information is provided exclusively for consumers’ personal, non-commercial use, that it may not be used for any purpose other than to identify prospective properties consumers may be interested in purchasing, and that the data is deemed reliable but is not guaranteed accurate by LERA MLS (Local Expertise Regional Access). The MLS may, at its discretion, require use of other disclaimers as necessary to protect participants and/or the MLS from liability.
 New listings near 128 Comal Oak
- New
 $1,175,000Active4 beds 3 baths2,690 sq. ft.
31463 Panther Dr, Bulverde, TX 78163
MLS# 2014634Listed by: KENCOM REAL ESTATE SERV LLC - New
 $1,175,000Active1.25 Acres
0 Sierra Vista, Bulverde, TX 78163
MLS# 2014635Listed by: KENCOM REAL ESTATE SERV LLC - New
 $420,000Active4 beds 3 baths2,402 sq. ft.
31822 Shrubland Dr, Bulverde, TX 78163
MLS# 2014538Listed by: IH 10 REALTY - New
 $765,000Active4 beds 3 baths2,623 sq. ft.
32841 Claire Cove, Bulverde, TX 78163
MLS# 2014528Listed by: RELIANCE RESIDENTIAL REALTY - - New
 $520,000Active3 beds 2 baths2,337 sq. ft.
5691 Circle Oak Dr, Bulverde, TX 78163
MLS# 2014496Listed by: FATHOM REALTY LLC - New
 $680,000Active5 beds 3 baths3,366 sq. ft.
31946 Jay Bird Ln, Bulverde, TX 78163
MLS# 2014433Listed by: FULL SPECTRUM REALTY - New
 $193,900Active1.2 Acres
928 Annabelle Ave, Bulverde, TX 78163
MLS# 2014438Listed by: KELLER WILLIAMS CITY-VIEW - New
 $165,000Active1.1 Acres
34671 Shelly Bridge Pt, Bulverde, TX 78163
MLS# 2014276Listed by: KELLER WILLIAMS HERITAGE - New
 $189,000Active1.63 Acres
854 Maximino Ridge Rd, Bulverde, TX 78163
MLS# 1112207Listed by: CHRISTIES INTL REAL ESTATE LONE STAR - New
 $2,200,000Active4 beds 4 baths4,770 sq. ft.
1028 Monteola, Bulverde, TX 78163
MLS# 2014186Listed by: KUPER SOTHEBY'S INT'L REALTY


Protect your home and budget from life's surprises with an Assurant Home Warranty, backed by a partner that supports you through every step of homeownership. Explore Plans.
© 2023 - 2026 ERA Franchise Systems LLC. All rights reserved. ERA Franchise Systems LLC fully supports the principles of the Fair Housing Act and the Equal Opportunity Act. ERA, ERA Real Estate powered, and their respective logos are registered service marks of ERA Franchise Systems LLC. Each office is independently owned and operated.