
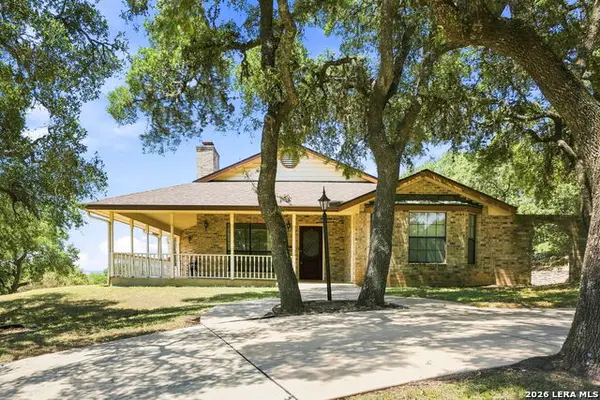
30885 Retama Rdg, Bulverde, TX 78163
Local realty services provided by:ERA Brokers Consolidated
30885 Retama Rdg,Bulverde, TX 78163
$555,000
- 3 Beds
- 3 Baths
- 1,993 sq. ft.
- Single family
- Pending
Listed by: katherine satel
Office: nix realty company
MLS#:2000364
Source:LERA
Price summary
- Price:$555,000
- Price per sq. ft.:$278.47
- Monthly HOA dues:$16.67
About this home
Hill Country sunsets. Majestic oak trees. Deer grazing in your backyard. Horses in the pasture. This isn't just a home-it's a lifestyle. Situated on approximately 2 usable acres, this beautifully updated property offers the perfect balance of peaceful country living and modern convenience. Inside, you'll find an open floor plan with an updated kitchen featuring painted cabinetry, quartz-style countertops, stainless steel appliances, and generous gathering spaces. A dedicated home office with custom built-ins, updated bathrooms, and refreshed flooring add both function and style. Outside is where this property truly shines. Sip your morning coffee from the expansive covered porch overlooking the pasture, host friends beneath the stunning cedar pavilion, or simply enjoy the privacy, mature oak trees, and incredible Texas skies. Quality ranch fencing already surrounds approx 1 acre of the pasture, making it ideal for horses, animals, or anyone dreaming of extra space. Located just minutes from shopping, dining, and top-rated Comal ISD schools, this is the rare property that lets you enjoy the peace of country living without sacrificing convenience....
Contact an agent
Home facts
- Year built:1998
- Subdivision & Development:Rim Rock Ranch
- Listing ID #:2000364
- Added:54 day(s) ago
- Updated:September 07, 2026 at 07:27 AM
Rooms and interior
- Bedrooms:3
- Total bathrooms:3
- Full bathrooms:2
- Half bathrooms:1
- Flooring:Carpeting, Ceramic Tile, Laminate
- Dining Description:Separate Dining Room
- Bathrooms Description:Double Vanity, Tub/Shower Separate
- Kitchen Description:Dishwasher, Disposal, Eat-In Kitchen, Ice Maker Connection, Island Kitchen, Self-Cleaning Oven, Solid Counter Tops, Walk-In Pantry
- Bedroom Description:All Bedrooms Downstairs, Ceiling Fan, Full Bath, Master Bedroom Downstairs, Walk-In Closet, Walk-In Closets
- Living area:1,993 sq. ft.
Heating and cooling
- Cooling:One Central
- Heating:Central, Electric, Wood Stove
Structure and exterior
- Roof:Composition
- Year built:1998
- Building area:1,993 sq. ft.
- Lot area:2 Acres
- Architectural Style:One Story
- Construction Materials:Brick, Cement Fiber, Rock/Stone Veneer, Siding, Stone/Rock
- Exterior Features:Covered Patio, Cross Fenced, Deck/Balcony, Dog Run Kennel, Gazebo, Has Gutters, Mature Trees, Ranch Fence
- Foundation Description:Slab
- Levels:1 Story
Schools
- High school:Smithson Valley
- Middle school:Smithson Valley
- Elementary school:Johnson Ranch
Utilities
- Sewer:Septic
Finances and disclosures
- Price:$555,000
- Price per sq. ft.:$278.47
- Tax amount:$6,715 (2025)
Features and amenities
- Laundry features:Dryer Connection, Laundry Main Level, Laundry Room, Washer Connection
- Amenities:Attic - Partially Finished, BBQ/Grill, Basketball Court, Bike Trails, Bridle Path, Carbon Monoxide Detector, Ceiling Fans, City Garbage Service, Electric Water Heater, High Speed Internet, Jogging Trails, Park/Playground, Plumb for Water Softener, Sports Court, Study/Library, Tennis, Utility Room Inside, Whole House Fan
Parking
- Parking description:Attached Garage, Garage Door Opener, Two Car Garage
 IDX information is provided exclusively for consumers’ personal, non-commercial use, that it may not be used for any purpose other than to identify prospective properties consumers may be interested in purchasing, and that the data is deemed reliable but is not guaranteed accurate by LERA MLS (Local Expertise Regional Access). The MLS may, at its discretion, require use of other disclaimers as necessary to protect participants and/or the MLS from liability.
 New listings near 30885 Retama Rdg
- New
 $489,900Active3 beds 3 baths1,990 sq. ft.
2757 Casey Rd, Bulverde, TX 78163
MLS# 2014653Listed by: PROPER REALTY - New
 $1,175,000Active4 beds 5 baths2,917 sq. ft.
31463 Panther Dr, Bulverde, TX 78163
MLS# 2014634Listed by: KENCOM REAL ESTATE SERV LLC - New
 $1,175,000Active1.25 Acres
0 Sierra Vista, Bulverde, TX 78163
MLS# 2014635Listed by: KENCOM REAL ESTATE SERV LLC - New
 $420,000Active4 beds 3 baths2,402 sq. ft.
31822 Shrubland Dr, Bulverde, TX 78163
MLS# 2014538Listed by: IH 10 REALTY - New
 $765,000Active4 beds 3 baths2,623 sq. ft.
32841 Claire Cove, Bulverde, TX 78163
MLS# 2014528Listed by: RELIANCE RESIDENTIAL REALTY - - New
 $520,000Active3 beds 2 baths2,337 sq. ft.
5691 Circle Oak Dr, Bulverde, TX 78163
MLS# 2014496Listed by: FATHOM REALTY LLC - New
 $680,000Active5 beds 3 baths3,366 sq. ft.
31946 Jay Bird Ln, Bulverde, TX 78163
MLS# 2014433Listed by: FULL SPECTRUM REALTY - New
 $193,900Active1.2 Acres
928 Annabelle Ave, Bulverde, TX 78163
MLS# 2014438Listed by: KELLER WILLIAMS CITY-VIEW - New
 $165,000Active1.1 Acres
34671 Shelly Bridge Pt, Bulverde, TX 78163
MLS# 2014276Listed by: KELLER WILLIAMS HERITAGE - New
 $189,000Active1.63 Acres
854 Maximino Ridge Rd, Bulverde, TX 78163
MLS# 1112207Listed by: CHRISTIES INTL REAL ESTATE LONE STAR


Protect your home and budget from life's surprises with an Assurant Home Warranty, backed by a partner that supports you through every step of homeownership. Explore Plans.
© 2023 - 2026 ERA Franchise Systems LLC. All rights reserved. ERA Franchise Systems LLC fully supports the principles of the Fair Housing Act and the Equal Opportunity Act. ERA, ERA Real Estate powered, and their respective logos are registered service marks of ERA Franchise Systems LLC. Each office is independently owned and operated.