
31037 Johnson Way, Bulverde, TX 78163
Local realty services provided by:ERA Brokers Consolidated
31037 Johnson Way,San Antonio, TX 78163
$1,298,900
- 4 Beds
- 5 Baths
- 4,226 sq. ft.
- Single family
- Active
Listed by: lee jones
Office: perry homes realty, llc.
MLS#:2009030
Source:LERA
Price summary
- Price:$1,298,900
- Price per sq. ft.:$307.36
- Monthly HOA dues:$315
About this home
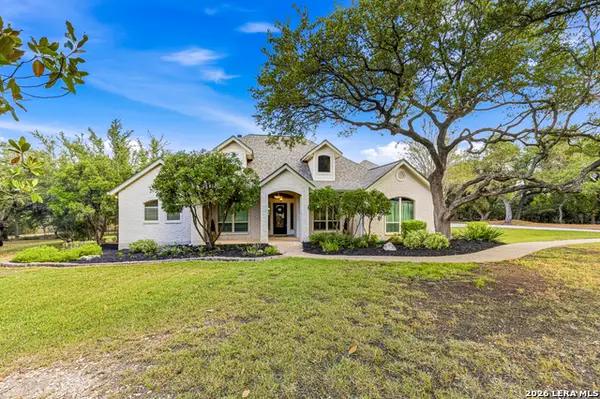
Double front doors open into the entryway. The home office features French doors for added privacy. The dining room is adjacent to the office and has a direct connection into the kitchen. As you enter the heart of the home you are welcomed by the open kitchen which features a prep island, an island with built-in seating and a large walk-in pantry. The expansive family room boasts a wall of windows, a warming fireplace, and access to the covered backyard patio. The morning area is connected to the game room by a set of French doors. The primary bedroom boasts three large windows and an extended ceiling. Double doors lead into the primary bathroom which includes dual vanities, a garden tub, glass enclosed shower, and two walk-in closets. The three secondary bedrooms each feature their own bathroom, linen closet, and walk-in closet. The mud room is located off the four-car garage that has additional storage space.
Contact an agent
Home facts
- Year built:2027
- Subdivision & Development:JOHNSON RANCH - COMAL
- Listing ID #:2009030
- Added:46 day(s) ago
- Updated:October 01, 2026 at 09:33 PM
Rooms and interior
- Bedrooms:4
- Total bathrooms:5
- Full bathrooms:4
- Half bathrooms:1
- Flooring:Carpeting, Ceramic Tile, Wood
- Dining Description:Living Room/Dining Room Combo
- Bathrooms Description:Double Vanity, Garden Tub, Tub/Shower Separate
- Kitchen Description:Built-In Oven, Cook Top, Dishwasher, Disposal, Double Ovens, Eat-In Kitchen, Gas Cooking, Island Kitchen, Microwave Oven, Self-Cleaning Oven, Solid Counter Tops, Vent Fan, Walk-In Pantry
- Bedroom Description:Ceiling Fan, Multi-Closets, Walk-In Closet, Walk-In Closets
- Living area:4,226 sq. ft.
Heating and cooling
- Cooling:Two Central, Zoned
- Heating:Central, Natural Gas
Structure and exterior
- Roof:Composition
- Year built:2027
- Building area:4,226 sq. ft.
- Lot area:1.14 Acres
- Lot Features:1 - 2 Acres
- Architectural Style:Traditional
- Construction Materials:Stone/Rock, Stucco
- Exterior Features:Covered Patio, Has Gutters, Mature Trees, Sprinkler System
- Foundation Description:Slab
- Levels:1 Story
Schools
- High school:Smithson Valley
- Middle school:Smithson Valley
- Elementary school:Johnson Ranch
Utilities
- Water:Water System
- Sewer:Sewer System
Finances and disclosures
- Price:$1,298,900
- Price per sq. ft.:$307.36
- Tax amount:$2 (2026)
Features and amenities
- Laundry features:Dryer Connection, Washer Connection
- Amenities:Built-In Oven, Carbon Monoxide Detector, Ceiling Fans, Clubhouse, Gas Water Heater, Jogging Trails, Park/Playground, Plumb for Water Softener, Pre-Wired for Security, Smoke Alarm, Sports Court
Parking
- Parking description:Attached Garage, Four or More Car Garage, Garage Door Opener, Side Entry Garage
 IDX information is provided exclusively for consumers’ personal, non-commercial use, that it may not be used for any purpose other than to identify prospective properties consumers may be interested in purchasing, and that the data is deemed reliable but is not guaranteed accurate by LERA MLS (Local Expertise Regional Access). The MLS may, at its discretion, require use of other disclaimers as necessary to protect participants and/or the MLS from liability.
 New listings near 31037 Johnson Way
- New
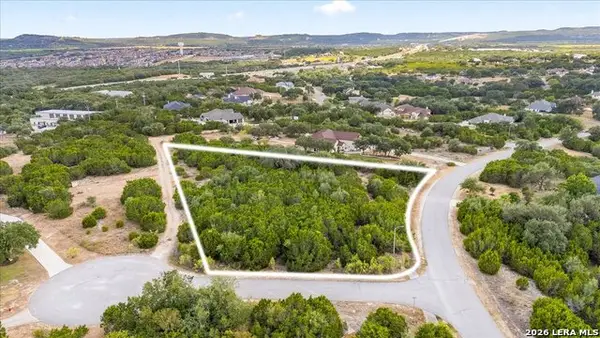 $219,900Active1.5 Acres
3104 Black Gold Ct, Bulverde, TX 78163
MLS# 2020620Listed by: KELLER WILLIAMS LEGACY - New
 $1,100,000Active4 beds 4 baths3,543 sq. ft.
772 Ansley Forest Rd, Bulverde, TX 78163
MLS# 2020566Listed by: JT REALTY NETWORK - New
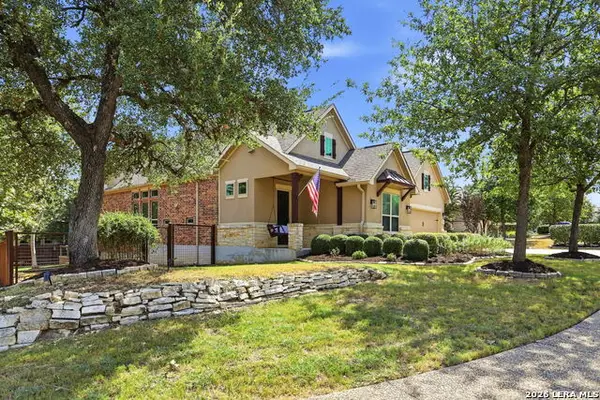 $450,000Active4 beds 3 baths2,408 sq. ft.
3784 Cremini Dr, Bulverde, TX 78163
MLS# 2020575Listed by: KELLER WILLIAMS HERITAGE - New
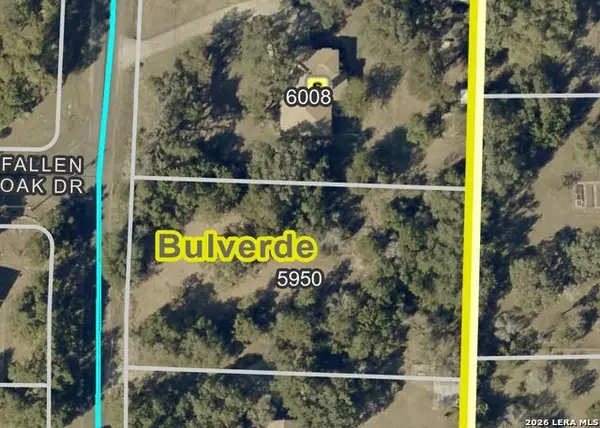 $128,000Active0.9 Acres
5950 Circle Oak Dr, Bulverde, TX 78163
MLS# 2020592Listed by: TEXAS PREMIER REALTY - New
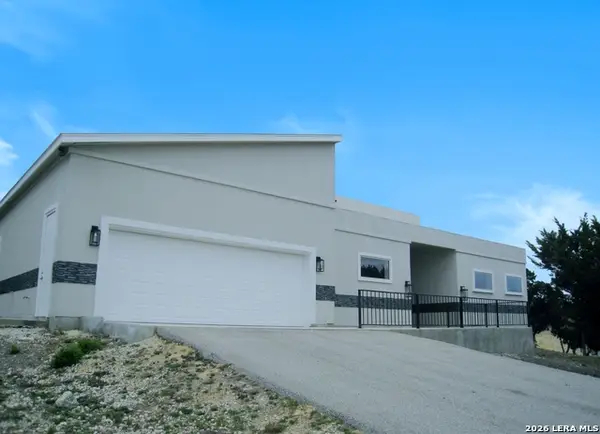 $885,000Active3 beds 4 baths4,989 sq. ft.
6751 Wrangler Cir, Bulverde, TX 78163
MLS# 2020431Listed by: HOMECITY REAL ESTATE - New
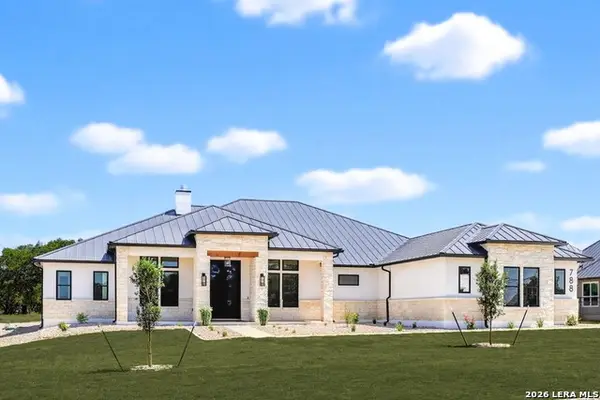 $1,195,000Active4 beds 6 baths4,169 sq. ft.
788 Annabelle Ave, Bulverde, TX 78163
MLS# 2020420Listed by: ANCHOR REALTY - New
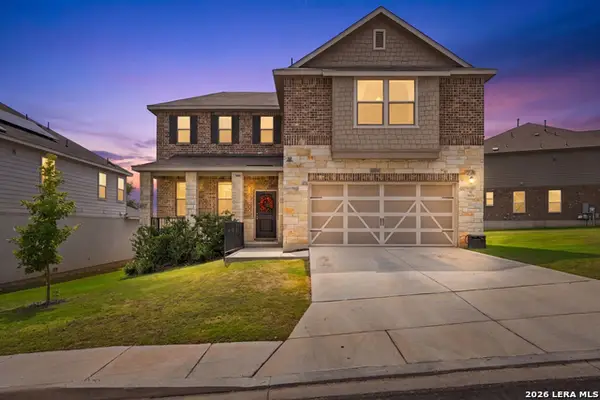 $425,000Active4 beds 3 baths2,502 sq. ft.
3606 Marvel, Bulverde, TX 78163
MLS# 2020337Listed by: KELLER WILLIAMS BOERNE - New
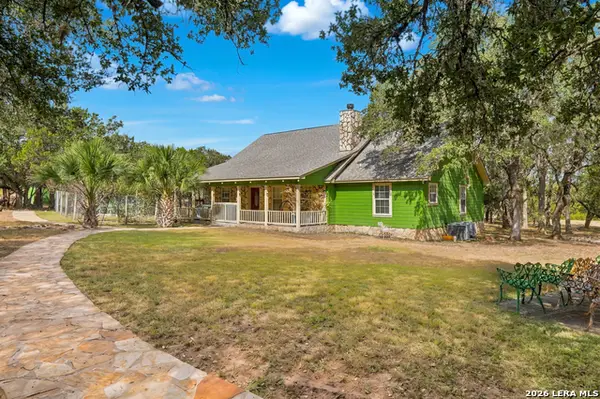 $999,900Active4 beds 3 baths2,358 sq. ft.
1180 Elm Valley, Bulverde, TX 78163
MLS# 2020341Listed by: THE AGENCY SAN ANTONIO - New
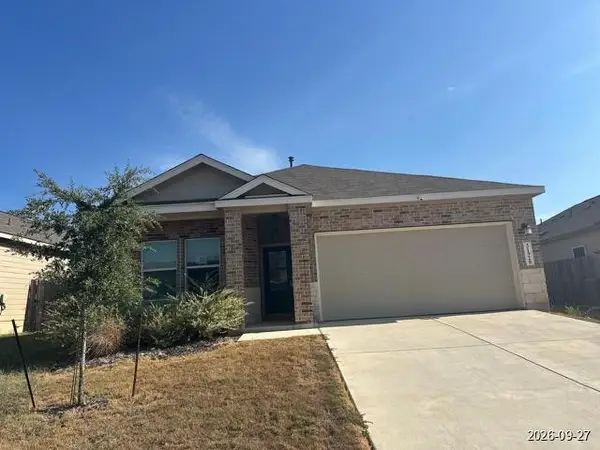 $258,000Active4 beds 2 baths1,608 sq. ft.
31920 Native Sun Road, Bulverde, TX 78163
MLS# 44770798Listed by: TRILLIONAIRE REALTY - New
 $840,000Active4 beds 3 baths3,074 sq. ft.
789 Lost Creek Dr, Bulverde, TX 78163
MLS# 2020188Listed by: KELLER WILLIAMS HERITAGE


Protect your home and budget from life's surprises with an Assurant Home Warranty, backed by a partner that supports you through every step of homeownership. Explore Plans.
© 2023 - 2026 ERA Franchise Systems LLC. All rights reserved. ERA Franchise Systems LLC fully supports the principles of the Fair Housing Act and the Equal Opportunity Act. ERA, ERA Real Estate powered, and their respective logos are registered service marks of ERA Franchise Systems LLC. Each office is independently owned and operated.