
3448 Iron Canyon, Bulverde, TX 78163
Local realty services provided by:ERA Brokers Consolidated
Listed by: brenda mullen
Office: re/max unity
MLS#:620546
Source:TX_FRAR
Price summary
- Price:$395,000
- Price per sq. ft.:$167.94
About this home
Better Than New in Copper Canyon! Welcome home to this beautifully maintained DR Horton Stonewall floor plan offering 4 bedrooms, 2.5 baths, an office, and over 2,350 square feet of thoughtfully designed living space in the desirable Copper Canyon community of Bulverde. Soaring ceilings and a spacious entry create an inviting first impression, while wood-look tile flooring throughout the main level adds style and durability. The open-concept kitchen features granite countertops, stainless steel appliances, abundant cabinetry, and a large center island overlooking the bright living room, making it ideal for entertaining and everyday living. A cozy breakfast nook opens to the covered patio, extending your living space outdoors. The private downstairs primary suite offers a spacious retreat with a generous walk-in closet and ensuite bath. Upstairs, you'll find a large game room, three additional bedrooms, and a full bath, providing plenty of space for family, guests, hobbies, or a home office. As a custom touch, both the primary bedroom and one upstairs guest bedroom feature elegant frandaliers, combining the beauty of a chandelier with the comfort of a ceiling fan. Step outside to a covered patio overlooking a spacious backyard with room for pets, play, gardening, or even a future pool. Residents enjoy outstanding Copper Canyon amenities including a community pool, clubhouse, park, and the added benefit of NO MUD tax. Located in highly sought-after Comal ISD with convenient access to Highway 281, shopping, dining, Canyon Lake, and San Antonio, this move-in ready home offers the perfect blend of comfort, style, and convenience. Why wait for new construction when this upgraded home is ready today?...
Contact an agent
Home facts
- Year built:2021
- Subdivision & Development:Copper Canyon
- Listing ID #:620546
- Added:50 day(s) ago
- Updated:September 18, 2026 at 07:52 AM
Rooms and interior
- Bedrooms:4
- Total bathrooms:3
- Full bathrooms:2
- Rooms Total:12
- Flooring:Carpet, Ceramic Tile
- Dining Description:Breakfast Bar
- Bathrooms Description:Double Vanity, Garden Tub/Roman Tub, Separate Shower
- Kitchen Description:Dishwasher, Disposal, Gas Range, Granite Counters, Kitchen Island, Microwave, Pantry, Range, Some Gas Appliances
- Living area:2,352 sq. ft.
Heating and cooling
- Cooling:Ceiling Fans, Central Air, Heat Pump
- Heating:Central, Natural Gas
- Central air:Yes
Structure and exterior
- Roof:Composition, Shingle
- Year built:2021
- Building area:2,352 sq. ft.
- Lot area:0.14 Acres
- Construction Materials:Fiber Cement, Stone Veneer, Stucco
- Exterior Features:Covered, Covered Patio, Patio
- Foundation Description:Slab
- Levels:2 Story
Schools
- High school:Smithson Valley
- Middle school:Smithson Valley
- Elementary school:Johnson Ranch Elementary
Utilities
- Water:Community Coop
- Sewer:Public Sewer
Finances and disclosures
- Price:$395,000
- Price per sq. ft.:$167.94
Features and amenities
- Appliances:Dishwasher, Disposal, Gas Range, Gas Water Heater, Microwave, Range, Some Gas Appliances
- Laundry features:Inside, Laundry Room, Main Level
- Amenities:Double Pane Windows, Entrance Foyer, High Ceilings, Open Floorplan, Pull-Down Attic Stairs, Smoke Detectors, Walk-in Closets
- Pool features:Community, In Ground
Parking
- Parking description:2 Car Garage
- Garage:Yes
- Garage spaces:2
New listings near 3448 Iron Canyon
- New
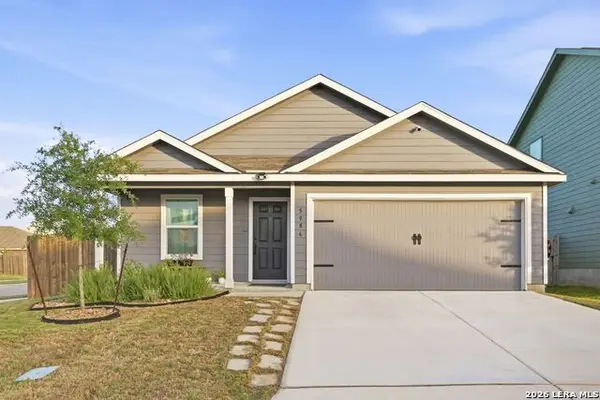 $320,000Active4 beds 2 baths1,668 sq. ft.
5986 Companion Loop, Bulverde, TX 78163
MLS# 2017248Listed by: NIVA REALTY - New
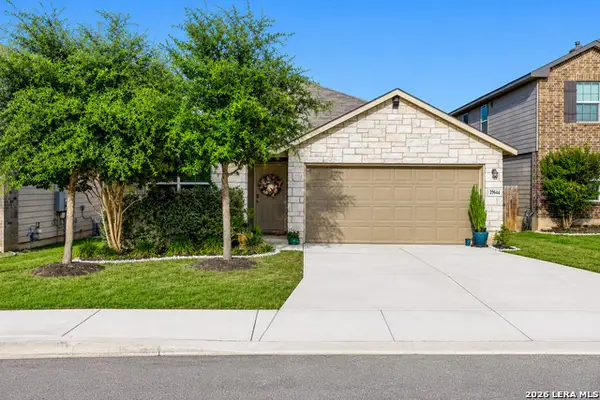 $335,000Active4 beds 2 baths1,702 sq. ft.
29644 Copper Xing, Bulverde, TX 78163
MLS# 2017267Listed by: WHITE LINE REALTY LLC - New
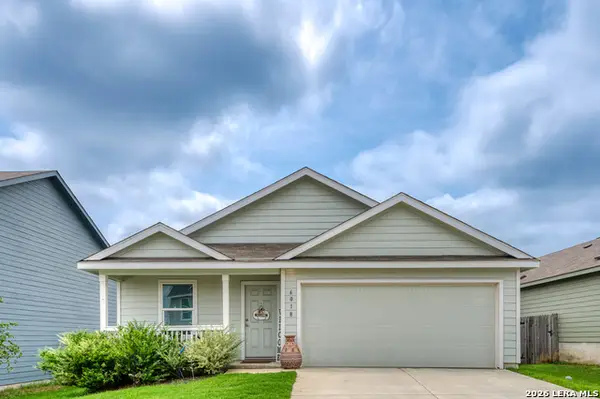 $325,000Active4 beds 2 baths1,667 sq. ft.
6018 Companion Loop, Bulverde, TX 78163
MLS# 2017195Listed by: KELLER WILLIAMS CITY-VIEW - New
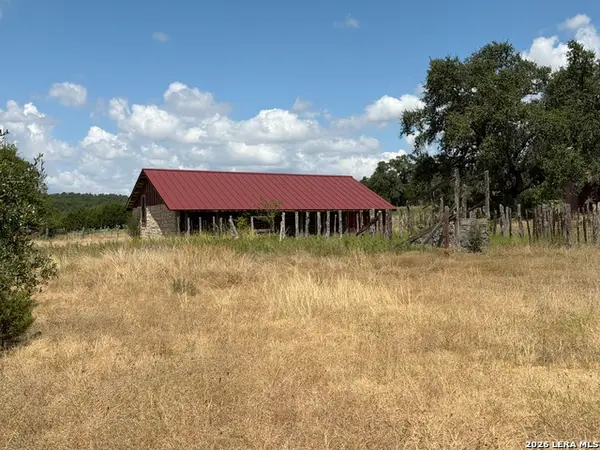 $749,999Active11.63 Acres
595 E Amman Rd, Bulverde, TX 78163
MLS# 2016969Listed by: TEXAS BEST RANCHES, LLC - New
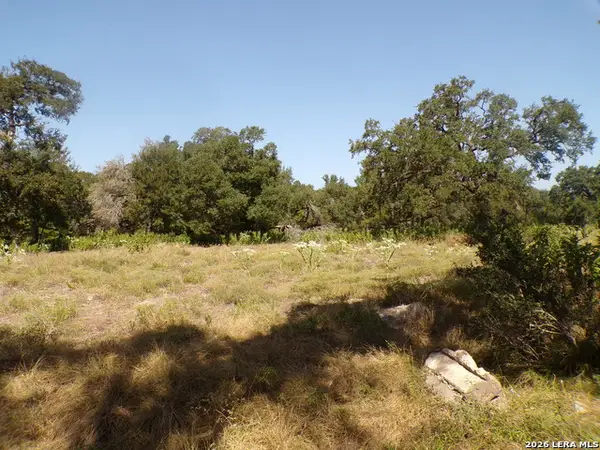 $119,000Active1.18 Acres
31401 Smithson Valley, Bulverde, TX 78163
MLS# 2016971Listed by: KELLER WILLIAMS CITY-VIEW - New
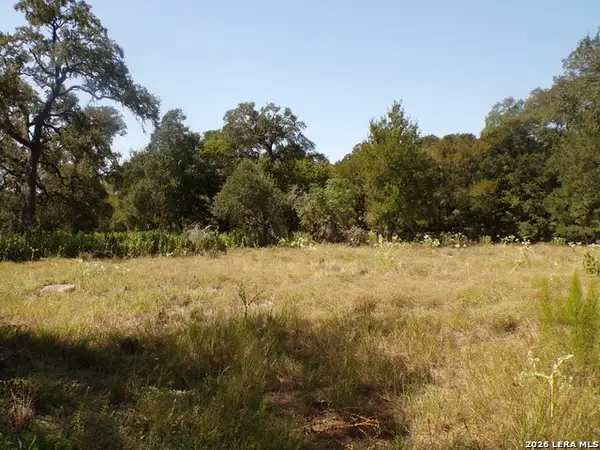 $119,000Active1.19 Acres
31369 Smithson Valley, Bulverde, TX 78163
MLS# 2016981Listed by: KELLER WILLIAMS CITY-VIEW - New
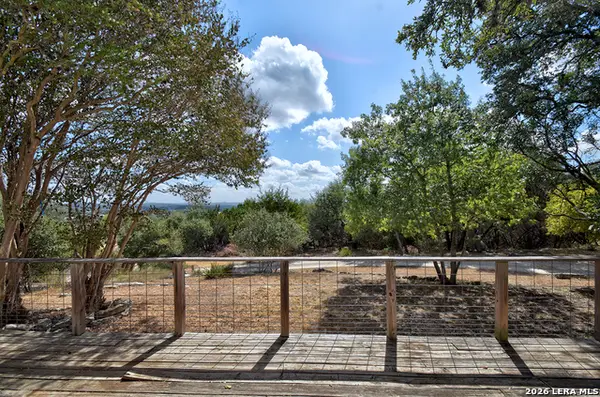 $275,000Active4 beds 2 baths2,392 sq. ft.
181 Quercus Ln, Spring Branch, TX 78070
MLS# 2016848Listed by: JB GOODWIN, REALTORS - New
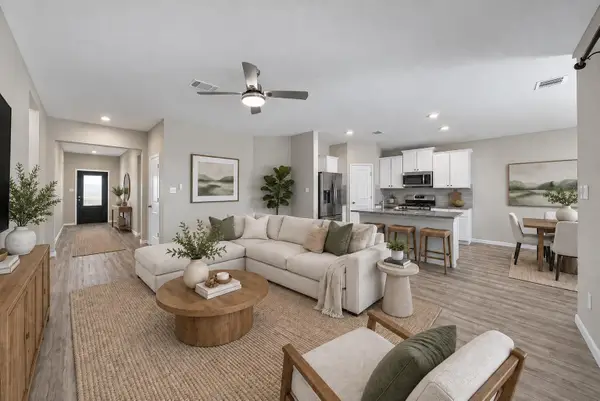 $325,000Active4 beds 2 baths1,657 sq. ft.
5451 Jasmine Spur, Bulverde, TX 78163
MLS# 7158640Listed by: SPYGLASS REALTY - New
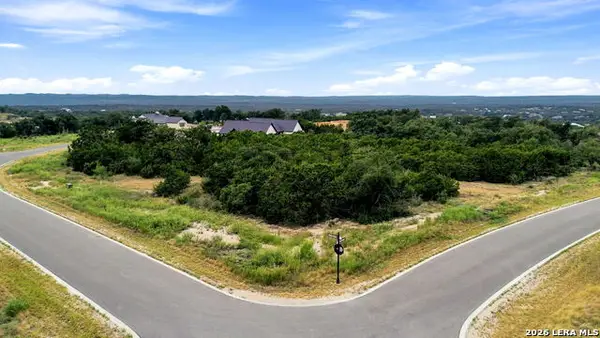 $219,997Active1.08 Acres
654 Travis Forest Dr, Bulverde, TX 78163
MLS# 2016586Listed by: EXP REALTY 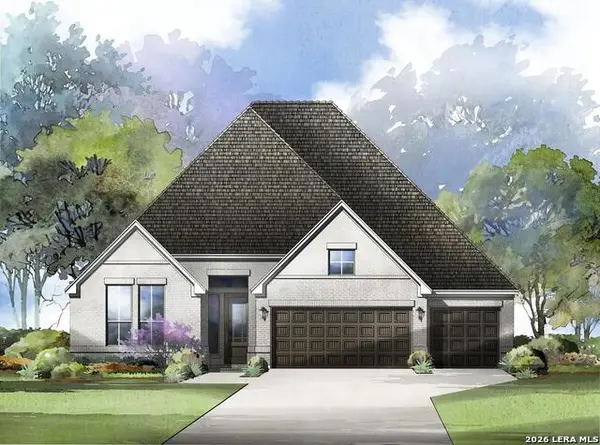 $622,408Pending4 beds 3 baths3,064 sq. ft.
3004 Ashby Park, Bulverde, TX 78163
MLS# 2016454Listed by: HOMESUSA.COM


Protect your home and budget from life's surprises with an Assurant Home Warranty, backed by a partner that supports you through every step of homeownership. Explore Plans.
© 2023 - 2026 ERA Franchise Systems LLC. All rights reserved. ERA Franchise Systems LLC fully supports the principles of the Fair Housing Act and the Equal Opportunity Act. ERA, ERA Real Estate powered, and their respective logos are registered service marks of ERA Franchise Systems LLC. Each office is independently owned and operated.