
5518 Wander Way, Bulverde, TX 78163
Local realty services provided by:ERA Brokers Consolidated
5518 Wander Way,Bulverde, TX 78163
$289,990
- 3 Beds
- 2 Baths
- 1,226 sq. ft.
- Single family
- Active
Upcoming open houses
- Sat, May 3011:00 am - 01:00 pm
Listed by: kristen schramme
Office: keller williams legacy
MLS#:1970648
Source:LERA
Price summary
- Price:$289,990
- Price per sq. ft.:$236.53
- Monthly HOA dues:$119
About this home
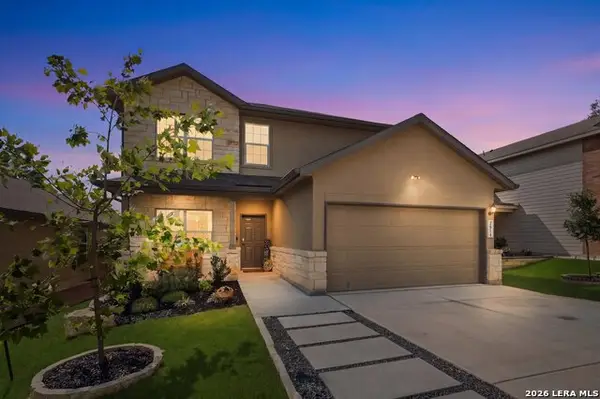
Welcome to Hidden Trails! This beautifully maintained 3-bedroom, 2-bath home backs to a peaceful greenbelt, offering added privacy and serene views. Featuring Lennar's sought-after Watermill Collection design, this home includes upgraded engineered vinyl flooring, granite countertops, white shaker-style cabinetry, stainless steel appliances, and a spacious open-concept layout perfect for everyday living and entertaining. Recent enhancements include a large wooden deck with a privacy wall, upgraded lighting in the dining room and bathrooms, ceiling fans added in the living room and all bedrooms, and stylish tile backsplashes in both the kitchen and bathrooms. Additional upgrades include a full sprinkler system with rain sensor, wireless 2" faux wood blinds throughout, and a tankless water heater replaced in May 2026. The home is Energy Star Certified and features a 16 SEER HVAC system, Low-E insulated windows, radiant barrier roof decking, and PEX plumbing for efficiency and comfort. The spacious primary suite offers dual sinks, granite countertops, and a large tub/shower combo, while the secondary bedrooms provide flexibility for guests, family, or a home office. Relax and unwind in the backyard overlooking the greenbelt with no direct rear neighbors. Conveniently located near shopping, dining, and major highways, this move-in ready home combines comfort, efficiency, and value all in one!...
Contact an agent
Home facts
- Year built:2019
- Listing ID #:1970648
- Added:1 day(s) ago
- Updated:May 29, 2026 at 01:40 PM
Rooms and interior
- Bedrooms:3
- Total bathrooms:2
- Full bathrooms:2
- Flooring:Carpeting, Vinyl
- Dining Description:Breakfast Bar
- Bathrooms Description:Double Vanity, Tub/Shower Combo
- Kitchen Description:Breakfast Bar, Dishwasher, Disposal, Eat-In Kitchen, Gas Cooking, Solid Counter Tops, Stove/Range, Vent Fan
- Bedroom Description:All Bedrooms Downstairs, Ceiling Fan, Full Bath, Master Bedroom Downstairs, Secondary Bedroom Downstairs, Walk-In Closet, Walk-In Closets
- Living area:1,226 sq. ft.
Heating and cooling
- Cooling:One Central
- Heating:1 Unit, Central, Natural Gas
Structure and exterior
- Roof:Composition
- Year built:2019
- Building area:1,226 sq. ft.
- Lot area:0.14 Acres
- Architectural Style:One Story
- Construction Materials:Cement Fiber
- Exterior Features:Deck/Balcony, Privacy Fence, Sprinkler System
- Foundation Description:Slab
- Levels:1 Story
Schools
- High school:Smithson Valley
- Middle school:Smithson Valley
- Elementary school:Johnson Ranch
Utilities
- Water:Water System
- Sewer:Sewer System
Finances and disclosures
- Price:$289,990
- Price per sq. ft.:$236.53
- Tax amount:$6,302 (2025)
Features and amenities
- Laundry features:Dryer Connection, Laundry Lower Level, Laundry Main Level, Laundry in Closet, Washer Connection
- Amenities:Ceiling Fans, Chandelier, Electric Water Heater, Park/Playground, Smoke Alarm, Utility Room Inside
Parking
- Parking description:Attached Garage, Garage Door Opener, Two Car Garage
 IDX information is provided exclusively for consumers’ personal, non-commercial use, that it may not be used for any purpose other than to identify prospective properties consumers may be interested in purchasing, and that the data is deemed reliable but is not guaranteed accurate by LERA MLS (Local Expertise Regional Access). The MLS may, at its discretion, require use of other disclaimers as necessary to protect participants and/or the MLS from liability.
 New listings near 5518 Wander Way
- New
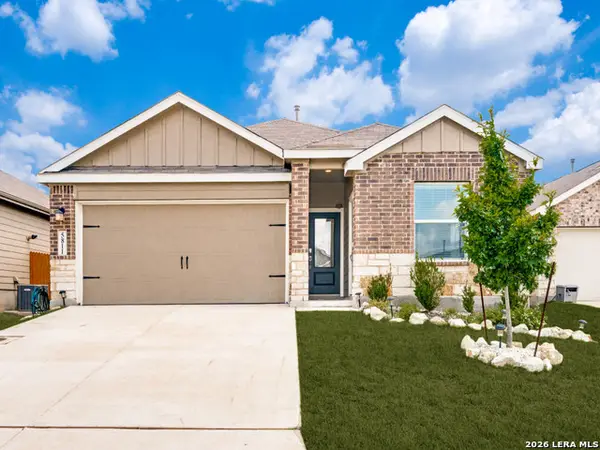 $364,000Active3 beds 4 baths1,974 sq. ft.
5811 Dalliance Ct, Bulverde, TX 78163
MLS# 1970842Listed by: KELLER WILLIAMS LEGACY - New
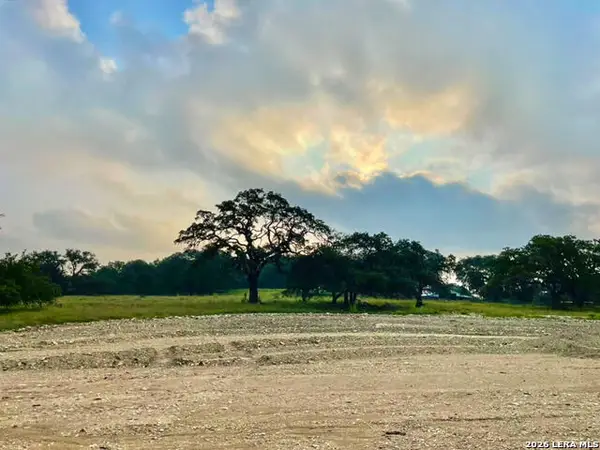 $235,000Active1.02 Acres
774 Green Gate Vw, Bulverde, TX 78163
MLS# 1970801Listed by: KELLER WILLIAMS REALTY - New
 $465,000Active5 beds 4 baths2,869 sq. ft.
3410 Copper Acres, Bulverde, TX 78163
MLS# 1970726Listed by: TEXAS SIGNATURE REALTY - New
 $527,000Active4 beds 4 baths3,320 sq. ft.
3219 Blenheim Park, Bulverde, TX 78163
MLS# 1970527Listed by: EPIQUE REALTY LLC - New
 $569,000Active5 beds 4 baths2,768 sq. ft.
1612 Eaton Park, Bulverde, TX 78163
MLS# 1970105Listed by: SAGE SEIS PARTNERS, INC - New
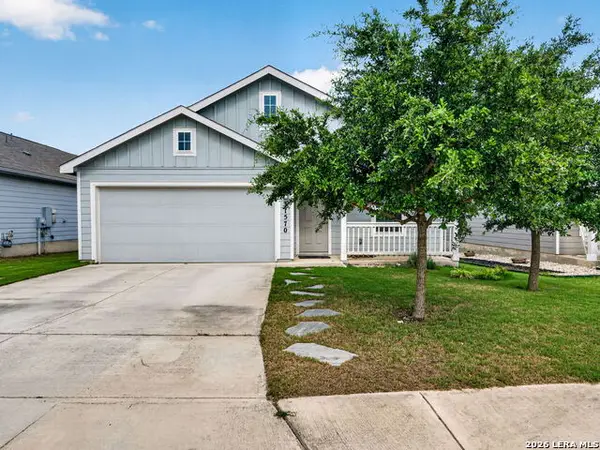 $305,000Active3 beds 2 baths1,464 sq. ft.
31570 Nimbus Dr, Bulverde, TX 78163
MLS# 1969963Listed by: DALTON WADE, INC - Open Sat, 12 to 4pmNew
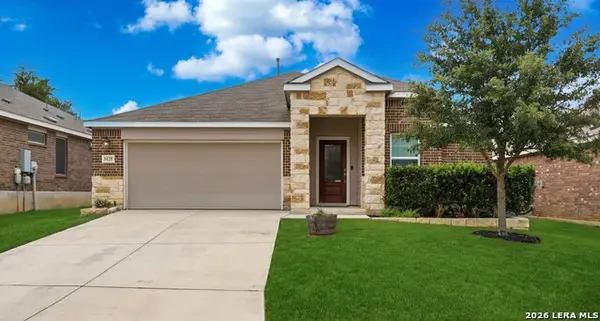 $365,000Active3 beds 2 baths2,001 sq. ft.
5125 Blue Ivy, Bulverde, TX 78163
MLS# 1969602Listed by: REAL BROKER, LLC - New
 $349,999Active4 beds 2 baths1,725 sq. ft.
29515 Dusty Copper, Bulverde, TX 78163
MLS# 1969565Listed by: REAL BROKER, LLC - New
 $425,000Active5 beds 4 baths2,678 sq. ft.
3814 Copper Riv, Bulverde, TX 78163
MLS# 1969572Listed by: KELLER WILLIAMS CITY-VIEW


Protect your home and budget from life's surprises with an Assurant Home Warranty, backed by a partner that supports you through every step of homeownership. Explore Plans.
© 2023 - 2026 ERA Franchise Systems LLC. All rights reserved. ERA Franchise Systems LLC fully supports the principles of the Fair Housing Act and the Equal Opportunity Act. ERA, ERA Real Estate powered, and their respective logos are registered service marks of ERA Franchise Systems LLC. Each office is independently owned and operated.