
1612 Eaton Park, Bulverde, TX 78163
Local realty services provided by:ERA Brokers Consolidated
1612 Eaton Park,Bulverde, TX 78163
$559,000
- 5 Beds
- 4 Baths
- 2,768 sq. ft.
- Single family
- Active
Listed by: haylie whitt
Office: sage seis partners, inc
MLS#:1970105
Source:LERA
Price summary
- Price:$559,000
- Price per sq. ft.:$201.95
- Monthly HOA dues:$55
About this home
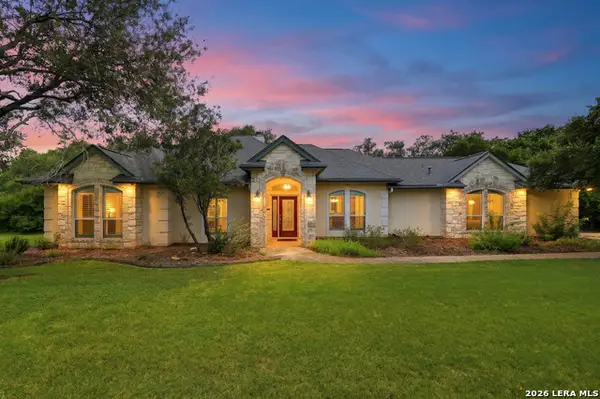
Welcome to this stunning 5-bedroom, 4-bath home offering elevated views, a versatile layout, and thoughtfully designed indoor-outdoor living. Positioned on a premium lot with scenic greenbelt-style surroundings and expansive Hill Country views, this home combines modern comfort with standout entertaining spaces. The open-concept floorplan features soaring ceilings, oversized windows, and abundant natural light throughout the main living areas. Just off the dining space, the breakfast nook and covered balcony create the perfect setup for morning coffee, sunset views, or relaxed evenings overlooking the greenery behind the home. The spacious primary suite offers a spa-inspired bathroom complete with dual vanities, a freestanding soaking tub, oversized walk-in shower, and generous walk-in closet space. Secondary bedrooms are well-sized and flexible for guests, office setups, fitness space, or multigenerational living. Upstairs, the oversized game room creates a true entertainment space with plenty of room for arcade games, movie nights, media setup, or a second living area. Outside, the elevated covered deck and spacious backyard take full advantage of the home's unique positioning and open views, creating a setting that feels private while still being conveniently connected to nearby shopping, dining, and major commuter routes. With its functional layout, elevated outdoor living, memorable entertainment spaces, and scenic backdrop, this home offers a rare combination of comfort, flexibility, and lifestyle. Home also includes Two Tesla chargers, One Tesla Powershare for Cybertruck (which acts as a generator to power the entire house in case of power outage; $5,000 value), Water filtration and softener system ($10,000 value), Complete Eufy camera security system and Disney Frame TV....
Contact an agent
Home facts
- Year built:2024
- Listing ID #:1970105
- Added:50 day(s) ago
- Updated:July 16, 2026 at 02:01 PM
Rooms and interior
- Bedrooms:5
- Total bathrooms:4
- Full bathrooms:4
- Flooring:Carpeting, Ceramic Tile
- Bathrooms Description:Double Vanity, Garden Tub, Separate Vanity, Tub/Shower Separate
- Kitchen Description:Dishwasher, Disposal, Eat-In Kitchen, Island Kitchen, Solid Counter Tops
- Bedroom Description:Full Bath, Master Bedroom Downstairs, Multi-Closets, Secondary Bedroom Downstairs, Walk-In Closet
- Living area:2,768 sq. ft.
Heating and cooling
- Cooling:One Central
- Heating:Central, Natural Gas
Structure and exterior
- Roof:Composition
- Year built:2024
- Building area:2,768 sq. ft.
- Lot area:0.18 Acres
- Architectural Style:Two Story
- Construction Materials:Stone/Rock, Stucco
- Exterior Features:Covered Patio, Privacy Fence, Sprinkler System
- Foundation Description:Slab
- Levels:2 Story
Schools
- High school:Smithson Valley
- Middle school:Spring Branch
- Elementary school:Rahe Bulverde Elementary
Utilities
- Water:Water System
- Sewer:Sewer System
Finances and disclosures
- Price:$559,000
- Price per sq. ft.:$201.95
- Tax amount:$12,997 (2025)
Features and amenities
- Laundry features:Dryer Connection, Washer Connection
- Amenities:Ceiling Fans, Gas Water Heater, Park/Playground, Smoke Alarm, Utility Room Inside
Parking
- Parking description:Attached Garage, Three Car Garage
 IDX information is provided exclusively for consumers’ personal, non-commercial use, that it may not be used for any purpose other than to identify prospective properties consumers may be interested in purchasing, and that the data is deemed reliable but is not guaranteed accurate by LERA MLS (Local Expertise Regional Access). The MLS may, at its discretion, require use of other disclaimers as necessary to protect participants and/or the MLS from liability.
 New listings near 1612 Eaton Park
- New
 $485,000Active4 beds 3 baths2,885 sq. ft.
32348 Lavender Cv, Bulverde, TX 78163
MLS# 2000899Listed by: PMI BIRDY PROPERTIES, CRMC - New
 $635,000Active3 beds 2 baths2,432 sq. ft.
226 Lost Creek Dr, Bulverde, TX 78163
MLS# 2000865Listed by: JB GOODWIN, REALTORS - New
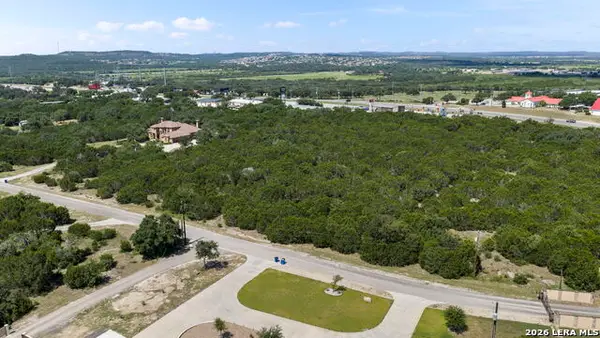 $415,000Active5.01 Acres
0 Ancestral Trail, Bulverde, TX 78163
MLS# 1996017Listed by: COMPASS RE TEXAS, LLC - New
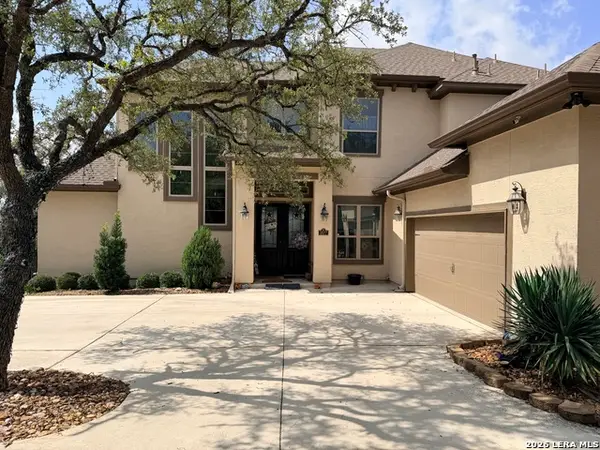 $1,100,050Active6 beds 6 baths4,777 sq. ft.
3877 Fox Trot Trl, Bulverde, TX 78163
MLS# 2000581Listed by: ALL CITY REAL ESTATE - New
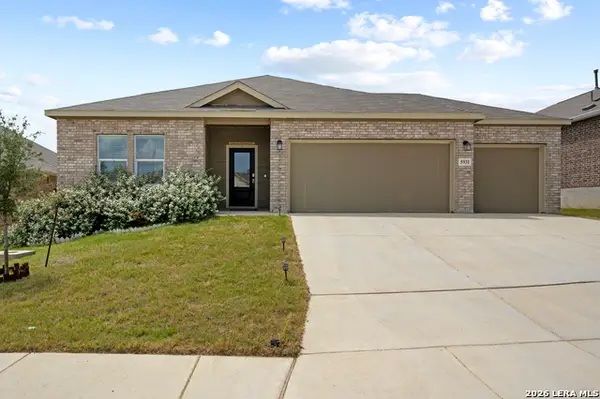 $410,000Active4 beds 3 baths2,421 sq. ft.
5931 Draw Loop, Bulverde, TX 78163
MLS# 2000412Listed by: HOME TEAM OF AMERICA - New
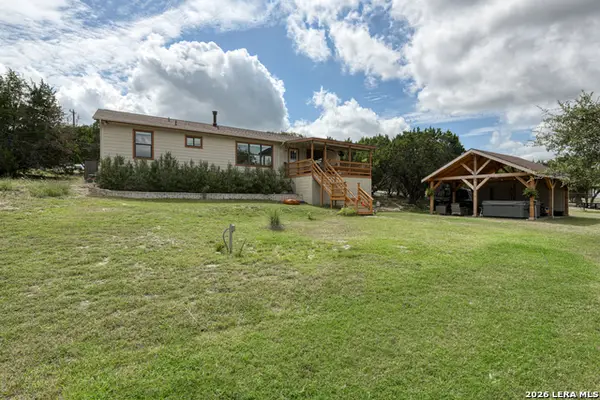 $575,000Active3 beds 3 baths1,993 sq. ft.
30885 Retama Rdg, Bulverde, TX 78163
MLS# 2000364Listed by: NIX REALTY COMPANY - New
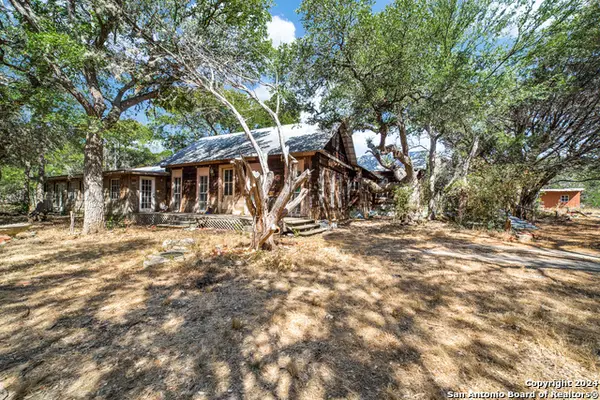 $3,652,500Active3 beds 3 baths3,225 sq. ft.
31210 Stahl Ln, Bulverde, TX 78163
MLS# 2000192Listed by: COLDWELL BANKER D'ANN HARPER - New
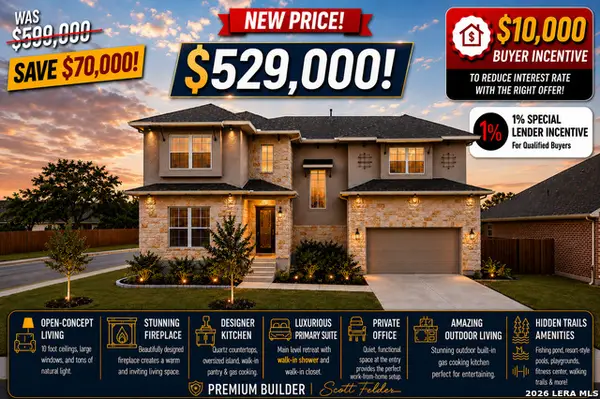 $529,000Active4 beds 4 baths3,129 sq. ft.
31805 Acacia Vista, Bulverde, TX 78163
MLS# 1999700Listed by: LPT REALTY, LLC - New
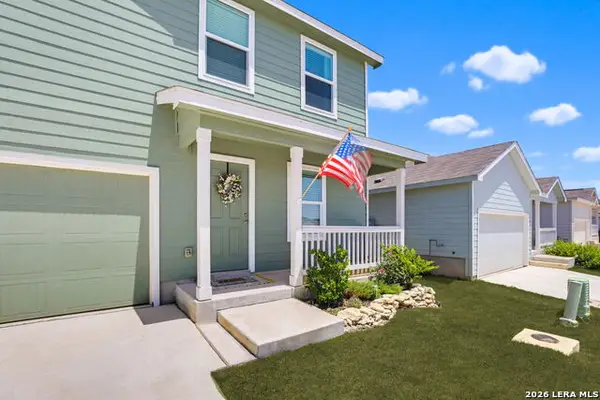 $329,000Active4 beds 3 baths1,880 sq. ft.
5965 Vestige Bend, Bulverde, TX 78163
MLS# 1999605Listed by: KELLER WILLIAMS HERITAGE - New
 $156,000Active1.03 Acres
197 Rosenberry, Bulverde, TX 78163
MLS# 1999479Listed by: KELLER WILLIAMS CITY-VIEW


Protect your home and budget from life's surprises with an Assurant Home Warranty, backed by a partner that supports you through every step of homeownership. Explore Plans.
© 2023 - 2026 ERA Franchise Systems LLC. All rights reserved. ERA Franchise Systems LLC fully supports the principles of the Fair Housing Act and the Equal Opportunity Act. ERA, ERA Real Estate powered, and their respective logos are registered service marks of ERA Franchise Systems LLC. Each office is independently owned and operated.