
5656 Jasmine Spur, Bulverde, TX 78163
Local realty services provided by:ERA Brokers Consolidated
5656 Jasmine Spur,Bulverde, TX 78163
$305,995
- 4 Beds
- 2 Baths
- 1,668 sq. ft.
- Single family
- Active
Listed by: cheo cardenas
Office: lpt realty, llc.
MLS#:1997510
Source:LERA
Price summary
- Price:$305,995
- Price per sq. ft.:$183.45
- Monthly HOA dues:$119
About this home
Looking for more than just a home? Welcome to Hidden Trails, one of Bulverde's most sought-after communities, where everyday living feels like a getaway. Located just north of San Antonio, you'll enjoy the perfect balance of Hill Country living with convenient access to downtown, major employers, shopping, and dining. Resort-style amenities include two community pools, a spacious clubhouse, fitness center, sports court, a stocked fishing lake, an expansive playground, miles of paved walking trails, and exclusive community access to Kleck Park for even more outdoor adventures. Now imagine enjoying all of this from one of the community's best values. Situated on a quiet street and backing to a peaceful greenbelt, this well-maintained four-bedroom home offers the privacy of having no rear neighbors while providing the space your family needs. Energy-efficient features include a tankless water heater, gas cooking, water softener, and a full sprinkler system. Whether you're relaxing in your backyard, exploring the scenic trails, or taking advantage of the incredible neighborhood amenities, this home offers the lifestyle you've been looking for. Don't miss your opportunity to make new memories in Hidden Trails-schedule your showing today and be settled in before summer comes to an end!...
Contact an agent
Home facts
- Year built:2020
- Subdivision & Development:HIDDEN TRAILS
- Listing ID #:1997510
- Added:26 day(s) ago
- Updated:July 29, 2026 at 01:57 PM
Rooms and interior
- Bedrooms:4
- Total bathrooms:2
- Full bathrooms:2
- Flooring:Carpeting, Vinyl
- Dining Description:Living Room/Dining Room Combo
- Bathrooms Description:Single Vanity, Tub/Shower Combo
- Kitchen Description:Dishwasher, Disposal, Gas Cooking, Ice Maker Connection, Island Kitchen, Microwave Oven, Solid Counter Tops, Stove/Range
- Bedroom Description:All Bedrooms Downstairs, Ceiling Fan, Full Bath, Master Bedroom Downstairs, Walk-In Closet
- Living area:1,668 sq. ft.
Heating and cooling
- Cooling:Heat Pump, One Central
- Heating:Central, Heat Pump, Natural Gas
Structure and exterior
- Roof:Composition
- Year built:2020
- Building area:1,668 sq. ft.
- Lot area:0.14 Acres
- Architectural Style:One Story, Ranch
- Construction Materials:Cement Fiber
- Exterior Features:Patio Slab, Privacy Fence, Sprinkler System
- Foundation Description:Slab
- Levels:1 Story
Schools
- High school:Smithson Valley
- Middle school:Smithson Valley
- Elementary school:Johnson Ranch
Utilities
- Water:Water System
- Sewer:Sewer System
Finances and disclosures
- Price:$305,995
- Price per sq. ft.:$183.45
- Tax amount:$7,372 (2025)
Features and amenities
- Laundry features:Dryer Connection, Laundry Lower Level, Laundry Main Level, Laundry Room, Washer Connection
- Amenities:Basketball Court, Bike Trails, Carbon Monoxide Detector, Ceiling Fans, Clubhouse, Gas Water Heater, High Speed Internet, Jogging Trails, Park/Playground, Private Garbage Service, Sports Court, Utility Room Inside
Parking
- Parking description:Garage Door Opener, Two Car Garage
 IDX information is provided exclusively for consumers’ personal, non-commercial use, that it may not be used for any purpose other than to identify prospective properties consumers may be interested in purchasing, and that the data is deemed reliable but is not guaranteed accurate by LERA MLS (Local Expertise Regional Access). The MLS may, at its discretion, require use of other disclaimers as necessary to protect participants and/or the MLS from liability.
 New listings near 5656 Jasmine Spur
- New
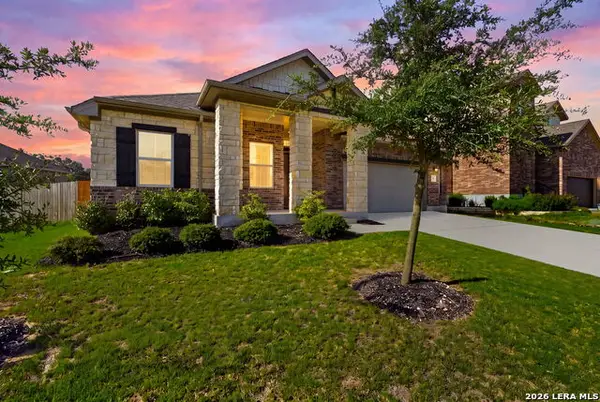 $469,900Active3 beds 3 baths2,236 sq. ft.
31841 Acacia Vis, Bulverde, TX 78163
MLS# 2004332Listed by: KELLER WILLIAMS HERITAGE - New
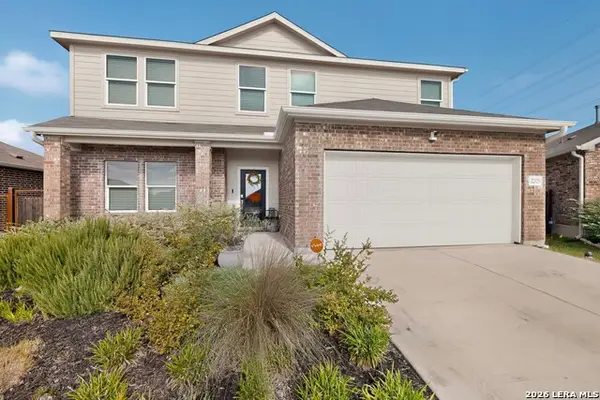 $450,000Active5 beds 4 baths2,572 sq. ft.
32325 Ginger Cv, Bulverde, TX 78163
MLS# 2004216Listed by: BETTER HOMES AND GARDENS WINANS - New
 $169,000Active1.01 Acres
713 Johanna Ridge Rd, Bulverde, TX 78163
MLS# 2004224Listed by: NU HOME SOURCE REALTY, LLC - Open Sun, 12 to 3pmNew
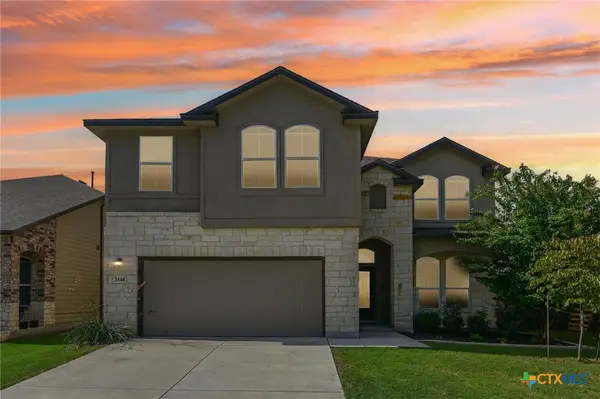 $395,000Active4 beds 3 baths2,352 sq. ft.
3448 Iron Canyon, Bulverde, TX 78163
MLS# 620546Listed by: RE/MAX UNITY - New
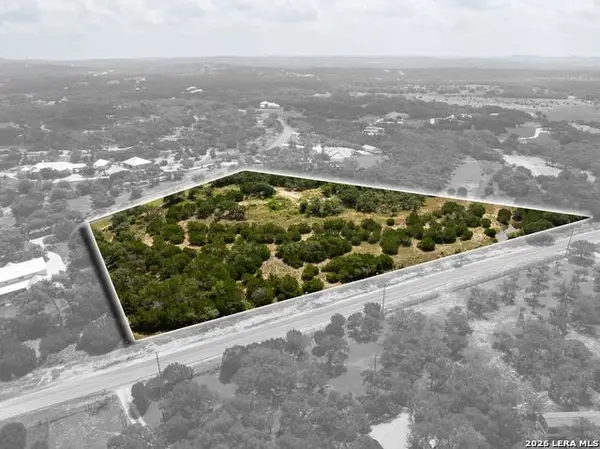 $395,000Active5.08 Acres
1016 Monteola, Bulverde, TX 78163
MLS# 2004055Listed by: REAL BROKER, LLC - New
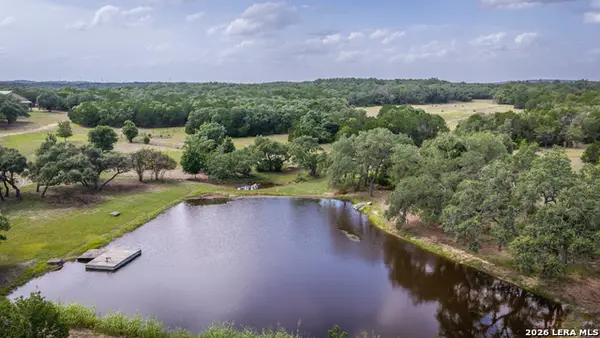 $5,500,000Active3 beds 4 baths5,280 sq. ft.
5261 W Ammann Rd, Bulverde, TX 78163
MLS# 2004173Listed by: KELLER WILLIAMS HERITAGE - New
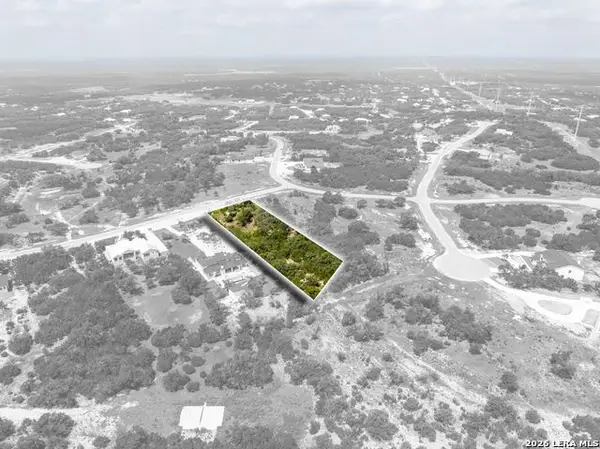 $170,000Active1.16 Acres
525 Rosemary Ridge Dr, Bulverde, TX 78163
MLS# 2003812Listed by: REAL BROKER, LLC - New
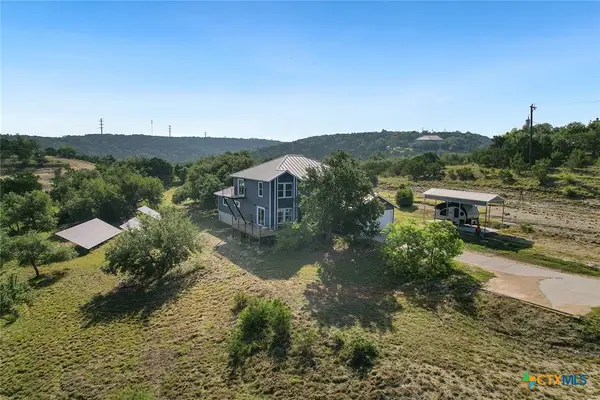 $720,000Active4 beds 3 baths2,882 sq. ft.
5913 Temerity Way, Bulverde, TX 78163
MLS# 620905Listed by: RE/MAX GO - NB - New
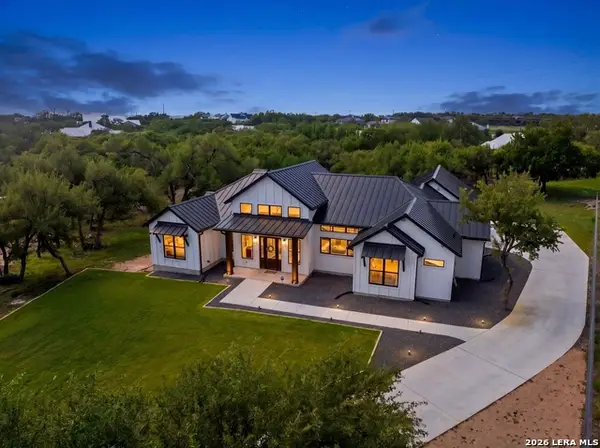 $1,100,000Active4 beds 4 baths3,521 sq. ft.
722 Post Oak Ridge Way, Bulverde, TX 78163
MLS# 2003617Listed by: KELLER WILLIAMS CITY-VIEW - New
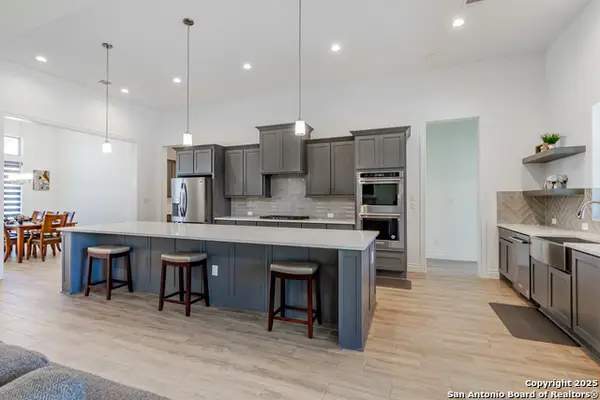 $1,100,000Active4 beds 4 baths3,056 sq. ft.
34784 High Gate Rd, Bulverde, TX 78163
MLS# 2003380Listed by: KELLER WILLIAMS HERITAGE


Protect your home and budget from life's surprises with an Assurant Home Warranty, backed by a partner that supports you through every step of homeownership. Explore Plans.
© 2023 - 2026 ERA Franchise Systems LLC. All rights reserved. ERA Franchise Systems LLC fully supports the principles of the Fair Housing Act and the Equal Opportunity Act. ERA, ERA Real Estate powered, and their respective logos are registered service marks of ERA Franchise Systems LLC. Each office is independently owned and operated.