
5847 Forenoon, Bulverde, TX 78163
Local realty services provided by:ERA Experts
5847 Forenoon,Bulverde, TX 78163
$274,900Last list price
- 3 Beds
- 2 Baths
- - sq. ft.
- Single family
- Sold
Listed by: korina wang
Office: resi realty, llc.
MLS#:2001044
Source:LERA
Sorry, we are unable to map this address
Price summary
- Price:$274,900
- Monthly HOA dues:$90
About this home
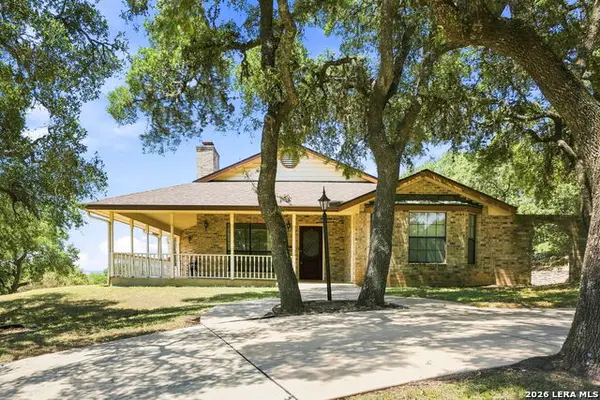
Beautifully maintained 3 bedroom, 2 bathroom home featuring an open concept layout designed for comfortable everyday living. The kitchen showcases quartz countertops, stainless steel appliances, and gas cooking, while the private primary suite is thoughtfully separated from the secondary bedrooms. Enjoy a spacious backyard with endless possibilities for outdoor living and entertaining. Located in Comal County with lower taxes and zoned to highly acclaimed Comal ISD. Residents enjoy exceptional resort style amenities including an infinity pool, Junior Olympic lap pool, splash pad, clubhouse, fitness center, walking trails, parks, basketball court, and a catch and release fishing pond. Conveniently located just minutes from shopping, dining, and the charm of the Texas Hill Country.
Contact an agent
Home facts
- Year built:2022
- Subdivision & Development:Hidding Trails
- Listing ID #:2001044
- Added:52 day(s) ago
- Updated:September 07, 2026 at 07:27 AM
Rooms and interior
- Bedrooms:3
- Total bathrooms:2
- Full bathrooms:2
- Flooring:Carpeting, Vinyl
- Dining Description:Breakfast Bar, Separate Dining Room
- Bathrooms Description:Tub/Shower Combo
- Kitchen Description:Breakfast Bar, Dishwasher, Disposal, Eat-In Kitchen, Stove/Range
- Bedroom Description:All Bedrooms Downstairs, Master Bedroom Downstairs, Walk-In Closets
Heating and cooling
- Cooling:One Central
- Heating:Central, Electric
Structure and exterior
- Roof:Composition
- Year built:2022
- Architectural Style:One Story
- Construction Materials:Cement Fiber
- Foundation Description:Slab
- Levels:1 Story
Schools
- High school:Smithson Valley
- Middle school:Smithson Valley
- Elementary school:Johnson Ranch
Utilities
- Water:City
- Sewer:City
Finances and disclosures
- Price:$274,900
- Tax amount:$6,320 (2025)
Features and amenities
- Laundry features:Dryer Connection, Laundry Lower Level, Washer Connection
- Amenities:Bike Trails, Ceiling Fans, Chandelier, Clubhouse, High Speed Internet, Jogging Trails, Park/Playground, Sports Court, Utility Room Inside
Parking
- Parking description:Attached Garage, Two Car Garage
 IDX information is provided exclusively for consumers’ personal, non-commercial use, that it may not be used for any purpose other than to identify prospective properties consumers may be interested in purchasing, and that the data is deemed reliable but is not guaranteed accurate by LERA MLS (Local Expertise Regional Access). The MLS may, at its discretion, require use of other disclaimers as necessary to protect participants and/or the MLS from liability.
 New listings near 5847 Forenoon
- New
 $489,900Active3 beds 3 baths1,990 sq. ft.
2757 Casey Rd, Bulverde, TX 78163
MLS# 2014653Listed by: PROPER REALTY - New
 $1,175,000Active4 beds 5 baths2,917 sq. ft.
31463 Panther Dr, Bulverde, TX 78163
MLS# 2014634Listed by: KENCOM REAL ESTATE SERV LLC - New
 $1,175,000Active1.25 Acres
0 Sierra Vista, Bulverde, TX 78163
MLS# 2014635Listed by: KENCOM REAL ESTATE SERV LLC - New
 $420,000Active4 beds 3 baths2,402 sq. ft.
31822 Shrubland Dr, Bulverde, TX 78163
MLS# 2014538Listed by: IH 10 REALTY - New
 $765,000Active4 beds 3 baths2,623 sq. ft.
32841 Claire Cove, Bulverde, TX 78163
MLS# 2014528Listed by: RELIANCE RESIDENTIAL REALTY - - New
 $520,000Active3 beds 2 baths2,337 sq. ft.
5691 Circle Oak Dr, Bulverde, TX 78163
MLS# 2014496Listed by: FATHOM REALTY LLC - New
 $680,000Active5 beds 3 baths3,366 sq. ft.
31946 Jay Bird Ln, Bulverde, TX 78163
MLS# 2014433Listed by: FULL SPECTRUM REALTY - New
 $193,900Active1.2 Acres
928 Annabelle Ave, Bulverde, TX 78163
MLS# 2014438Listed by: KELLER WILLIAMS CITY-VIEW - New
 $165,000Active1.1 Acres
34671 Shelly Bridge Pt, Bulverde, TX 78163
MLS# 2014276Listed by: KELLER WILLIAMS HERITAGE - New
 $189,000Active1.63 Acres
854 Maximino Ridge Rd, Bulverde, TX 78163
MLS# 1112207Listed by: CHRISTIES INTL REAL ESTATE LONE STAR


Protect your home and budget from life's surprises with an Assurant Home Warranty, backed by a partner that supports you through every step of homeownership. Explore Plans.
© 2023 - 2026 ERA Franchise Systems LLC. All rights reserved. ERA Franchise Systems LLC fully supports the principles of the Fair Housing Act and the Equal Opportunity Act. ERA, ERA Real Estate powered, and their respective logos are registered service marks of ERA Franchise Systems LLC. Each office is independently owned and operated.