
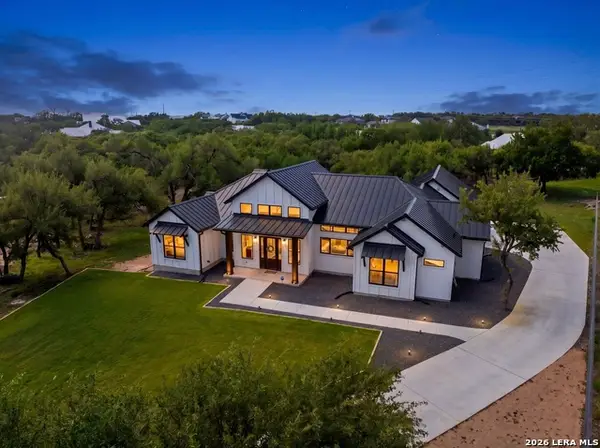
707 Rapidan Ln, Bulverde, TX 78163
Local realty services provided by:ERA Experts
707 Rapidan Ln,Bulverde, TX 78163
$953,559
- 4 Beds
- 4 Baths
- 3,414 sq. ft.
- Single family
- Pending
Listed by: jimmy rado
Office: david weekley homes, inc.
MLS#:2031340
Source:LERA
Price summary
- Price:$953,559
- Price per sq. ft.:$279.31
- Monthly HOA dues:$208.33
About this home
Your luxurious Owner's Retreat presents an everyday vacation experience with a pamper-ready en suite bathroom and an expansive walk-in closet. Relax in the shade and hosting sunny birthday parties on the breezy covered porch. Decorate your impressive open-concept living spaces to be picture-perfect for family celebrations. A deluxe pantry and presentation island adds pizazz to the spectacular kitchen, which overlooks the rest of the home. Give every member of your family a wonderful place to make their own with the spacious spare bedrooms. The open study is situated to create an ideal social lounge or a quiet home office.
Contact an agent
Home facts
- Year built:2026
- Subdivision & Development:N/A
- Listing ID #:2031340
- Added:1 day(s) ago
- Updated:November 19, 2026 at 09:33 PM
Rooms and interior
- Bedrooms:4
- Total bathrooms:4
- Full bathrooms:3
- Half bathrooms:1
- Flooring:Carpeting, Ceramic Tile, Vinyl
- Bathrooms Description:Double Vanity, Garden Tub, Tub/Shower Separate
- Kitchen Description:Built-In Oven, Dishwasher, Disposal, Double Ovens, Eat-In Kitchen, Island Kitchen, Microwave Oven, Self-Cleaning Oven, Solid Counter Tops, Stove/Range, Vent Fan, Walk-In Pantry
- Bedroom Description:All Bedrooms Downstairs, Ceiling Fan, Full Bath, Master Bedroom Downstairs, Walk-In Closet, Walk-In Closets
- Living area:3,414 sq. ft.
Heating and cooling
- Cooling:One Central
- Heating:Central, Electric
Structure and exterior
- Roof:Composition
- Year built:2026
- Building area:3,414 sq. ft.
- Lot area:1 Acres
- Lot Features:Corner
- Architectural Style:One Story
- Construction Materials:4 Sides Masonry
- Exterior Features:Covered Patio, Has Gutters, Sprinkler System
- Foundation Description:Slab
- Levels:1 Story
Schools
- High school:Smithson Valley
- Middle school:Spring Branch
- Elementary school:Rahe Bulverde Elementary
Utilities
- Sewer:Aerobic Septic
Finances and disclosures
- Price:$953,559
- Price per sq. ft.:$279.31
- Tax amount:$2 (2025)
Features and amenities
- Laundry features:Dryer Connection, Laundry Room, Washer Connection
- Amenities:2+ Water Heater Units, Built-In Oven, Ceiling Fans, Controlled Access, High Speed Internet, In Wall Pest Control, Plumb for Water Softener, Pre-Wired for Security, Smoke Alarm, Utility Room Inside
Parking
- Parking description:Garage Door Opener, Three Car Garage
 IDX information is provided exclusively for consumers’ personal, non-commercial use, that it may not be used for any purpose other than to identify prospective properties consumers may be interested in purchasing, and that the data is deemed reliable but is not guaranteed accurate by LERA MLS (Local Expertise Regional Access). The MLS may, at its discretion, require use of other disclaimers as necessary to protect participants and/or the MLS from liability.
New listings near 707 Rapidan Ln
- New
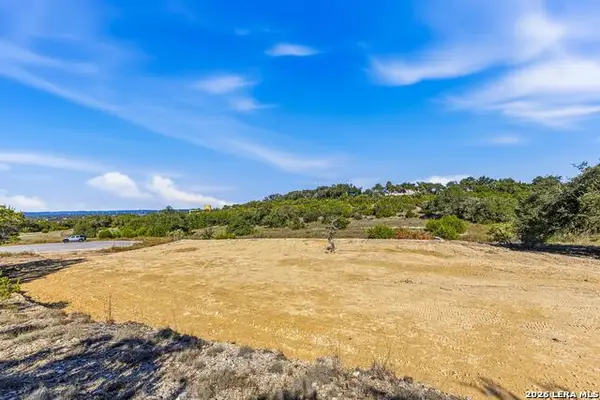 $279,999Active2.4 Acres
34712 Mayer Oaks, Bulverde, TX 78163
MLS# 2031302Listed by: KELLER WILLIAMS HERITAGE - Open Sun, 12 to 3pmNew
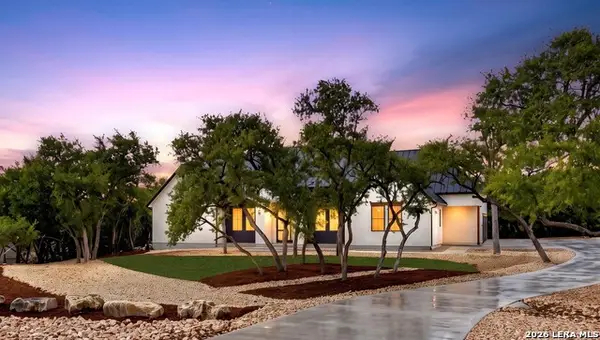 $1,150,000Active5 beds 6 baths4,179 sq. ft.
34757 Carries Creek Dr, Bulverde, TX 78163
MLS# 2031304Listed by: REAL BROKER, LLC - New
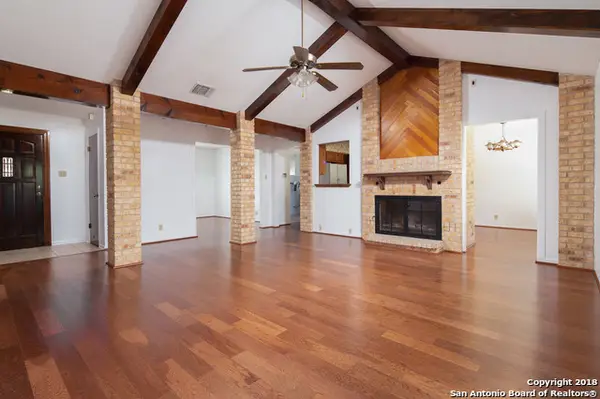 $390,000Active3 beds 2 baths1,976 sq. ft.
31513 Wildcat Dr, Bulverde, TX 78163
MLS# 2031138Listed by: KENCOM REAL ESTATE SERV LLC - New
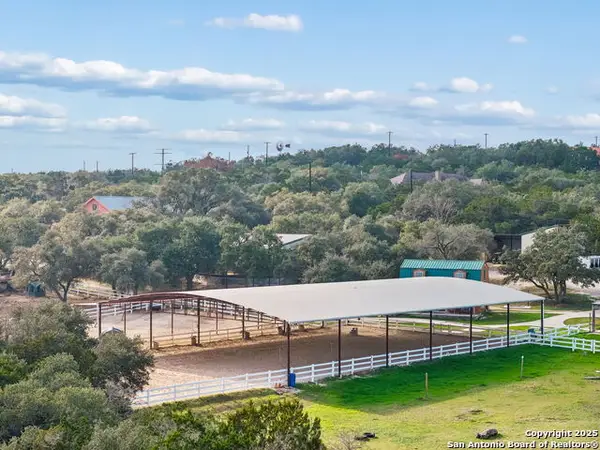 $1,500,000Active3 beds 3 baths3,188 sq. ft.
430 Stoney Ridge Rd, Bulverde, TX 78163
MLS# 2030915Listed by: PHYLLIS BROWNING COMPANY - Open Sun, 11am to 2pmNew
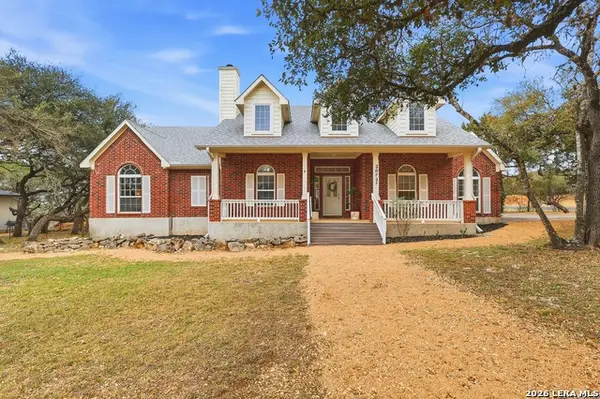 $649,980Active3 beds 3 baths2,403 sq. ft.
30737 Deerfield Ter, Bulverde, TX 78163
MLS# 2030882Listed by: EXP REALTY - New
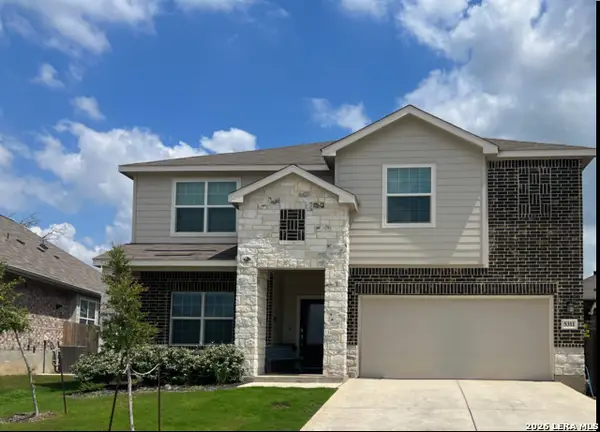 $480,000Active5 beds 3 baths3,031 sq. ft.
5311 Saunter Ln, Bulverde, TX 78163
MLS# 2030795Listed by: GAMMA REALTY 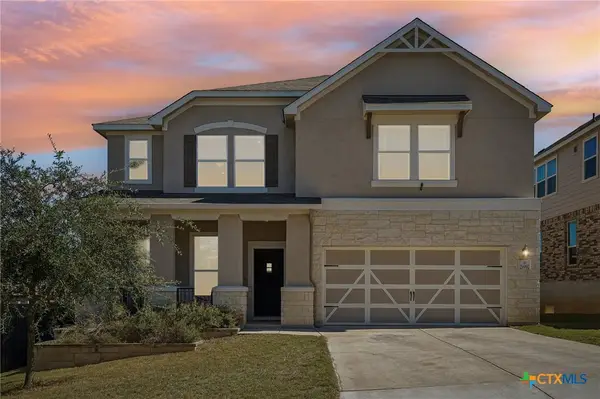 $505,000Active5 beds 4 baths3,393 sq. ft.
29992 Jove, Bulverde, TX 78163
MLS# 628077Listed by: RE/MAX UNITY- New
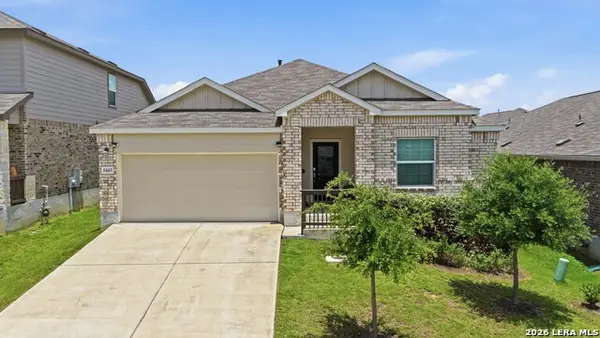 $389,000Active4 beds 3 baths2,380 sq. ft.
5443 Jasmine Spur, Bulverde, TX 78163
MLS# 2030457Listed by: RELIANCE RESIDENTIAL REALTY - - New
 $999,999Active4 beds 4 baths3,521 sq. ft.
722 Post Oak Ridge Way, Bulverde, TX 78163
MLS# 2030371Listed by: ORCHARD BROKERAGE


Protect your home and budget from life's surprises with an Assurant Home Warranty, backed by a partner that supports you through every step of homeownership. Explore Plans.
© 2023 - 2026 ERA Franchise Systems LLC. All rights reserved. ERA Franchise Systems LLC fully supports the principles of the Fair Housing Act and the Equal Opportunity Act. ERA, ERA Real Estate powered, and their respective logos are registered service marks of ERA Franchise Systems LLC. Each office is independently owned and operated.