
101 Denny Fox Dr, Burnet, TX 78611
Local realty services provided by:ERA Brokers Consolidated
Listed by: jim clark
Office: texas premier realty
MLS#:5658781
Source:ACTRIS
101 Denny Fox Dr,Burnet, TX 78611
$555,000
- 4 Beds
- 2 Baths
- 2,300 sq. ft.
- Single family
- Active
Upcoming open houses
- Sat, Nov 1412:00 pm - 02:00 pm
Price summary
- Price:$555,000
- Price per sq. ft.:$241.3
About this home
Beautiful one-story custom home on the first tee box at the Delaware Springs golf Course. Large corner lot on a cull de sac street of custom homes. It is in the city Limits of Burnet but does not have a Homeowners Association. The home has approx. 2,300 sq. feet, and the lot size is .31 acre. The home features 3 bedrooms,2 full baths and a separate home office or study. The large kitchen and dining areas are open to the large family room with a corner fireplace. It has a beautiful covered back porch facing the cart path to the 1st tee. The home has a 3-car garage with the 3rd garage for your golf cart, lawn equipment, workshop, or whatever you want it to be. You will enjoy the lifestyle of a small town and this golf course community.
Contact an agent
Home facts
- Year built:2001
- Subdivision & Development:Delaware Springs
- Listing ID #:5658781
- Updated:November 12, 2026 at 05:45 PM
Rooms and interior
- Bedrooms:4
- Total bathrooms:2
- Full bathrooms:2
- Flooring:Carpet, Tile
- Kitchen Description:Built-In Electric Oven, Dishwasher, Disposal, Double Oven, Electric Cooktop, Electric Oven, Microwave, Plumbed For Ice Maker
- Living area:2,300 sq. ft.
Heating and cooling
- Cooling:Central
- Heating:Central
- Central air:Yes
Structure and exterior
- Roof:Metal
- Year built:2001
- Building area:2,300 sq. ft.
- Lot area:0.31 Acres
- Lot Features:Backs To Golf Course, Close to Clubhouse, Corner Lot, Front Yard, Landscaped, Level, Public Maintained Road, Sprinkler - Automatic
- Construction Materials:Masonry All Sides
- Exterior Features:Exterior Steps, Gutters Full
- Foundation Description:Slab
Schools
- High school:Burnet
- Elementary school:Shady Grove
Utilities
- Water:Public
- Sewer:Public Sewer
Finances and disclosures
- Price:$555,000
- Price per sq. ft.:$241.3
- Tax amount:$9,599 (2026)
Features and amenities
- Appliances:Built-In Electric Oven, Dishwasher, Disposal, Double Oven, Dryer, Electric Cooktop, Electric Oven, Electric Water Heater, Microwave, Plumbed For Ice Maker, Washer/Dryer
- Laundry features:Dryer, Washer/Dryer
- Amenities:Pantry
Parking
- Total parking spaces:2
- Parking description:Attached, Door-Single, Driveway, Garage Door Opener, Garage Faces Front, Golf Cart Garage
- Garage:Yes
- Garage spaces:2.5
New listings near 101 Denny Fox Dr
- New
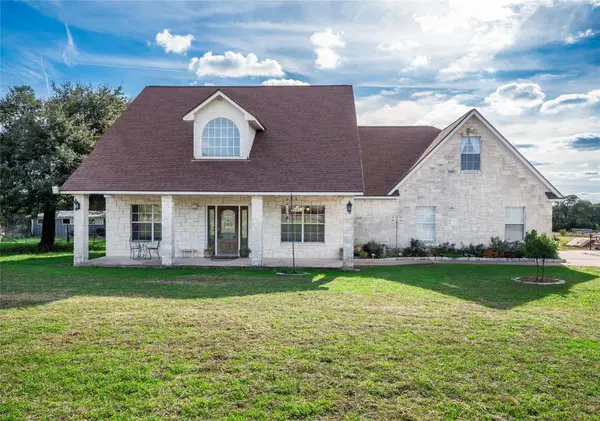 $619,000Active5 beds 4 baths3,523 sq. ft.
4121 E State Highway 29, Burnet, TX 78611
MLS# 7833321Listed by: WATTERS INTERNATIONAL REALTY - New
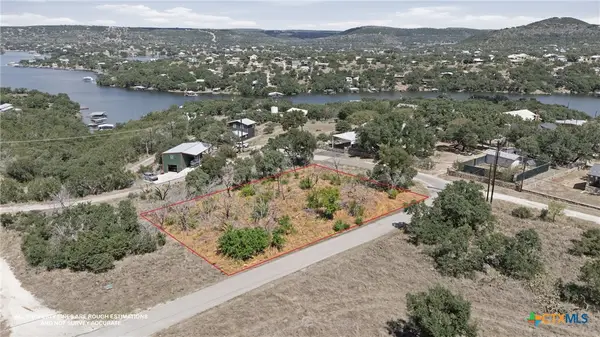 $59,900Active0.31 Acres
TBD Paul Street, Burnet, TX 78611
MLS# 629866Listed by: ALWAYS HERE PROPERTIES, LLC - New
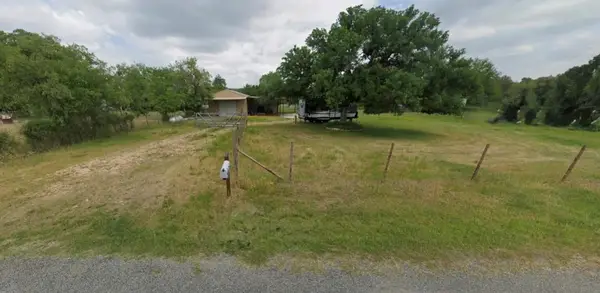 $140,000Active0.5 Acres
608 County Road 118b, Burnet, TX 78611
MLS# 1537113Listed by: DAYLA REALTY GROUP LLC - New
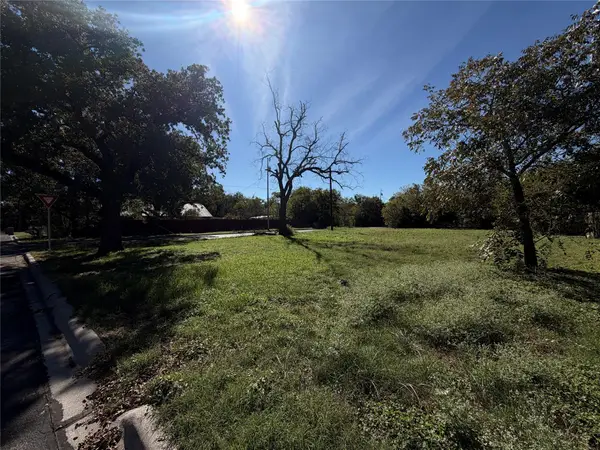 $75,000Active0.22 Acres
808 S Vandeveer St, Burnet, TX 78611
MLS# 1994696Listed by: EXP REALTY, LLC - New
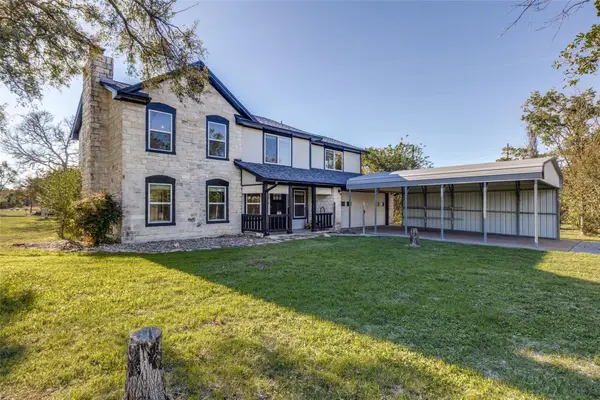 $498,000Active3 beds 3 baths1,960 sq. ft.
116 Thomas Ridge Rd, Burnet, TX 78611
MLS# 8496540Listed by: COMPASS RE TEXAS, LLC - New
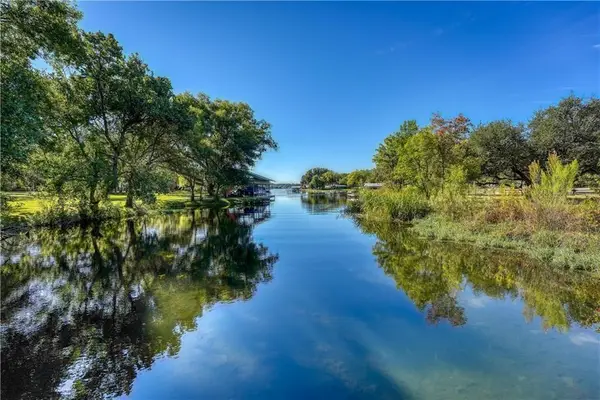 $2,500,000Active3 beds 3 baths3,612 sq. ft.
190 Clear Creek Dr, Burnet, TX 78611
MLS# 6454864Listed by: COMPASS RE TEXAS, LLC - New
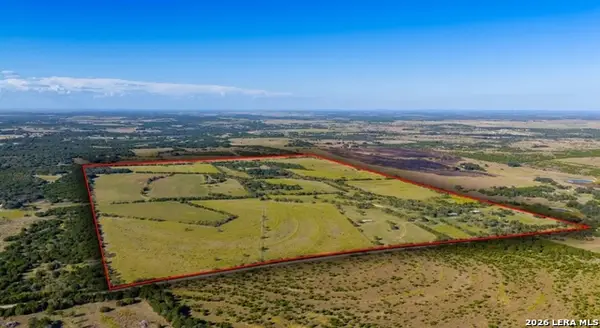 $6,496,010Active-- beds -- baths
8200 Cr 200, Burnet, TX 78611
MLS# 2028693Listed by: COLDWELL BANKER D'ANN HARPER - New
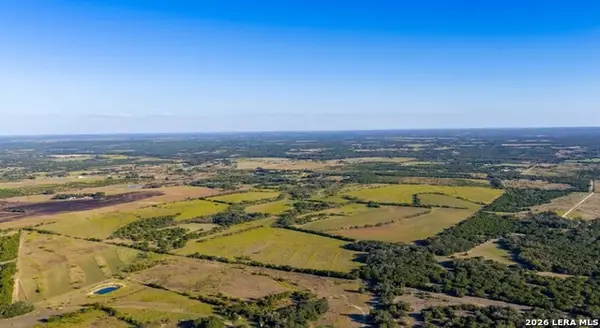 $3,399,075Active-- beds -- baths
8200 Cr 200, Burnet, TX 78611
MLS# 2028696Listed by: COLDWELL BANKER D'ANN HARPER - New
 $550,000Active2 beds 2 baths800 sq. ft.
606 County Road 100, Burnet, TX 78611
MLS# 2582018Listed by: ALL CITY REAL ESTATE LTD. CO


Protect your home and budget from life's surprises with an Assurant Home Warranty, backed by a partner that supports you through every step of homeownership. Explore Plans.
© 2023 - 2026 ERA Franchise Systems LLC. All rights reserved. ERA Franchise Systems LLC fully supports the principles of the Fair Housing Act and the Equal Opportunity Act. ERA, ERA Real Estate powered, and their respective logos are registered service marks of ERA Franchise Systems LLC. Each office is independently owned and operated.