
4121 E State Highway 29, Burnet, TX 78611
Local realty services provided by:ERA Brokers Consolidated
Listed by: chris watters, kevin clark
Office: watters international realty
MLS#:7833321
Source:ACTRIS
Price summary
- Price:$619,000
- Price per sq. ft.:$175.7
About this home
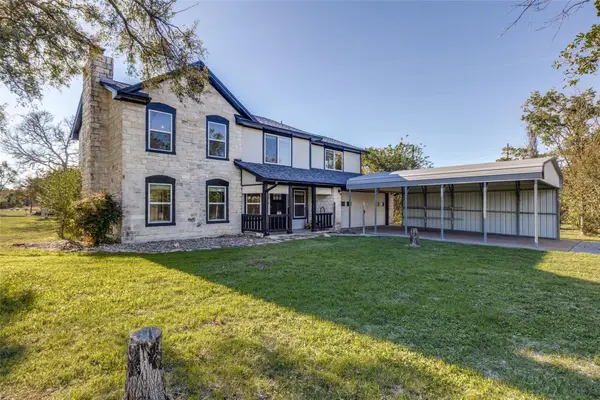
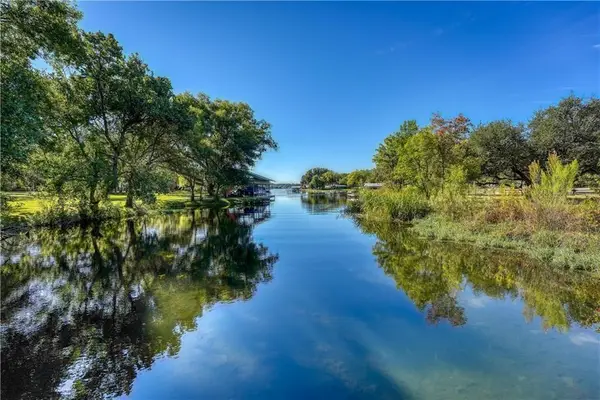
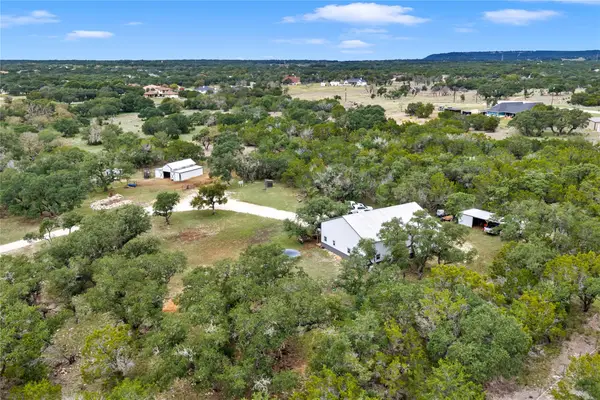
Want the country life? Bring the horses, this is it! Welcome to this exceptional 5-acre equestrian retreat, dotted with mature live oaks and boasting its very own natural spring. Designed for both functionality and relaxed rural living, the fully fenced acreage includes cross fencing, a horse barn with stalls, a run-in shed, and a pump house with a brand-new pump. Peace of mind comes built-in with an in-ground storm shelter featuring interior stairs and a secure metal lid.
Inside, discover a flowing open-concept layout loaded with upgrades. The main level welcomes you with laminate flooring, a cozy fireplace, and a private office ideal for remote work. The kitchen serves as the heart of the home, featuring granite counters, custom stone backsplash, stainless steel appliances, double ovens, and a dishwasher, all illuminated by updated light fixtures. Everyday convenience is effortless with a large laundry room w/sink, alongside two main-floor bedrooms including the primary suite and an additional bedroom. Important mechanical updates are already complete, including a new roof, new garage door, new water heater, and a water softener.
Upstairs, space abounds with three additional bedrooms, a huge game room, an open den, and two versatile flex rooms perfect for a gym, studio, or craft space. Two bedrooms feature fresh, new carpet, and an upper bathroom has been tastefully updated with new tile, fixtures, and a modern sink.
After a day riding, unwind on your grounds where a hot tub installed just 1.5 years ago may convey with an acceptable offer, offering front-row seats to tranquil starlit nights. Combining turnkey structural updates, sprawling acreage with live oaks, and generous living spaces across both levels, this move-in-ready property is ready for its next chapter....
Contact an agent
Home facts
- Year built:2001
- Subdivision & Development:NONE
- Listing ID #:7833321
- Updated:November 12, 2026 at 05:43 PM
Rooms and interior
- Bedrooms:5
- Total bathrooms:4
- Full bathrooms:3
- Half bathrooms:1
- Flooring:Carpet, Stone, Tile, Wood
- Kitchen Description:Built-In Oven(s), Dishwasher, Disposal, Double Oven, Electric Cooktop, Exhaust Fan, Microwave, Self Cleaning Oven
- Living area:3,523 sq. ft.
Heating and cooling
- Cooling:Central, Electric, Zoned
- Heating:Central, Electric, Zoned
- Central air:Yes
Structure and exterior
- Roof:Composition, Shingle
- Year built:2001
- Building area:3,523 sq. ft.
- Lot area:5 Acres
- Lot Features:Back Yard, Farm, Front Yard, Rolling Slope, Trees-Large (Over 40 Ft), Trees-Moderate
- Construction Materials:Frame, Stone
- Exterior Features:Gutters Full, Private Yard
- Foundation Description:Slab
Schools
- High school:Burnet
- Elementary school:Shady Grove
Utilities
- Water:Public
- Sewer:Septic Tank
Finances and disclosures
- Price:$619,000
- Price per sq. ft.:$175.7
- Tax amount:$6,900 (2026)
Features and amenities
- Appliances:Built-In Oven(s), Dishwasher, Disposal, Double Oven, Electric Cooktop, Exhaust Fan, Microwave, Self Cleaning Oven, Water Softener Owned
- Amenities:Bookcases
Parking
- Total parking spaces:6
- Parking description:Attached, Door-Multi, Garage, Open
- Garage:Yes
- Garage spaces:2
New listings near 4121 E State Highway 29
- New
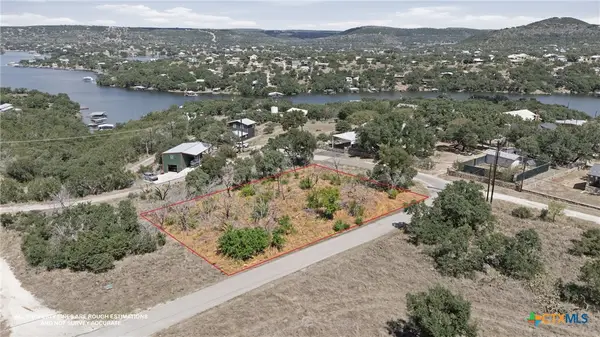 $59,900Active0.31 Acres
TBD Paul Street, Burnet, TX 78611
MLS# 629866Listed by: ALWAYS HERE PROPERTIES, LLC - Open Sat, 12 to 2pmNew
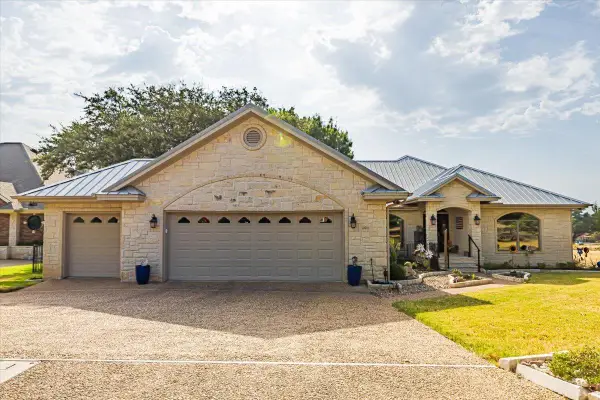 $555,000Active4 beds 2 baths2,300 sq. ft.
101 Denny Fox Dr, Burnet, TX 78611
MLS# 5658781Listed by: TEXAS PREMIER REALTY - New
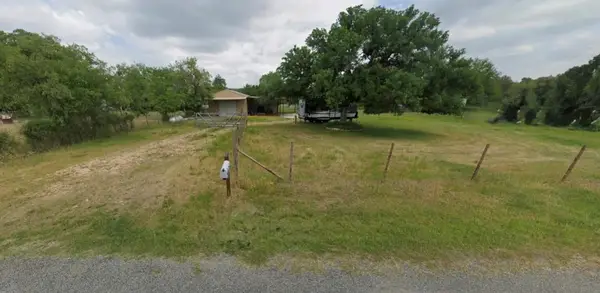 $140,000Active0.5 Acres
608 County Road 118b, Burnet, TX 78611
MLS# 1537113Listed by: DAYLA REALTY GROUP LLC - New
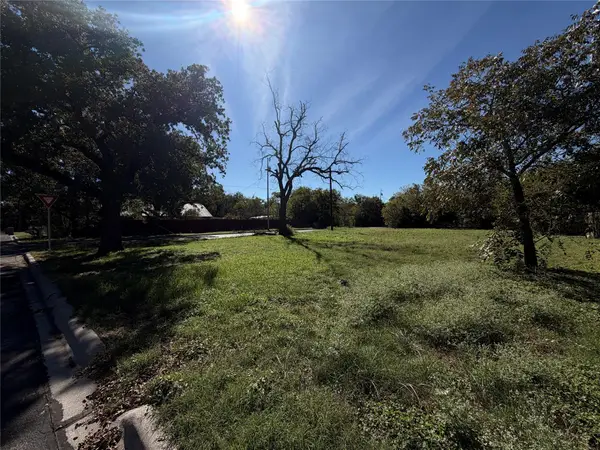 $75,000Active0.22 Acres
808 S Vandeveer St, Burnet, TX 78611
MLS# 1994696Listed by: EXP REALTY, LLC - New
 $498,000Active3 beds 3 baths1,960 sq. ft.
116 Thomas Ridge Rd, Burnet, TX 78611
MLS# 8496540Listed by: COMPASS RE TEXAS, LLC - New
 $2,500,000Active3 beds 3 baths3,612 sq. ft.
190 Clear Creek Dr, Burnet, TX 78611
MLS# 6454864Listed by: COMPASS RE TEXAS, LLC - New
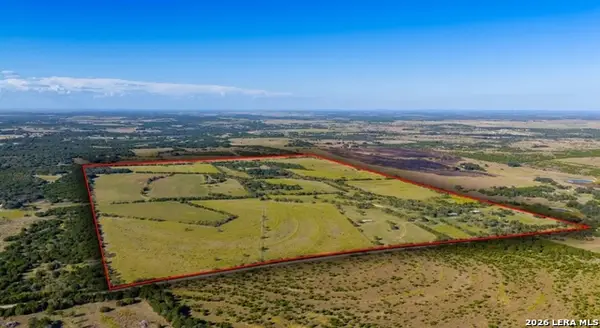 $6,496,010Active-- beds -- baths
8200 Cr 200, Burnet, TX 78611
MLS# 2028693Listed by: COLDWELL BANKER D'ANN HARPER - New
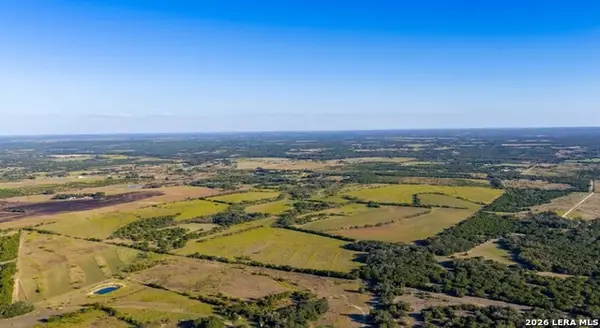 $3,399,075Active-- beds -- baths
8200 Cr 200, Burnet, TX 78611
MLS# 2028696Listed by: COLDWELL BANKER D'ANN HARPER - New
 $550,000Active2 beds 2 baths800 sq. ft.
606 County Road 100, Burnet, TX 78611
MLS# 2582018Listed by: ALL CITY REAL ESTATE LTD. CO


Protect your home and budget from life's surprises with an Assurant Home Warranty, backed by a partner that supports you through every step of homeownership. Explore Plans.
© 2023 - 2026 ERA Franchise Systems LLC. All rights reserved. ERA Franchise Systems LLC fully supports the principles of the Fair Housing Act and the Equal Opportunity Act. ERA, ERA Real Estate powered, and their respective logos are registered service marks of ERA Franchise Systems LLC. Each office is independently owned and operated.