
811 Sage Street, Burnet, TX 78611
Local realty services provided by:ERA Experts
Listed by: dana yarter
Office: re/max marble falls
MLS#:608733
Source:TX_FRAR
Price summary
- Price:$325,000
- Price per sq. ft.:$227.11
- Monthly HOA dues:$16.67
About this home
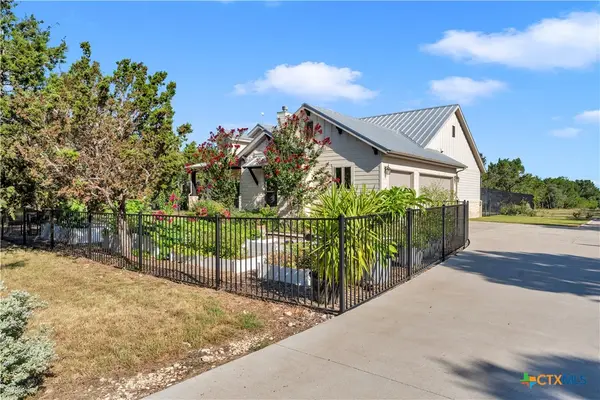
Welcome to this beautifully maintained 4 bedroom/2 bath home ideally located just a short walk from Lake Buchanan w/ lake access thru the neighborhood park. Thoughtfully designed with a split bedroom plan, this home offers both privacy and functionality- perfect for families, guests and the relaxing lake lifestyle. Inside, you will find a well-cared for home that was tastefully remodeled in 2023. The vaulted, beamed ceiling and open living/kitchen/dining area offers a spacious, seamless flow that extends to the back patio, deck and fenced back yard. For added convenience you will find a large 11 x 30 covered RV/Boat storage & attached 2 car garage. This property is currently a very successful short-term rental with a 2-year history. The close proximity to area parks, Spider Mountain, Reveille Ranch and Lake Buchanan ensure continued success as a short-term rental if desired.
Contact an agent
Home facts
- Year built:2007
- Subdivision & Development:Council Creek
- Listing ID #:608733
- Added:130 day(s) ago
- Updated:August 04, 2026 at 02:11 PM
Rooms and interior
- Bedrooms:4
- Total bathrooms:2
- Full bathrooms:2
- Rooms Total:5
- Flooring:Concrete, Tile, Vinyl
- Dining Description:Breakfast Area, Kitchen/Dining Combo, Living/Dining Room
- Bathrooms Description:Double Vanity
- Kitchen Description:Dishwasher, Disposal, Electric Range, Kitchen/Dining Combo, Microwave, Pantry, Some Electric Appliances
- Bedroom Description:Split Bedroom
- Living area:1,431 sq. ft.
Heating and cooling
- Cooling:Ceiling Fans, Central Air, Electric
- Heating:Central, Electric
- Central air:Yes
Structure and exterior
- Roof:Composition, Shingle
- Year built:2007
- Building area:1,431 sq. ft.
- Lot area:0.3 Acres
- Construction Materials:Frame
- Exterior Features:Covered, Covered Patio, Deck, Patio, Porch
- Foundation Description:Slab
- Levels:1 Story
Schools
- High school:Burnet High School
- Middle school:Burnet Middle School
- Elementary school:Shady Grove Elementary School
Utilities
- Water:Public
- Sewer:Public Sewer, Septic Tank
Finances and disclosures
- Price:$325,000
- Price per sq. ft.:$227.11
Features and amenities
- Appliances:Dishwasher, Disposal, Electric Range, Gas Water Heater, Microwave, Some Electric Appliances, Washer
- Laundry features:Laundry Room, Main Level, Washer
- Amenities:High Ceilings, Recessed Lighting, Smoke Detectors, Vaulted Ceilings, Walk-in Closets
Parking
- Parking description:2 Car Garage, Attached, Garage, Garage Faces Front
- Garage:Yes
- Garage spaces:2
- Carport spaces:3
New listings near 811 Sage Street
- New
 $1,116,160Active4 beds 4 baths3,488 sq. ft.
262 Sunday, Burnet, TX 78611
MLS# 178966Listed by: HORSESHOE BAY ONE REALTY - New
 $270,000Active10.06 Acres
Lot 8 Legacy Ridge, Burnet, TX 78611
MLS# 2970461Listed by: RANCH INVESTMENTS - New
 $192,500Active3.01 Acres
TBD Tract 19 Hank Williams Way, Burnet, TX 78605
MLS# 21349817Listed by: EG REALTY - New
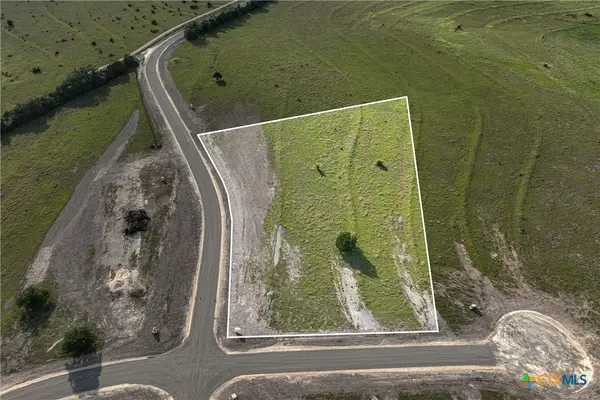 $162,500Active3.01 Acres
TBD Tract 5 Hank Williams Way, Burnet, TX 78605
MLS# 621570Listed by: EG REALTY - New
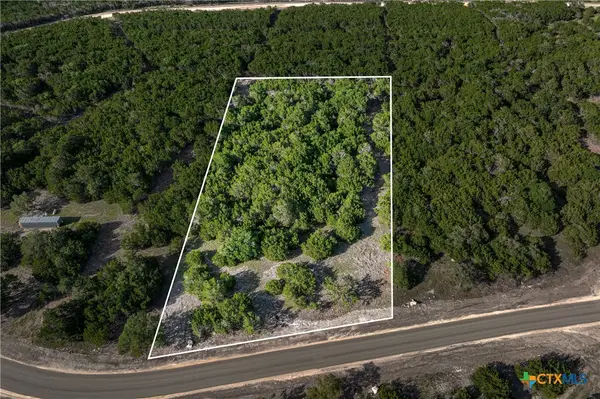 $167,500Active3.01 Acres
TBD Tract 31 Hank Williams Way, Burnet, TX 78605
MLS# 621576Listed by: EG REALTY - New
 $339,000Active3 beds 2 baths1,625 sq. ft.
212 Cailin Court, Burnet, TX 78611
MLS# 621476Listed by: RE/MAX MARBLE FALLS - New
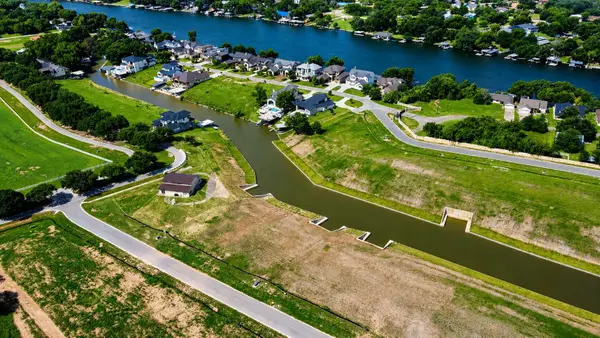 $339,000Active0.36 Acres
117 Hannahs Way, Burnet, TX 78611
MLS# 2264622Listed by: BEYCOME BROKERAGE REALTY LLC - New
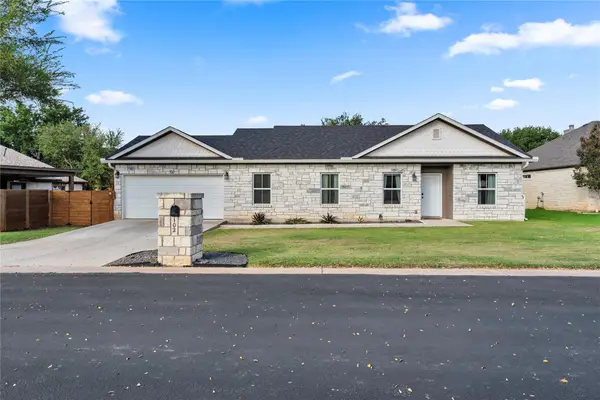 $334,500Active3 beds 2 baths1,284 sq. ft.
102 Fox Cir, Burnet, TX 78611
MLS# 8976184Listed by: EXP REALTY, LLC - New
 $870,000Active3 beds 3 baths2,131 sq. ft.
2140 Carpenter Loop, Burnet, TX 78611
MLS# 619530Listed by: EXP REALTY LLC - New
 $174,900Active3.01 Acres
TBD Lot 5 Hank Williams Way, Burnet, TX 78605
MLS# 621314Listed by: EG REALTY


Protect your home and budget from life's surprises with an Assurant Home Warranty, backed by a partner that supports you through every step of homeownership. Explore Plans.
© 2023 - 2026 ERA Franchise Systems LLC. All rights reserved. ERA Franchise Systems LLC fully supports the principles of the Fair Housing Act and the Equal Opportunity Act. ERA, ERA Real Estate powered, and their respective logos are registered service marks of ERA Franchise Systems LLC. Each office is independently owned and operated.