
2140 Carpenter Loop, Burnet, TX 78611
Local realty services provided by:ERA Brokers Consolidated
Listed by: kayla runge
Office: exp realty llc.
MLS#:619530
Source:TX_FRAR
Price summary
- Price:$855,000
- Price per sq. ft.:$401.22
About this home
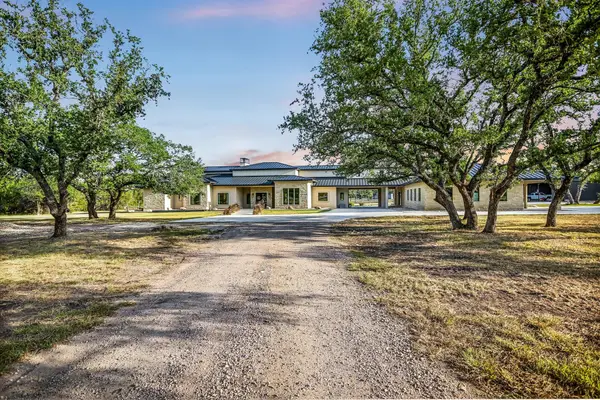
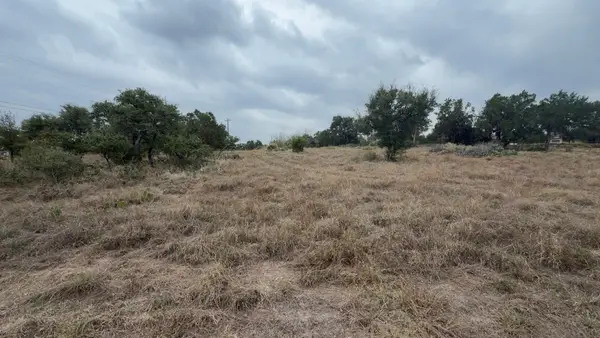
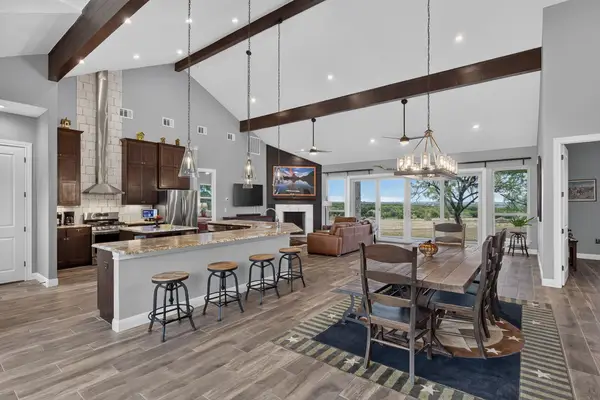
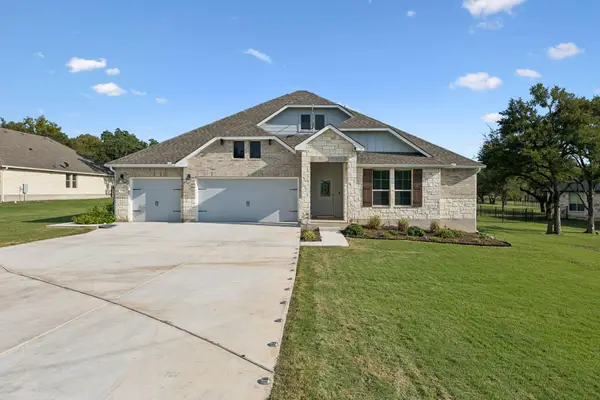
Nestled on 10 wildlife exempt acres in the gated community of 7 Creeks Ranch, this custom home offers the perfect balance of Hill Country tranquility, modern comfort, and functional living. Featuring 2,131 square feet, the home includes 3 bedrooms, 3 bathrooms, a dedicated office, and an open layout designed for both everyday living and entertaining. Expansive windows bring in abundant natural light, while a floor to ceiling stone fireplace creates a warm focal point in the living area.
The kitchen features quartz countertops, upgraded cabinetry with soft close doors and drawers, stainless steel appliances, and a large quartz island that also serves as a breakfast bar. A three panel sliding glass door opens to the covered back porch, creating an easy connection between the indoor and outdoor living spaces.
The primary suite includes dual vanities, a soaking tub, a separate walk in shower, and a large walk in closet. One of the additional bedrooms also serves as a private suite with an attached full bathroom, providing comfortable accommodations for family or guests.
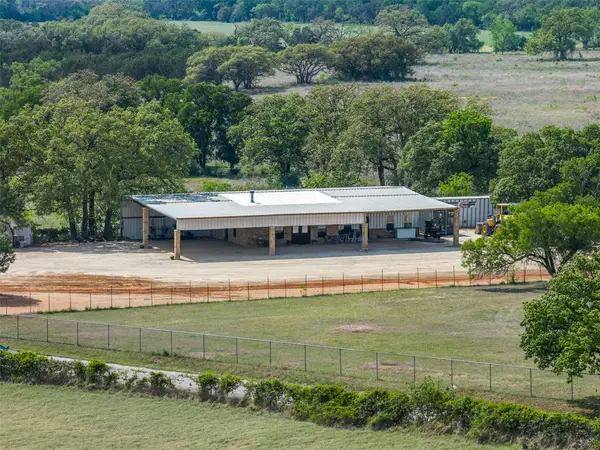
The fenced and landscaped front and back yards are enhanced with mature trees, established landscaping with sprinkler system creating a private outdoor retreat. The backyard features a covered porch, open patio, and firepit, offering the perfect setting for relaxing or entertaining while taking in the peaceful Hill Country surroundings. A large barn with concrete flooring and a covered awning provides flexible space for equipment, recreational vehicles, hobbies, livestock, or workshop needs.
Residents also enjoy access to the neighborhood fishing pond, and the entrance to the community is located approximately one mile from 7 Creeks Vineyard, making it easy to enjoy local wine, live music, and events just minutes from home. Combining quality craftsmanship, usable acreage, and desirable community amenities, this property offers an exceptional opportunity to experience the Texas Hill Country lifestyle....
Contact an agent
Home facts
- Year built:2021
- Subdivision & Development:7 Creeks Ranch
- Listing ID #:619530
- Added:61 day(s) ago
- Updated:September 30, 2026 at 02:33 PM
Rooms and interior
- Bedrooms:3
- Total bathrooms:3
- Full bathrooms:3
- Rooms Total:3
- Flooring:Carpet, Ceramic Tile, Tile, Wood
- Dining Description:Breakfast Bar, Kitchen/Dining Combo
- Bathrooms Description:Double Vanity, Garden Tub/Roman Tub, Separate Shower, Soaking Tub, Tub Shower
- Kitchen Description:Built-In Oven, Convection Oven, Cooktop, Dishwasher, Disposal, Gas Cooktop, Kitchen/Dining Combo, Microwave, Range Hood
- Living area:2,131 sq. ft.
Heating and cooling
- Cooling:Ceiling Fans, Central Air, Electric
- Heating:Electric, Fireplaces, Propane
- Central air:Yes
Structure and exterior
- Roof:Metal
- Year built:2021
- Building area:2,131 sq. ft.
- Lot area:10 Acres
- Construction Materials:Masonry, Stone Veneer
- Exterior Features:Covered, Covered Patio, Fire Pit, Patio, Porch, Private Yard, Propane Tank Owned, Rain Gutters
- Foundation Description:Slab
- Levels:1 Story
Schools
- High school:Burnet High School
- Middle school:Burnet Middle School
- Elementary school:Shady Grove Elementary School
Utilities
- Water:Private, Well
- Sewer:Aerobic Septic, Septic Tank
Finances and disclosures
- Price:$855,000
- Price per sq. ft.:$401.22
Features and amenities
- Appliances:Built-In Oven, Convection Oven, Cooktop, Dishwasher, Disposal, Electric Water Heater, Gas Cooktop, Microwave, Range Hood, Satellite Dish, Water Softener Owned
- Laundry features:Electric Dryer Hookup, Inside, Laundry Room, Washer Hookup
- Amenities:Attic, Controlled Access, Custom Cabinets, Entrance Foyer, Gated Community, High Ceilings, Open Floorplan, Pull-Down Attic Stairs, Recessed Lighting, Smoke Detectors, Storage, Tray Ceilings, Walk-in Closets
Parking
- Parking description:3 Car Garage, Attached, Garage, Garage Door Opener, Garage Faces Side
- Garage:Yes
- Garage spaces:3
New listings near 2140 Carpenter Loop
- New
 $2,300,000Active4 beds 5 baths4,595 sq. ft.
1295 Park Rd 4, Burnet, TX 78611
MLS# 4352903Listed by: HORSESHOE BAY RESORT REALTY - New
 $475,000Active2 beds 2 baths1,628 sq. ft.
544 County Road 116a, Burnet, TX 78611
MLS# 6693005Listed by: SHIPLEY RANCHES - New
 $59,000Active0.48 Acres
300 Whistle Street, Burnet, TX 78611
MLS# 179548Listed by: EXP REALTY, LLC - New
 $995,000Active3 beds 3 baths2,567 sq. ft.
113 Jayhawk Ct, Burnet, TX 78611
MLS# 179535Listed by: PHYLLIS BROWNING COMPANY - New
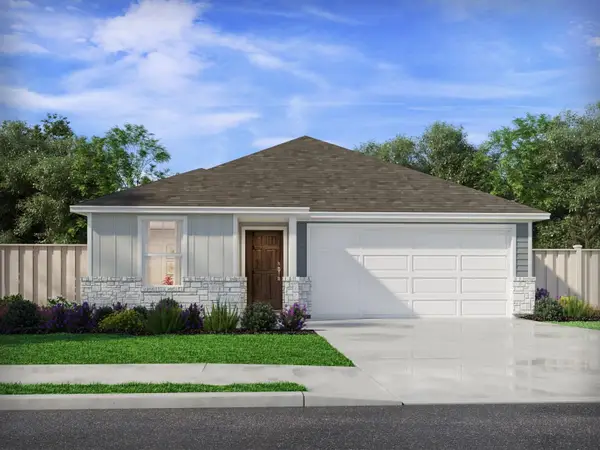 $301,990Active3 beds 2 baths1,478 sq. ft.
305 Wheel Horse Rd, Burnet, TX 78611
MLS# 7961830Listed by: MERITAGE HOMES REALTY - New
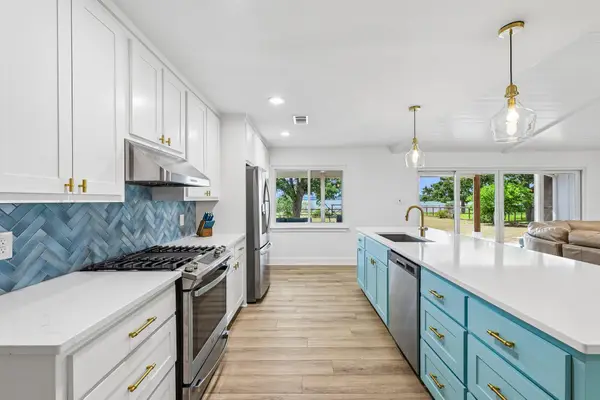 $649,900Active3 beds 2 baths1,340 sq. ft.
114 Agarita Dr, Burnet, TX 78611
MLS# 9812004Listed by: REAL ESTATE DRAGONFLY, LLC - New
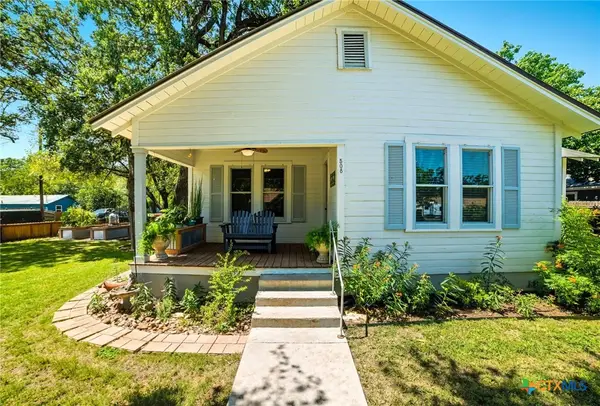 $300,000Active3 beds 2 baths1,366 sq. ft.
508 S Vandeveer, Burnet, TX 78611
MLS# 626670Listed by: EPIQUE REALTY LLC - New
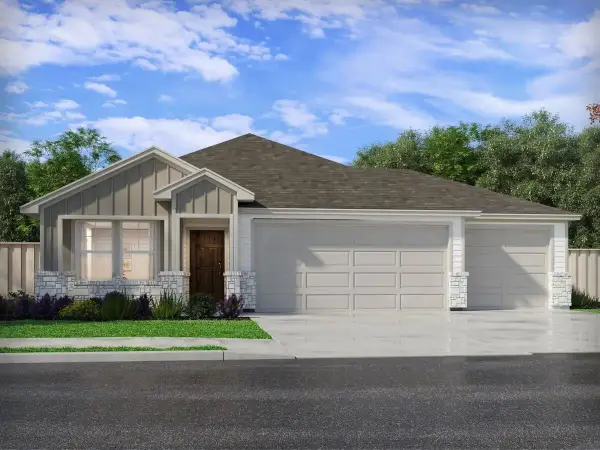 $331,990Active4 beds 3 baths2,012 sq. ft.
300 Wheel Horse Rd, Burnet, TX 78611
MLS# 8602434Listed by: MERITAGE HOMES REALTY - New
 $575,000Active4 beds 3 baths2,484 sq. ft.
192 Tom Kite Dr, Burnet, TX 78611
MLS# 1999002Listed by: SIMPLY TEXAS REAL ESTATE 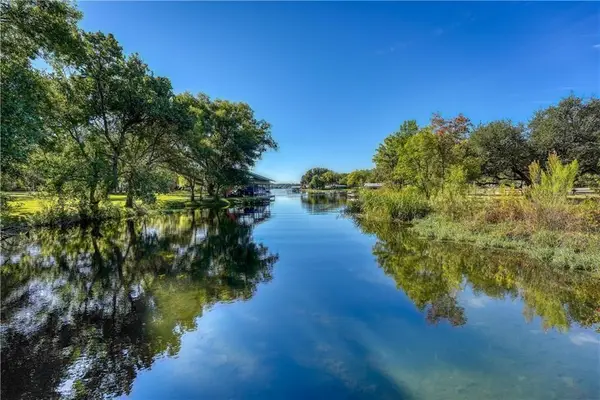 $1,999,777Active3 beds 3 baths3,612 sq. ft.
190 Clear Creek Dr, Burnet, TX 78611
MLS# 3768851Listed by: COMPASS RE TEXAS, LLC


Protect your home and budget from life's surprises with an Assurant Home Warranty, backed by a partner that supports you through every step of homeownership. Explore Plans.
© 2023 - 2026 ERA Franchise Systems LLC. All rights reserved. ERA Franchise Systems LLC fully supports the principles of the Fair Housing Act and the Equal Opportunity Act. ERA, ERA Real Estate powered, and their respective logos are registered service marks of ERA Franchise Systems LLC. Each office is independently owned and operated.