
403 S Nolan, Cameron, TX 76520
Local realty services provided by:ERA Experts
Listed by: gary thweatt
Office: thweatt real estate
MLS#:621988
Source:TX_FRAR
Price summary
- Price:$225,000
- Price per sq. ft.:$133.93
About this home
Historic 3BD/1.5BA home on 0.6 acres in west Cameron, across from the historic Church. Built circa 1901, this unique property features original hardwood floors and a covered front porch. Two separate front entrances offer flexible living—one side includes a private living area with half bath, while the main home offers a full bath, spacious kitchen with walk-in pantry, large utility/laundry room, two oversized bedrooms, and a family room.
Property includes a water well (not connected; home on city water) and a fenced backyard area separate from the remaining acreage. A rare opportunity with character, space, and versatility.
Contact an agent
Home facts
- Year built:1901
- Listing ID #:621988
- Added:44 day(s) ago
- Updated:September 25, 2026 at 02:40 PM
Rooms and interior
- Bedrooms:3
- Total bathrooms:2
- Full bathrooms:1
- Rooms Total:7
- Flooring:Carpet, Hardwood
- Bathrooms Description:Tub Shower
- Kitchen Description:Electric Range, Laminate Counters, Microwave, Oven, Pantry, Refrigerator, Solid Surface Counters, Walk-in Pantry
- Living area:1,680 sq. ft.
Heating and cooling
- Cooling:Ceiling Fans, Electric
- Heating:Electric
Structure and exterior
- Roof:Metal
- Year built:1901
- Building area:1,680 sq. ft.
- Lot area:0.63 Acres
- Construction Materials:Wood Siding
- Exterior Features:Covered, Covered Patio, Patio, Private Yard
- Foundation Description:Pillar/Post/Pier
- Levels:1 Story
Utilities
- Water:Private, Public, Well
- Sewer:Public Sewer
Finances and disclosures
- Price:$225,000
- Price per sq. ft.:$133.93
Features and amenities
- Appliances:Dryer, Electric Range, Microwave, Oven, Refrigerator, Washer, Water Heater
- Laundry features:Dryer, Laundry Room, Washer
- Amenities:Bookcases, In-Law Floorplan, Multiple Closets
New listings near 403 S Nolan
- New
 $130,000Active3.5 Acres
172 Highland Drive, Cameron, TX 76520
MLS# 625639Listed by: CLASSIC REALTY  $378,000Active4 beds 2 baths3,000 sq. ft.
2485 County Road 258, Cameron, TX 76520
MLS# 11678269Listed by: TX REC LAND REAL ESTATE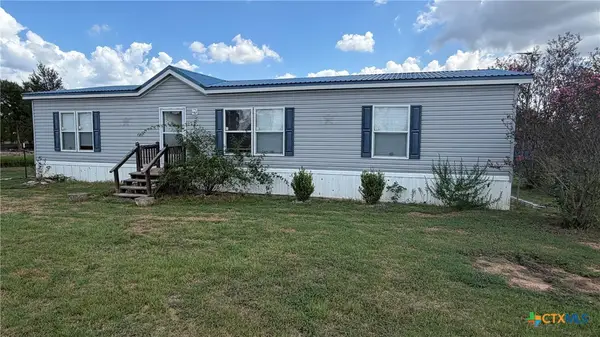 $150,000Active3 beds 2 baths1,512 sq. ft.
1103 Cr 260, Cameron, TX 76520
MLS# 624990Listed by: THWEATT REAL ESTATE $109,000Active2.69 Acres
3902 County Road 270 Rd, Cameron, TX 76520
MLS# 2530885Listed by: REALTY OF AMERICA, LLC $549,000Active5 beds 4 baths3,102 sq. ft.
121 Wallace Boulevard, Cameron, TX 76520
MLS# 624477Listed by: FATHOM REALTY-THE PREMIER REAL $179,000Pending3 beds 3 baths1,280 sq. ft.
215 N Houston Avenue, Cameron, TX 76520
MLS# 624473Listed by: JERMAN REALTY INC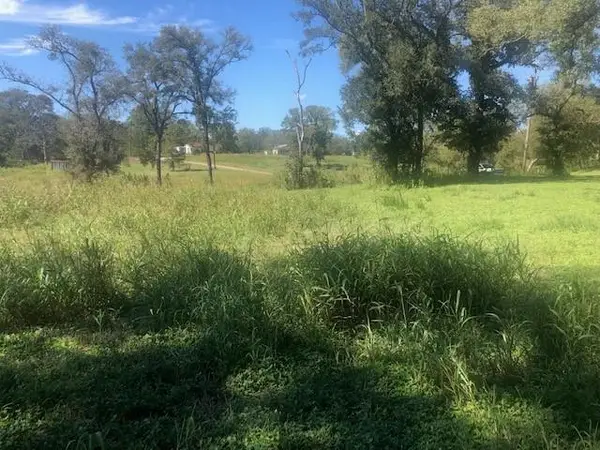 $12,500Active-- beds -- baths
TBD S Jefferson, Cameron, TX 76520
MLS# 2511953Listed by: REALTY OF AMERICA, LLC $1,095,000Active-- beds -- baths
777 County Road 206, Cameron, TX 76520
MLS# 4133774Listed by: KELLER WILLIAMS REALTY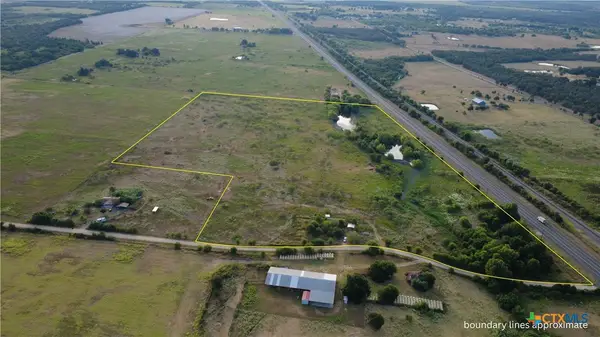 $775,000Active31 Acres
4051 N Hwy 36, Cameron, TX 76520
MLS# 624426Listed by: COVINGTON REAL ESTATE, INC. $339,000Active4 beds 3 baths2,094 sq. ft.
421 Fm 1600, Cameron, TX 76520
MLS# 624312Listed by: THWEATT REAL ESTATE


Protect your home and budget from life's surprises with an Assurant Home Warranty, backed by a partner that supports you through every step of homeownership. Explore Plans.
© 2023 - 2026 ERA Franchise Systems LLC. All rights reserved. ERA Franchise Systems LLC fully supports the principles of the Fair Housing Act and the Equal Opportunity Act. ERA, ERA Real Estate powered, and their respective logos are registered service marks of ERA Franchise Systems LLC. Each office is independently owned and operated.