
206 N Leon Klink St, Camp Wood, TX 78833
Local realty services provided by:ERA Brokers Consolidated
206 N Leon Klink St,Camp Wood, TX 78833
$749,000
- 3 Beds
- 4 Baths
- 7,600 sq. ft.
- Single family
- Active
Listed by: carey ann johnson serrano
Office: jla realty
MLS#:2009420
Source:LERA
Price summary
- Price:$749,000
- Price per sq. ft.:$98.55
About this home
Welcome to 206 On The Nueces - a one-of-a-kind live, work and invest opportunity in the heart of Camp Wood. Offering more than 7,000 SF of improved space on approximately 0.26 acre, this distinctive mixed-use property combines comfortable residential living with an exceptional amount of flexible space for recreation, hobbies, entertaining, storage, creative pursuits or business-related use. The upstairs residence features 2 bedrooms and 2 full baths, along with an inviting open-concept living, dining and island kitchen designed for everyday living and gathering. A walk-in pantry, laundry area and spacious primary suite add convenience and functionality. Downstairs, the possibilities truly open up. An office or flex room, 2 half baths, foyer, sitting area, expansive great room and substantial workshop space provide room to create a setup that fits your lifestyle. Whether you envision a game room, studio, gym, hobby space, showroom, entertainment area, workshop, additional storage or a home-based business component, this property offers remarkable versatility. An approximately 51-foot patio extends the usable space outdoors, offering even more room to gather, relax or enjoy the Hill Country setting. Located near the Nueces River and surrounded by the natural beauty of the Nueces Canyon, the property is convenient to hunting, fishing, camping, hiking, state parks and year-round outdoor recreation. At the same time, its Camp Wood location provides access to the everyday conveniences of small-town living, with local shops, dining and services nearby, while still offering the open-space character and slower pace so many buyers seek in the Texas Hill Country. 206 On The Nueces offers something increasingly difficult to find: room to live comfortably, space to pursue your passions, access to outdoor recreation and everyday conveniences, and the potential to create value - all in one remarkable Hill Country property. Buyer to independently verify measurements, square footage, property information and suitability or permitted uses....
Contact an agent
Home facts
- Year built:2013
- Subdivision & Development:Nueces Canyon
- Listing ID #:2009420
- Added:5 day(s) ago
- Updated:September 06, 2026 at 01:49 PM
Rooms and interior
- Bedrooms:3
- Total bathrooms:4
- Full bathrooms:3
- Half bathrooms:1
- Flooring:Laminate, Stained Concrete
- Dining Description:Living Room/Dining Room Combo
- Bathrooms Description:Shower Only, Single Vanity
- Kitchen Description:Custom Cabinets, Dishwasher, Disposal, Island Kitchen, Refrigerator, Stove/Range, Vent Fan, Walk-In Pantry
- Bedroom Description:Master Bedroom Upstairs
- Living area:7,600 sq. ft.
Heating and cooling
- Cooling:Two Central
- Heating:2 Units, Electric
Structure and exterior
- Roof:Metal
- Year built:2013
- Building area:7,600 sq. ft.
- Lot area:0.26 Acres
- Lot Features:1/4 - 1/2 Acre, Level
- Architectural Style:Texas Hill Country
- Construction Materials:Metal Structure, Steel Frame
- Exterior Features:Mature Trees, Outdoor Kitchen, Patio Slab
- Foundation Description:Slab
- Levels:2 Story
Schools
- High school:Nueces Canyon
- Middle school:Nueces Canyon
- Elementary school:Nueces Canyon
Utilities
- Water:City
- Sewer:City
Finances and disclosures
- Price:$749,000
- Price per sq. ft.:$98.55
- Tax amount:$6,775 (2025)
Features and amenities
- Laundry features:Dryer Connection, Laundry Upper Level, Washer Connection
- Amenities:2+ Water Heater Units, Ceiling Fans, City Garbage Service, Shop, Smoke Alarm, Study/Library
 IDX information is provided exclusively for consumers’ personal, non-commercial use, that it may not be used for any purpose other than to identify prospective properties consumers may be interested in purchasing, and that the data is deemed reliable but is not guaranteed accurate by LERA MLS (Local Expertise Regional Access). The MLS may, at its discretion, require use of other disclaimers as necessary to protect participants and/or the MLS from liability.
 New listings near 206 N Leon Klink St
 $260,000Active3 beds 2 baths1,536 sq. ft.
405 C N Frio Street, Camp Wood, TX 78833
MLS# 21265071Listed by: CENTURY 21 MIKE BOWMAN, INC. $275,000Active4 beds 2 baths1,664 sq. ft.
405 B N Frio Street, Camp Wood, TX 78833
MLS# 21265003Listed by: CENTURY 21 MIKE BOWMAN, INC.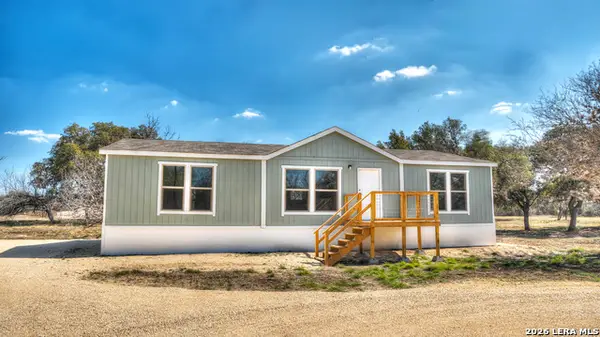 $260,000Active3 beds 2 baths1,536 sq. ft.
405 C N Frio, Camp Wood, TX 78833
MLS# 1943456Listed by: BRAY REAL ESTATE GROUP- DALLAS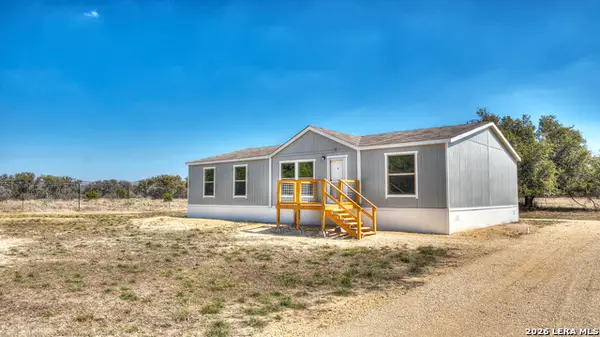 $275,000Pending4 beds 2 baths1,664 sq. ft.
405 A N Frio, Camp Wood, TX 78833
MLS# 1943458Listed by: BRAY REAL ESTATE GROUP- DALLAS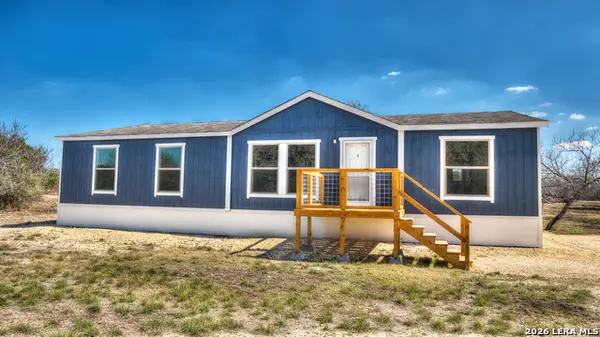 $275,000Active4 beds 2 baths1,664 sq. ft.
405 B N Frio, Camp Wood, TX 78833
MLS# 1943466Listed by: BRAY REAL ESTATE GROUP- DALLAS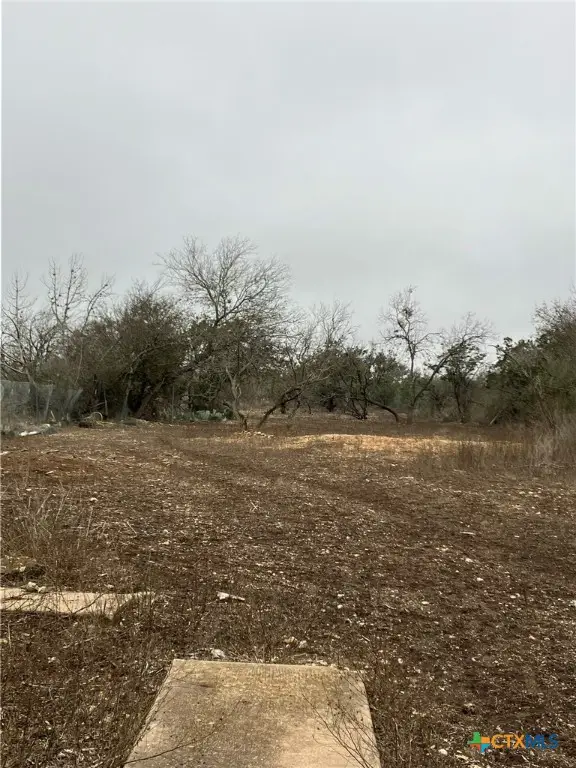 $225,000Active3.03 Acres
301 E South Street, Camp Wood, TX 78833
MLS# 592774Listed by: HOMECOIN.COM


Protect your home and budget from life's surprises with an Assurant Home Warranty, backed by a partner that supports you through every step of homeownership. Explore Plans.
© 2023 - 2026 ERA Franchise Systems LLC. All rights reserved. ERA Franchise Systems LLC fully supports the principles of the Fair Housing Act and the Equal Opportunity Act. ERA, ERA Real Estate powered, and their respective logos are registered service marks of ERA Franchise Systems LLC. Each office is independently owned and operated.