
908 S 4th Street, Canadian, TX 79014
Local realty services provided by:ERA Courtyard Real Estate
908 S 4th Street,Canadian, TX 79014
$440,000
- 4 Beds
- 3 Baths
- 2,913 sq. ft.
- Single family
- Pending
Listed by: karen bradford
Office: legacy broker group
MLS#:26-6645
Source:TX_AAOR
Price summary
- Price:$440,000
- Price per sq. ft.:$151.05
About this home
Beautifully maintained 4-bedroom, 3-bath home offering spacious living, distinctive stonework and exceptional versatility on .973 acre. Two primary suites feature private baths, large closets w/built-in storage. The spacious living area showcases a dramatic floor-to-ceiling stone fireplace with built-in cabinetry, creating a striking focal point. Vaulted and beamed ceilings add volume, character and an open feel throughout the main living spaces. The kitchen features abundant custom wood cabinetry, granite countertops and a large breakfast bar. A large laundry room includes a sink and convenient access to a primary closet. Outside, enjoy a huge split-level beautifully landscaped backyard with amazing caprock views. Also, additional space outside the fence and a storage building.
Contact an agent
Home facts
- Year built:2008
- Listing ID #:26-6645
- Added:30 day(s) ago
- Updated:September 18, 2026 at 07:52 AM
Rooms and interior
- Bedrooms:4
- Total bathrooms:3
- Full bathrooms:1
- Dining Description:Dining Room - Liv Cm
- Kitchen Description:Cooktop, Dishwasher, Disposal, Double Oven
- Living area:2,913 sq. ft.
Heating and cooling
- Cooling:Central Air, Unit - 2
- Heating:Central, Natural gas, Unit - 2
- Central air:Yes
Structure and exterior
- Year built:2008
- Building area:2,913 sq. ft.
- Lot area:0.97 Acres
- Construction Materials:Brick Veneer
- Foundation Description:Slab
Utilities
- Water:City
- Sewer:City
Finances and disclosures
- Price:$440,000
- Price per sq. ft.:$151.05
Features and amenities
- Appliances:Cooktop, Dishwasher, Disposal, Double Oven
- Laundry features:Utility Room
- Amenities:Isolated Master
Parking
- Parking description:Garage Door Opener, Rv Parking
- Garage spaces:4
New listings near 908 S 4th Street
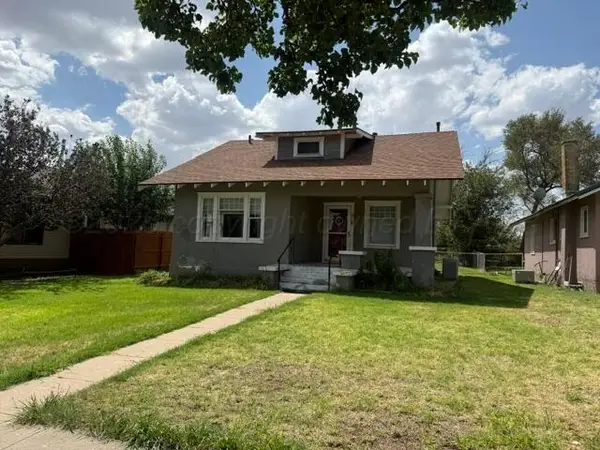 $105,000Active2 beds 1 baths1,116 sq. ft.
818 E Main Street, Canadian, TX 79014
MLS# 26-7074Listed by: PANHANDLE PLAINS REALTY $166,000Active2 beds 2 baths1,742 sq. ft.
911 Ash Street, Canadian, TX 79014
MLS# 26-6536Listed by: LEGACY BROKER GROUP $140,000Active12.55 Acres
2002 S Locust Street, Canadian, TX 79014
MLS# 26-6418Listed by: REGAL, REALTORS $170,000Pending3 beds 1 baths1,436 sq. ft.
502 S 3rd Street, Canadian, TX 79014
MLS# 26-6353Listed by: LEGACY BROKER GROUP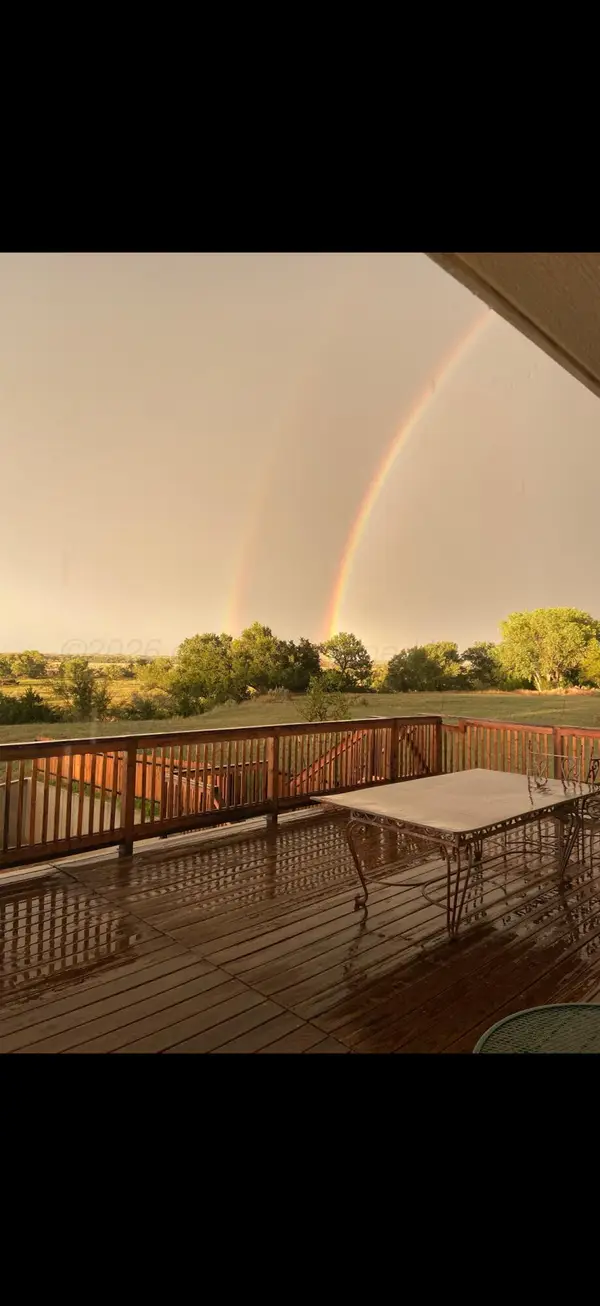 $425,000Active3 beds 2 baths2,016 sq. ft.
15187 Marshall Drive, Canadian, TX 79014
MLS# 26-6273Listed by: CHRISTINA HADAWAY REALTY $250,000Active3 beds 2 baths1,690 sq. ft.
906 E Cheyenne Avenue, Canadian, TX 79014
MLS# 26-5580Listed by: CHRISTINA HADAWAY REALTY $125,000Active-- beds -- baths2,240 sq. ft.
906 Birch Street, Canadian, TX 79014
MLS# 21317146Listed by: GINGRICH GROUP, LLC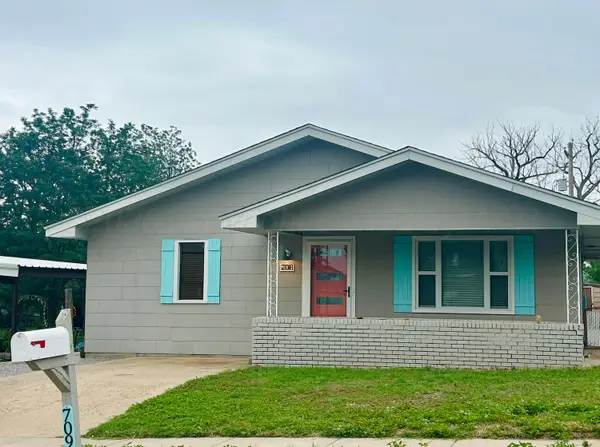 $149,000Active2 beds 2 baths1,419 sq. ft.
709 S 6th Street, Canadian, TX 79014
MLS# 26-4952Listed by: LEGACY BROKER GROUP $200,000Active-- beds -- baths
200 N 3rd Street, Canadian, TX 79014
MLS# 26-4983Listed by: LEGACY BROKER GROUP


Protect your home and budget from life's surprises with an Assurant Home Warranty, backed by a partner that supports you through every step of homeownership. Explore Plans.
© 2023 - 2026 ERA Franchise Systems LLC. All rights reserved. ERA Franchise Systems LLC fully supports the principles of the Fair Housing Act and the Equal Opportunity Act. ERA, ERA Real Estate powered, and their respective logos are registered service marks of ERA Franchise Systems LLC. Each office is independently owned and operated.