
1043 Twin River, Canyon Lake, TX 78133
Local realty services provided by:ERA Experts
Listed by: katherine detmer
Office: phyllis browning company
MLS#:1908457
Source:LERA
Price summary
- Price:$2,849,000
- Price per sq. ft.:$683.21
- Monthly HOA dues:$128.33
About this home
Modern Hill Country ranch, set on 15.41 acres, pairs curated architecture with pristine details at every turn. Crafted for sophisticated everyday living and distinguished by premier equestrian amenities, this thoughtfully designed residence embraces a seamless indoor-outdoor lifestyle. An elegant open floor plan is framed by walls of glass, harmoniously connecting the home's interior with the surrounding natural landscape. The gourmet double-island kitchen is a showpiece with stone countertops, professional-grade stainless steel Thermador appliances, a six-burner double gas range, two sinks, exquisite custom cabinetry, and a large walk-in pantry. The grand living room showcases historic reclaimed wood beams, and an awe-inspiring stone fireplace that overlooks the picturesque pool and spa. The purposefully planned interior offers four spacious bedrooms, each with a private en-suite bath. The tranquil primary suite, located on the main level, features a spa-inspired bath with an oversized walk-through shower, dual vanities, two walk-in closets and direct outdoor access to the screened porch and backyard sanctuary. The secluded main-level guest suite boasts a full en-suite bath and exclusive access to a covered terrace designed to capture sweeping, calming views. The spacious third bedroom is upstairs and includes a full en-suite bath and a private covered balcony overlooking serene vistas and pastoral views. Outside of the bedroom, custom cabinetry with a coffee station and beverage refrigerator thoughtfully connects to the fourth bedroom and fourth en-suite bath. A dedicated office is on the main level which can easily serve as a flex space or game room. Conveniently positioned between the kitchen and garage, the spacious laundry room features a built-in sink, an additional refrigerator and a custom-built Thermador wine fridge. The notable half bath completes the interior and offers direct outdoor access to the luxurious pool and spa. The polished 3-car garage is attached with epoxy finished floors and a separate workshop that offers versatile additional space and is presently utilized for beekeeping providing the current owner with an agricultural tax exemption. The outdoor living space unfolds as an idyllic retreat featuring a heated pool and spa, a prestigious covered patio, kitchen and fireplace, multiple terraces and professionally landscaped grounds, offering an unapparelled resort-style experience at home. Additional amenities include a raised vegetable and herb garden, a private well with a 5,200-gallon storage tank and a state-of-the-art geothermal heating and cooling system offering exceptional energy efficiency and comfort. Set within the quiet, gated neighborhood of Rebecca Creek Ranches in Comal County, this extraordinary estate enjoys convenient proximity to New Braunfels, Boerne, San Antonio and Austin. Served by the highly acclaimed Comal Independent School District and zoned to the sought-after Smithson Valley high school....
Contact an agent
Home facts
- Year built:2014
- Subdivision & Development:REBECCA CREEK RANCHES
- Listing ID #:1908457
- Added:200 day(s) ago
- Updated:August 20, 2026 at 01:52 PM
Rooms and interior
- Bedrooms:4
- Total bathrooms:5
- Full bathrooms:4
- Half bathrooms:1
- Flooring:Carpeting, Ceramic Tile, Stone, Wood
- Dining Description:Breakfast Bar, Living Room/Dining Room Combo, Two Eating Areas
- Bathrooms Description:Double Vanity, Garden Tub, Separate Vanity, Tub/Shower Separate
- Kitchen Description:Breakfast Bar, Custom Cabinets, Dishwasher, Disposal, Double Ovens, Down Draft, Eat-In Kitchen, Gas Cooking, Island Kitchen, Microwave Oven, Refrigerator, Solid Counter Tops, Stove/Range, Walk-In Pantry
- Bedroom Description:Master Bedroom Downstairs, Secondary Bedroom Downstairs, Walk-In Closets
- Living area:4,170 sq. ft.
Structure and exterior
- Roof:Metal
- Year built:2014
- Building area:4,170 sq. ft.
- Lot area:15.41 Acres
- Lot Features:15 Acres Plus, Gently Rolling, Horses Allowed, Secluded
- Architectural Style:Texas Hill Country, Two Story
- Construction Materials:Stone/Rock, Stucco, Wood
- Exterior Features:Covered Patio, Cross Fenced, Deck/Balcony, Gas Grill, Horse Stalls/Barn, Mature Trees, Patio Slab, Screened Porch, Special Yard Lighting, Sprinkler System, Wire Fence, Workshop
- Foundation Description:Slab
- Levels:2 Story
Schools
- High school:Smithson Valley
- Middle school:Smithson Valley
- Elementary school:Bill Brown
Utilities
- Water:Private Well
- Sewer:Aerobic Septic
Finances and disclosures
- Price:$2,849,000
- Price per sq. ft.:$683.21
- Tax amount:$45,970 (2025)
Features and amenities
- Laundry features:Dryer Connection, Laundry Lower Level, Laundry Main Level, Laundry Room, Washer Connection
- Amenities:Ceiling Fans, Chandelier, Controlled Access, Florida Room, High Speed Internet, Plumb for Water Softener, Security System (Owned), Shop, Smoke Alarm, Study/Library, Utility Room Inside, Water Softener (owned)
- Pool features:AdjoiningPool/Spa, In Ground Pool, Pool, Pool is Heated
Parking
- Parking description:Attached Garage, Garage Door Opener, Oversized, Three Car Garage
 IDX information is provided exclusively for consumers’ personal, non-commercial use, that it may not be used for any purpose other than to identify prospective properties consumers may be interested in purchasing, and that the data is deemed reliable but is not guaranteed accurate by LERA MLS (Local Expertise Regional Access). The MLS may, at its discretion, require use of other disclaimers as necessary to protect participants and/or the MLS from liability.
 New listings near 1043 Twin River
 $185,900Active2 beds 2 baths1,268 sq. ft.
8 Oak Villa Road, Canyon Lake, TX 78133
MLS# 588589Listed by: HOFFMAN REAL ESTATE GROUP LLC- New
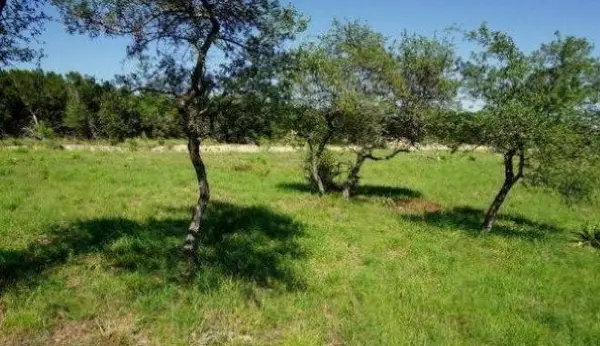 $125,000Active1 Acres
124 Sendera Way, Canyon Lake, TX 78133
MLS# 5136033Listed by: SULLIVAN HILL COUNTRY PROPERTI - New
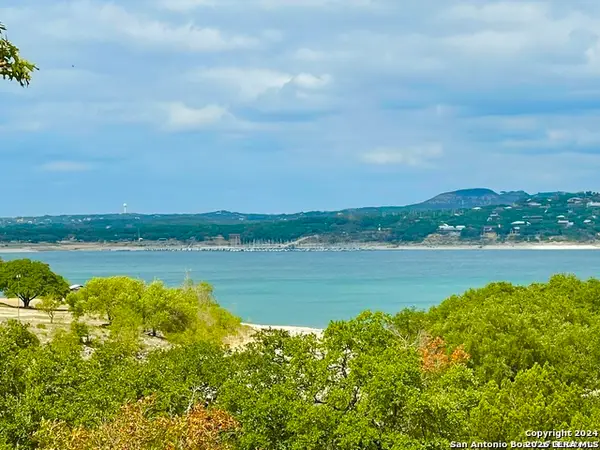 $329,000Active2 beds 2 baths1,350 sq. ft.
1043 Barbara Dr # A4, Canyon Lake, TX 78133
MLS# 2010218Listed by: KELLER WILLIAMS REALTY LONE STAR - New
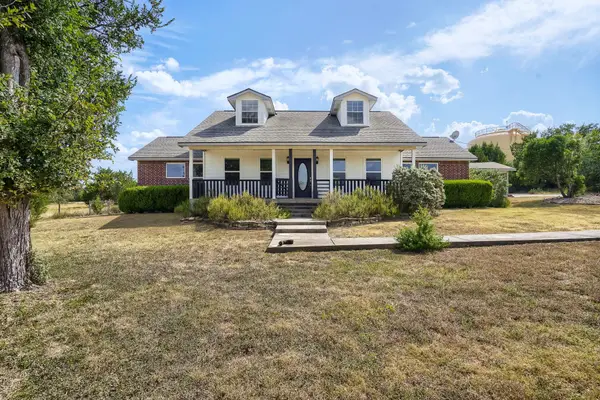 $535,000Active3 beds 2 baths2,271 sq. ft.
162 Arnold Dr, Canyon Lake, TX 78133
MLS# 7678479Listed by: KELLER WILLIAMS REALTY - New
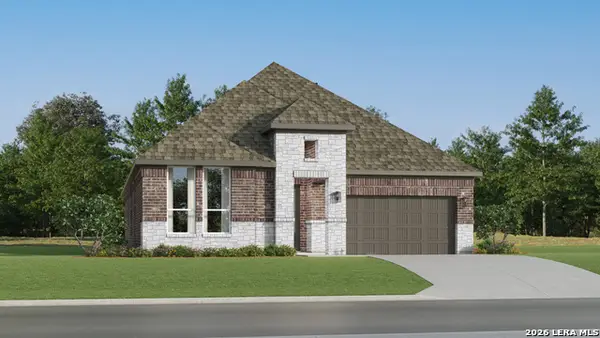 $429,999Active4 beds 2 baths2,076 sq. ft.
13241 Painted Canyon St, Spring Branch, TX 78070
MLS# 2009814Listed by: KELLER WILLIAMS CITY-VIEW - New
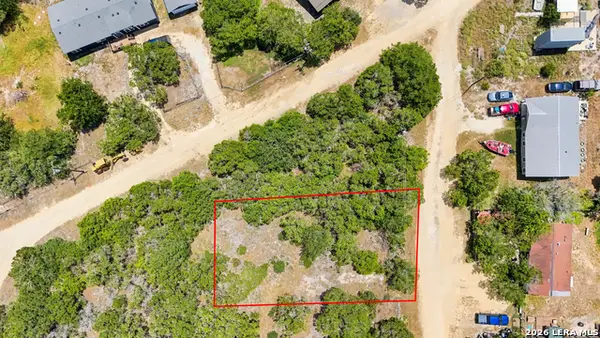 $60,000Active0.24 Acres
136 Angus Trl, Spring Branch, TX 78070
MLS# 2010176Listed by: EXQUISITE PROPERTIES, LLC - New
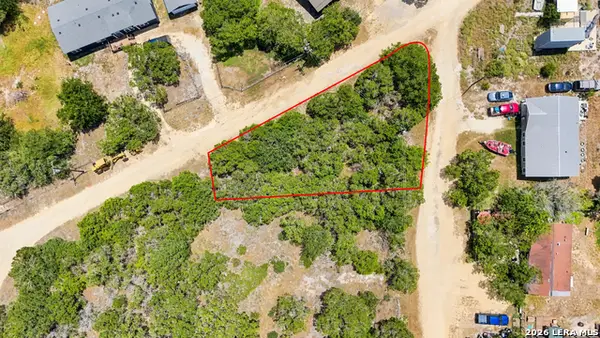 $60,000Active0.23 Acres
TBD Rebecca Creek Park Third Filing, Lot 6, Spring Branch, TX 78070
MLS# 2010185Listed by: EXQUISITE PROPERTIES, LLC - New
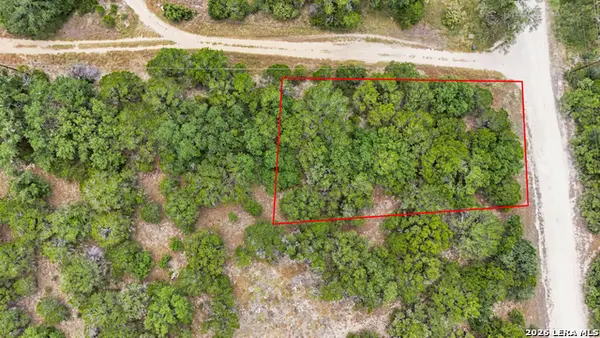 $60,000Active0.16 Acres
TBD Rebecca Creek Park Third Filing Lot 8, Spring Branch, TX 78070
MLS# 2010192Listed by: EXQUISITE PROPERTIES, LLC - New
 $459,900Active3 beds 2 baths1,895 sq. ft.
1174 Desiree St, Canyon Lake, TX 78133
MLS# 2010128Listed by: SHERIDAN REALTY - New
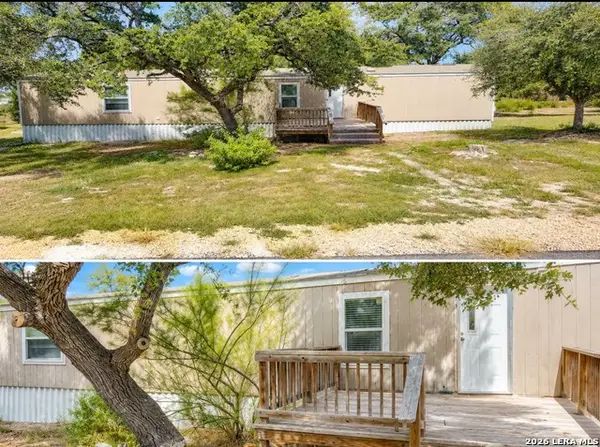 $198,500Active3 beds 2 baths924 sq. ft.
127 Quail Run St, Canyon Lake, TX 78133
MLS# 2010082Listed by: KELLER WILLIAMS CITY-VIEW


Protect your home and budget from life's surprises with an Assurant Home Warranty, backed by a partner that supports you through every step of homeownership. Explore Plans.
© 2023 - 2026 ERA Franchise Systems LLC. All rights reserved. ERA Franchise Systems LLC fully supports the principles of the Fair Housing Act and the Equal Opportunity Act. ERA, ERA Real Estate powered, and their respective logos are registered service marks of ERA Franchise Systems LLC. Each office is independently owned and operated.