
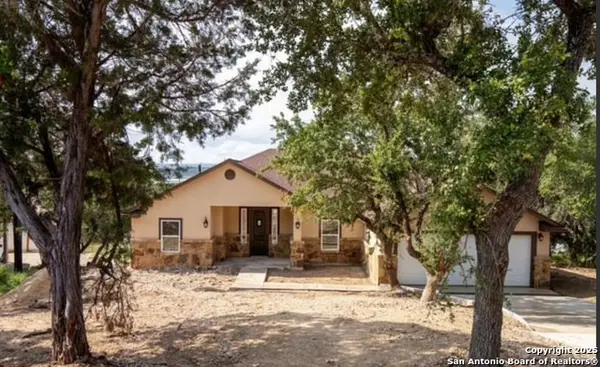
1047 Alta Vista Lane, Canyon Lake, TX 78133
Local realty services provided by:ERA Brokers Consolidated
Listed by: gary rutten
Office: c r phoenix real estate
MLS#:630318
Source:TX_FRAR
Price summary
- Price:$309,900
- Price per sq. ft.:$211.1
About this home
Enjoy beautiful Hill Country views from this brand-new 3-bedroom, 2-bath home currently under construction! Located on a quiet street on the north side of Canyon Lake with **no HOA**, this home offers an inviting open-concept layout with a vaulted living room ceiling and stunning views from the living and dining areas. Quality finishes will include wood-look tile flooring throughout, custom-built cabinetry, quartz countertops, and a spacious primary bathroom with a beautifully tiled walk-in shower. Conveniently located near Hancock, just a short drive from Brookshire Brothers grocery store, Canyon Lake High School, and other local amenities. Experience peaceful Hill Country living with modern finishes and everyday conveniences nearby!
Please verify all information.
Contact an agent
Home facts
- Year built:2026
- Subdivision & Development:Scenic Terrace 1
- Listing ID #:630318
- Added:1 day(s) ago
- Updated:November 18, 2026 at 11:14 PM
Rooms and interior
- Bedrooms:3
- Total bathrooms:2
- Full bathrooms:2
- Rooms Total:1
- Flooring:Tile
- Dining Description:Breakfast Bar, Kitchen/Dining Combo
- Bathrooms Description:Tub Shower
- Kitchen Description:Disposal, Kitchen/Dining Combo, Microwave, Oven, Pantry, Plumbed for Ice Maker, Range Hood, Solid Surface Counters
- Bedroom Description:All Bedrooms Down, Split Bedroom
- Living area:1,468 sq. ft.
Heating and cooling
- Cooling:Ceiling Fans, Central Air, Electric
- Heating:Central, Electric
- Central air:Yes
Structure and exterior
- Roof:Composition, Shingle
- Year built:2026
- Building area:1,468 sq. ft.
- Lot area:0.24 Acres
- Construction Materials:Masonry
- Exterior Features:Covered, Deck, Porch
- Foundation Description:Slab
- Levels:1 Story
Utilities
- Water:Community Coop
- Sewer:Septic Tank
Finances and disclosures
- Price:$309,900
- Price per sq. ft.:$211.1
Features and amenities
- Appliances:Disposal, Microwave, Oven, Plumbed For Ice Maker, Range Hood, Water Heater
- Laundry features:Electric Dryer Hookup, Laundry Room, Washer Hookup
- Amenities:Coffered Ceilings, Crown Molding, Custom Cabinets, Double Pane Windows, Open Floorplan, Recessed Lighting, Smoke Detectors, Vaulted Ceilings, Walk-in Closets
New listings near 1047 Alta Vista Lane
- New
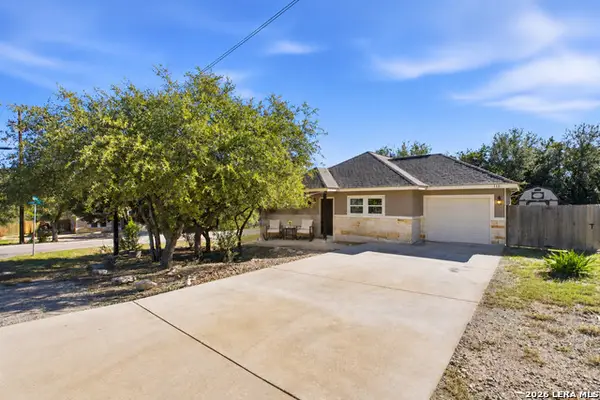 $286,000Active3 beds 2 baths1,276 sq. ft.
111 Lakeview, Spring Branch, TX 78070
MLS# 2031337Listed by: KELLER WILLIAMS HERITAGE - New
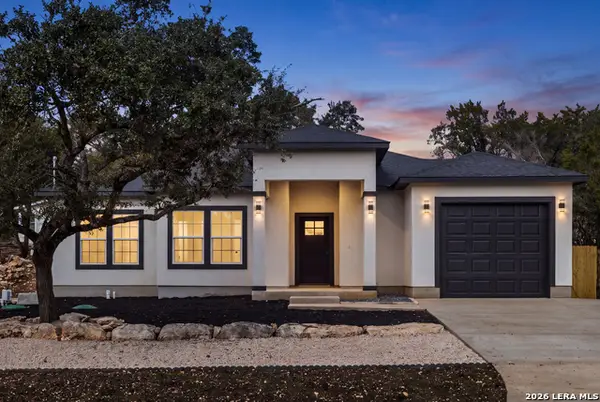 $345,000Active3 beds 2 baths1,555 sq. ft.
1223 Cedar Grove Trl, Spring Branch, TX 78070
MLS# 2031273Listed by: SMART GROUP, REALTORS - New
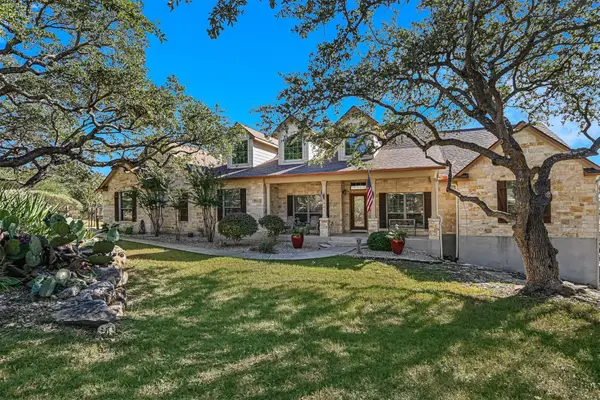 $945,000Active3 beds 4 baths3,503 sq. ft.
461 Eagles Peak Dr, Fischer, TX 78623
MLS# 4834752Listed by: CENTURY 21 RANDALL MORRIS & AS - New
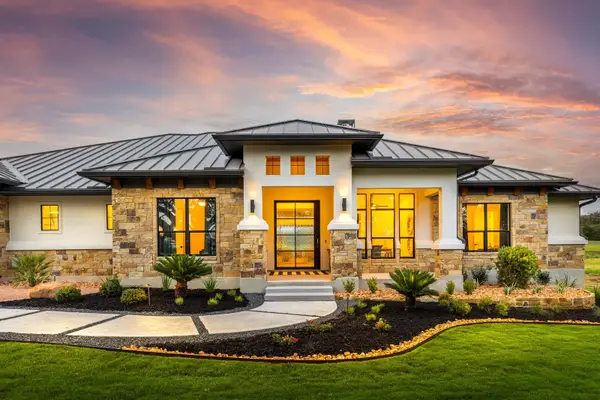 $450,000Active1.43 Acres
1028 Fabled Way, Spring Branch, TX 78070
MLS# 7045444Listed by: GOODWIN PARTNERS, INC. - New
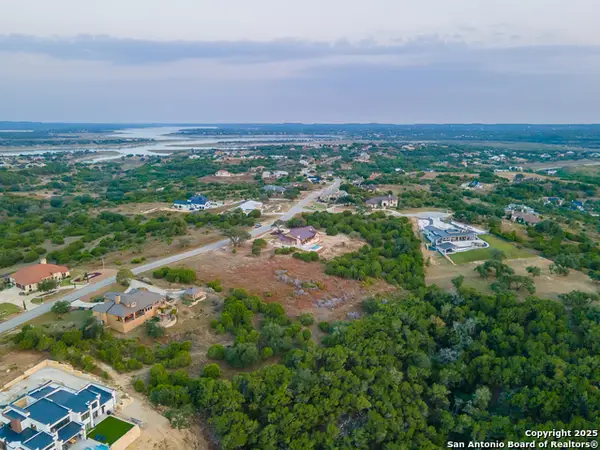 $500,000Active5.71 Acres
972 Mystic Pkwy, Spring Branch, TX 78070
MLS# 2031136Listed by: SAN ANTONIO ELITE REALTY - New
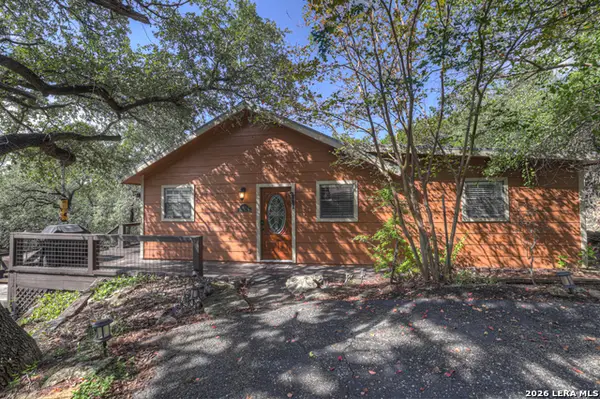 $465,000Active2 beds 2 baths1,520 sq. ft.
193 Canyon Crk, Canyon Lake, TX 78133
MLS# 2031135Listed by: SULLIVAN HILL COUNTRY PROPERTI - New
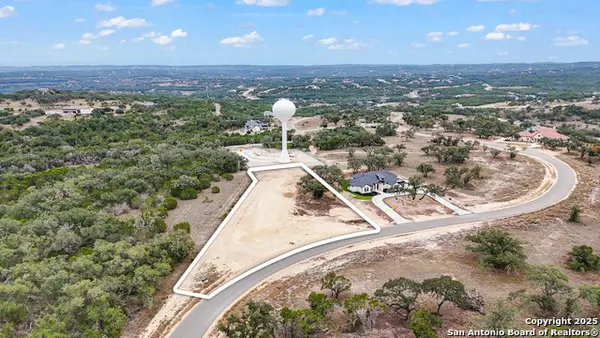 $174,500Active1.05 Acres
1838 Paradise Pkwy, Canyon Lake, TX 78133
MLS# 2031107Listed by: ORCHARD BROKERAGE - New
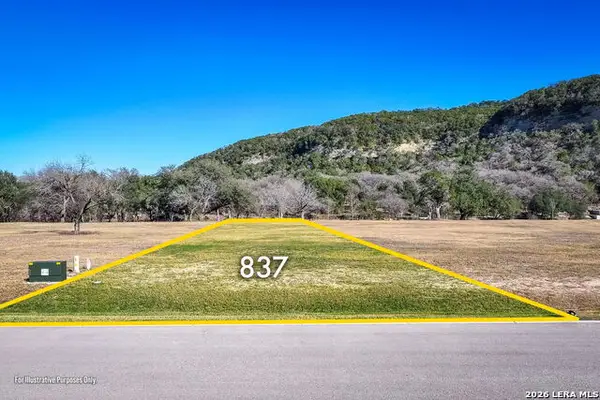 $375,000Active1.01 Acres
837 Bingham Ln, New Braunfels, TX 78132
MLS# 2031057Listed by: ANDERS PIERCE REALTY - New
 $579,900Active4 beds 2 baths1,925 sq. ft.
1239 Hallmark, Canyon Lake, TX 78133
MLS# 2031070Listed by: UNITED REALTY GROUP OF TEXAS, LLC


Protect your home and budget from life's surprises with an Assurant Home Warranty, backed by a partner that supports you through every step of homeownership. Explore Plans.
© 2023 - 2026 ERA Franchise Systems LLC. All rights reserved. ERA Franchise Systems LLC fully supports the principles of the Fair Housing Act and the Equal Opportunity Act. ERA, ERA Real Estate powered, and their respective logos are registered service marks of ERA Franchise Systems LLC. Each office is independently owned and operated.