
461 Eagles Peak Dr, Fischer, TX 78623
Local realty services provided by:ERA Brokers Consolidated
Listed by: melinda everett
Office: century 21 randall morris & as
MLS#:4834752
Source:ACTRIS
Price summary
- Price:$945,000
- Price per sq. ft.:$269.77
About this home
Morning light hitting Canyon Lake and 2.473 acres of total quiet make this 3-bedroom, 3.5-bath single-family home in Eagles Peak Ranch feel worlds away from a standard subdivision. Spread across 1.5 stories and 3,503 square feet in the 78623 zip code, the property actually includes four combined lots, giving you a natural tree-lined buffer on every side and room to breathe that is hard to come by. Inside, every bedroom sits on the main floor in a smart split layout, leaving the entire second story dedicated to a game room with a half bath and a private balcony overlooking the hills toward Canyon Lake. Just off the front entry, a formal dining room sets up easy holiday hosting before opening into the central living room, where high ceilings, crown molding, a stone fireplace, and a wall of rear windows bring in natural light. Through French doors off the living room, an office can easily serve as a 4th bedroom. Hardwood floors lead into a huge kitchen outfitted with wood cabinetry, granite countertops, tile backsplash, stainless appliances, and generous storage. The oversized, main floor primary suite opens straight onto the back patio and features a walk-in closet plus an en-suite bath with granite counters, a soaking tub, and a separate shower. A second full downstairs bathroom, also with access to the back patio, sits next to the living room, while two guest rooms share a Jack-and-Jill bath on the opposite wing. A 3-car side-entry garage handles vehicles and gear. Step outside and you have nearly two acres of authentic Hill Country terrain to enjoy. Native landscaping and Ocotillo and Cholla cactus surrounds the house, a wet-weather creek runs below the ridge after heavy rains, and a stone fire pit sits on one of the extra lots next to a storage shed. Located in Fischer along the scenic corridors linking Wimberley, New Braunfels, and Austin, this Eagles Peak Ranch property keeps Hill Country back roads, local dining, and Canyon Lake views right out your back door....
Contact an agent
Home facts
- Year built:2010
- Subdivision & Development:Eagles Peak Ranch
- Listing ID #:4834752
- Updated:November 19, 2026 at 06:43 PM
Rooms and interior
- Bedrooms:3
- Total bathrooms:4
- Full bathrooms:3
- Half bathrooms:1
- Flooring:Carpet, Tile, Wood
- Kitchen Description:Built-In Oven(s), Dishwasher, Disposal, Electric Cooktop, Stainless Steel Appliance(s)
- Living area:3,503 sq. ft.
Heating and cooling
- Cooling:Central, Electric
- Heating:Central, Electric
- Central air:Yes
Structure and exterior
- Roof:Composition
- Year built:2010
- Building area:3,503 sq. ft.
- Lot area:2.47 Acres
- Lot Features:Front Yard, Interior Lot, Landscaped, Many Trees, Sprinkler - Automatic, Trees-Large (Over 40 Ft)
- Construction Materials:Masonry All Sides, Stone
- Exterior Features:Balcony, Private Yard
- Foundation Description:Slab
Schools
- High school:Canyon Lake
- Elementary school:Mountain Valley
Utilities
- Water:Private
- Sewer:Septic Tank
Finances and disclosures
- Price:$945,000
- Price per sq. ft.:$269.77
- Tax amount:$12,772 (2026)
Features and amenities
- Appliances:Built-In Oven(s), Dishwasher, Disposal, Electric Cooktop, Electric Water Heater, Stainless Steel Appliance(s), Water Softener
Parking
- Total parking spaces:5
- Parking description:Attached, Door-Multi, Driveway, Garage Faces Side, Inside Entrance, Kitchen Level
- Garage:Yes
- Garage spaces:3
New listings near 461 Eagles Peak Dr
- New
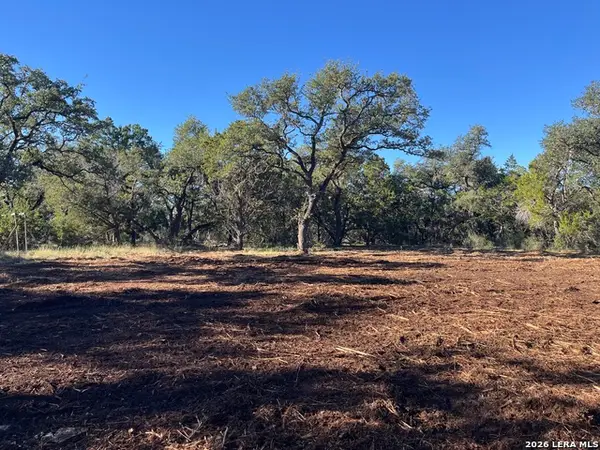 $615,900Active4 beds 3 baths2,000 sq. ft.
1154 Madrone, Fischer, TX 78623
MLS# 2031003Listed by: BHHS DON JOHNSON REALTORS - CL - New
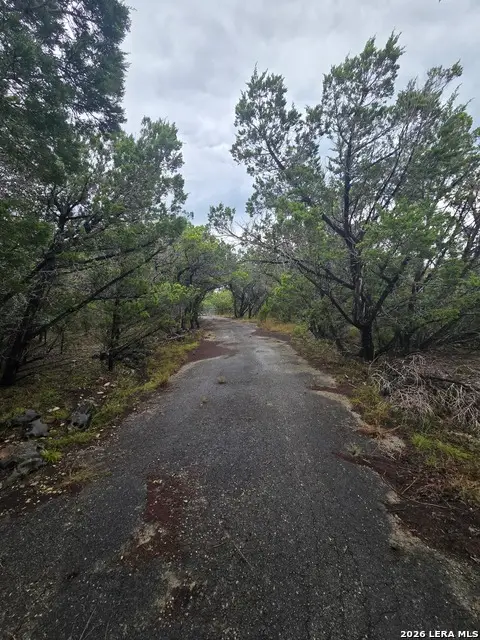 $575,000Active2 beds 1 baths1,888 sq. ft.
4041 Mail Route Rd, Fischer, TX 78623
MLS# 2030869Listed by: MITCHELL REALTY - New
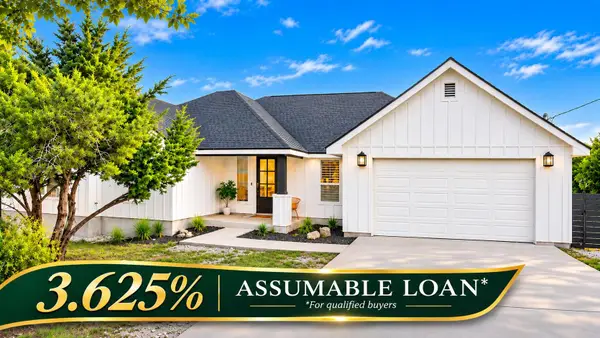 $550,000Active4 beds 2 baths2,116 sq. ft.
439 Let's Roll Dr, Fischer, TX 78623
MLS# 3790217Listed by: KELLER WILLIAMS REALTY - New
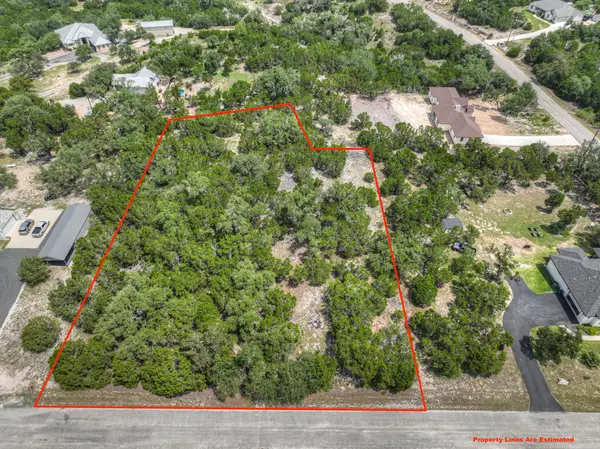 $100,000Active1.4 Acres
235 Flanders, Fischer, TX 78623
MLS# 48493870Listed by: REALTY OF AMERICA, LLC 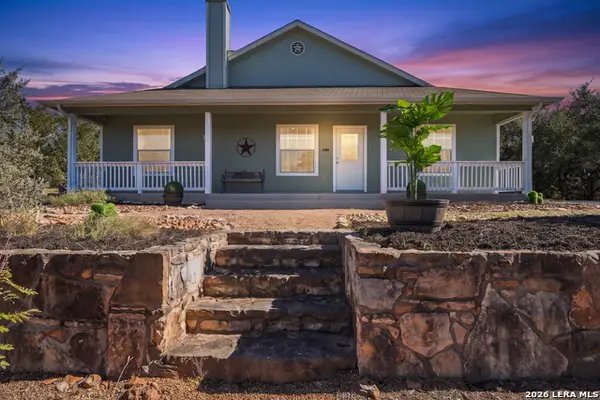 $325,000Active3 beds 2 baths1,521 sq. ft.
1374 & 1354 Redwood Rd, Fischer, TX 78623
MLS# 2028757Listed by: KELLER WILLIAMS HERITAGE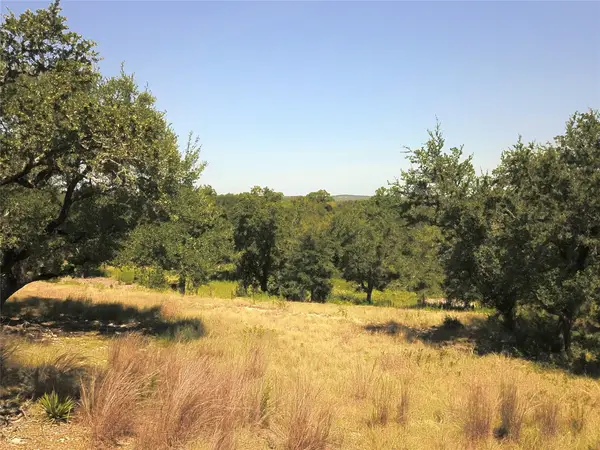 $485,000Active8.7 Acres
463 Appaloosa Dr, Fischer, TX 78623
MLS# 6710042Listed by: TERESA A. SHELL, BROKER $85,000Active1.12 Acres
1230 Fir Ln, Fischer, TX 78623
MLS# 2027893Listed by: KELLER WILLIAMS HERITAGE $69,000Active0.6 Acres
905 Mimosa Ct, Fischer, TX 78623
MLS# 2239889Listed by: KELLER WILLIAMS REALTY $344,900Active3 beds 2 baths1,453 sq. ft.
1181 Stallion Springs Dr, Fischer, TX 78623
MLS# 2026744Listed by: GARY RUTTEN, BROKER


Protect your home and budget from life's surprises with an Assurant Home Warranty, backed by a partner that supports you through every step of homeownership. Explore Plans.
© 2023 - 2026 ERA Franchise Systems LLC. All rights reserved. ERA Franchise Systems LLC fully supports the principles of the Fair Housing Act and the Equal Opportunity Act. ERA, ERA Real Estate powered, and their respective logos are registered service marks of ERA Franchise Systems LLC. Each office is independently owned and operated.