
1065 Hillcrest Forest, Canyon Lake, TX 78133
Local realty services provided by:ERA Experts
Listed by: easton smith
Office: keller williams heritage
MLS#:608926
Source:TX_FRAR
Price summary
- Price:$1,275,000
- Price per sq. ft.:$508.17
- Monthly HOA dues:$6.25
About this home
Tucked along the shoreline of Canyon Lake and just steps from Boat Ramp 5, this custom waterfront home was designed for buyers who want more than a house on the lake; they want the lifestyle that comes with it. From long mornings on the balcony to full weekends spent on the water, every space here leans into lake living. Multiple balconies stretch across the home and capture wide, unobstructed water views. Inside, thick hardwood floors run throughout, adding warmth and a grounded, timeless feel. The kitchen is spacious and well-appointed with custom dark wood cabinetry, stainless steel appliances, a striking backsplash, and a built-in wine rack. The layout offers three bedrooms and three full baths, along with a separate guest suite with its own exterior access, ideal for guests, extended stays, or flexible use. The primary suite is a true retreat, featuring a large walk-in shower, multiple closets, and private balcony access where the lake views are front and center. Additional features include spray foam insulation for energy efficiency, a dry bar, an elevator shaft ready for future installation, and a large two-car carport plus a one-car garage. What truly sets this property apart is the lakeside pavilion. Positioned right by the water, it creates a dedicated outdoor gathering space that feels like an extension of the home. It's built for slow afternoons, lake days that turn into evenings, and hosting family and friends without ever wanting to leave the shoreline. With low HOA dues, waterfront access, and immediate proximity to Boat Ramp 5, this is a rare opportunity to own a true Canyon Lake retreat where luxury and laid-back lake life come together seamlessly....
Contact an agent
Home facts
- Year built:2008
- Subdivision & Development:Canyon Lake Forest 1
- Listing ID #:608926
- Added:149 day(s) ago
- Updated:August 29, 2026 at 02:33 PM
Rooms and interior
- Bedrooms:3
- Total bathrooms:3
- Full bathrooms:3
- Rooms Total:8
- Flooring:Tile, Wood
- Dining Description:Breakfast Area, Breakfast Bar, Living/Dining Room
- Bathrooms Description:Double Vanity, Separate Shower, Tub Shower, Vanity
- Kitchen Description:Dishwasher, Disposal, Electric Cooktop, Electric Range, Microwave, Oven, Range, Some Electric Appliances
- Bedroom Description:All Bedrooms Up
- Living area:2,509 sq. ft.
Heating and cooling
- Cooling:Ceiling Fans, Central Air, Electric, Wall/Window Units
- Heating:Central, Electric, Multiple Heating Units
- Central air:Yes
Structure and exterior
- Roof:Metal
- Year built:2008
- Building area:2,509 sq. ft.
- Lot area:0.54 Acres
- Construction Materials:Stucco
- Exterior Features:Covered, Deck, Patio, Porch
- Foundation Description:Slab
Schools
- High school:Canyon Lake High School
- Middle school:Mountain Valley Middle School
- Elementary school:Startzville
Utilities
- Water:Public
- Sewer:Septic Tank
Finances and disclosures
- Price:$1,275,000
- Price per sq. ft.:$508.17
Features and amenities
- Appliances:Dishwasher, Disposal, Electric Cooktop, Electric Range, Microwave, Oven, Propane Water Heater, Range, Some Electric Appliances, Water Heater, Water Softener Owned
- Laundry features:Electric Dryer Hookup, Inside, Stacked, Washer Hookup
- Amenities:Custom Cabinets, Double Pane Windows, Dry Bar, Entrance Foyer, Multiple Closets, Open Floorplan, Pull-Down Attic Stairs, Security System Owned, Smoke Detectors, Tray Ceilings, Walk-in Closets
- Pool features:Community, In Ground
Parking
- Parking description:1 Car Garage, Attached, Attached Carport, Garage
- Garage:Yes
- Garage spaces:1
- Carport spaces:2
New listings near 1065 Hillcrest Forest
- New
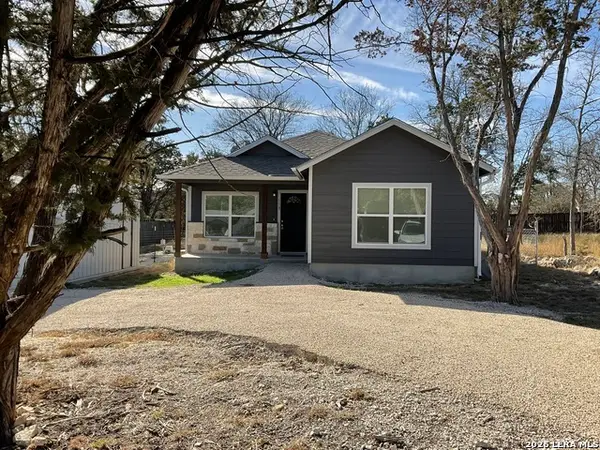 $260,000Active3 beds 2 baths1,277 sq. ft.
578 Misty Gln, Canyon Lake, TX 78133
MLS# 2012595Listed by: DEASON REALTY SOLUTIONS, LLC - New
 $444,995Active4 beds 4 baths2,976 sq. ft.
1239 Loma Ranch Ranch, New Braunfels, TX 78132
MLS# 623934Listed by: TEXAS HOME REALTY - New
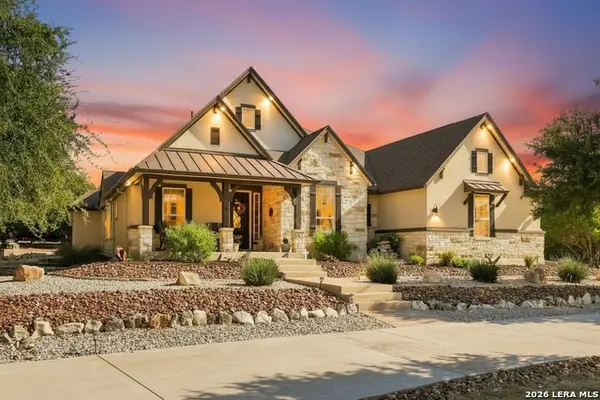 $1,125,000Active5 beds 4 baths3,524 sq. ft.
137 Sendera Way, Canyon Lake, TX 78133
MLS# 2012519Listed by: JPAR NEW BRAUNFELS - New
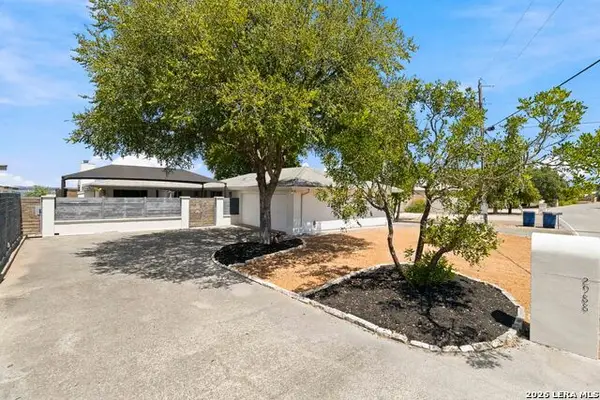 $1,625,000Active4 beds 4 baths3,204 sq. ft.
2988 Colleen Dr, Canyon Lake, TX 78133
MLS# 2012506Listed by: JB GOODWIN, REALTORS - New
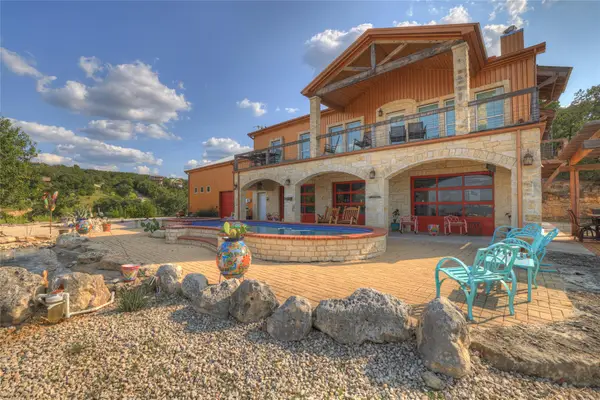 $1,850,000Active4 beds 10 baths2,970 sq. ft.
2611 Westview Dr, Canyon Lake, TX 78133
MLS# 3124490Listed by: C4 REAL ESTATE OF TEXAS - New
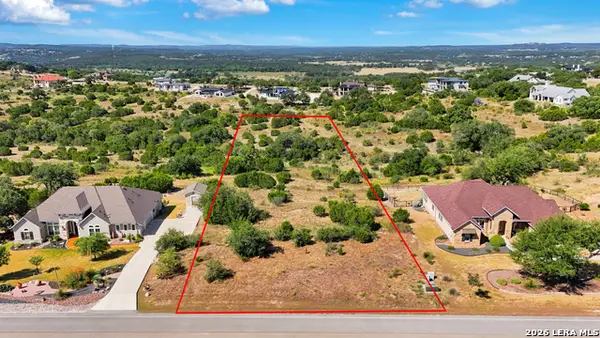 $185,000Active2.07 Acres
222 Starling Pass, Spring Branch, TX 78070
MLS# 2012342Listed by: EXQUISITE PROPERTIES, LLC - New
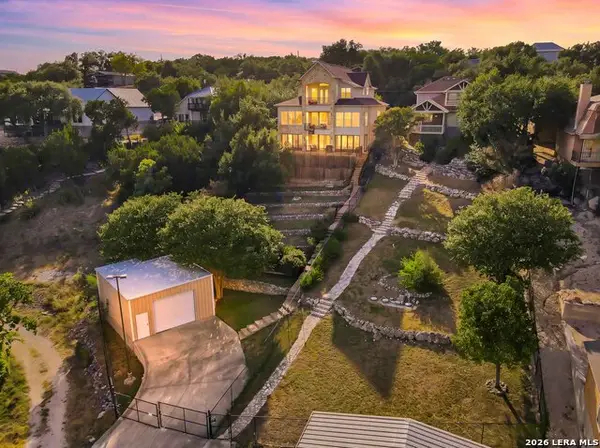 $1,000,000Active4 beds 4 baths4,891 sq. ft.
1745 W Lakeside Dr, Canyon Lake, TX 78133
MLS# 2012359Listed by: SAN ANTONIO ELITE REALTY - New
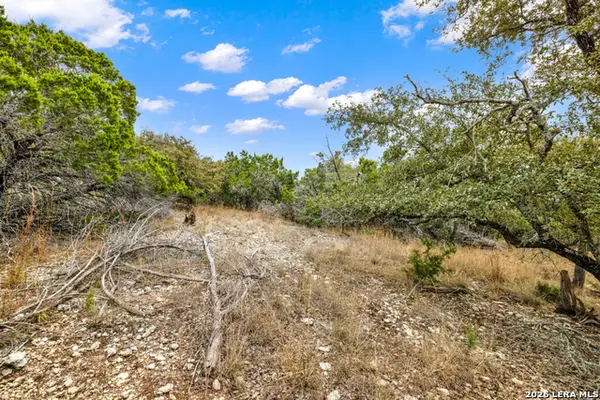 $49,900Active0.51 Acres
683 Lasso Loop, Canyon Lake, TX 78133
MLS# 2012365Listed by: RE/MAX GO - NB - New
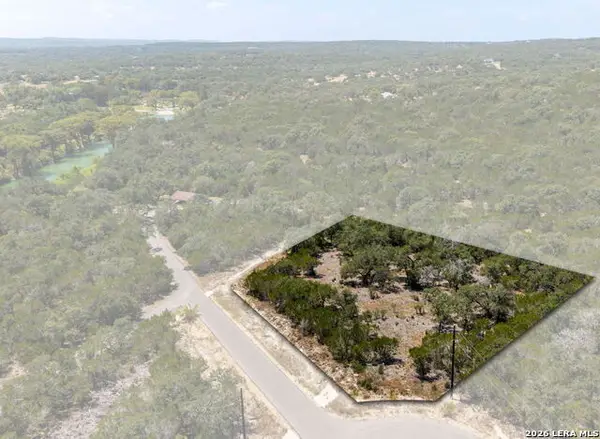 $210,000Active1.19 Acres
972 Serene Park Dr, Spring Branch, TX 78070
MLS# 2012419Listed by: COLDWELL BANKER D'ANN HARPER - New
 $2,900,000Active2 beds 2 baths804 sq. ft.
1920 The Low Road, San Marcos, TX 78666
MLS# 623873Listed by: REALTY TEXAS LLC


Protect your home and budget from life's surprises with an Assurant Home Warranty, backed by a partner that supports you through every step of homeownership. Explore Plans.
© 2023 - 2026 ERA Franchise Systems LLC. All rights reserved. ERA Franchise Systems LLC fully supports the principles of the Fair Housing Act and the Equal Opportunity Act. ERA, ERA Real Estate powered, and their respective logos are registered service marks of ERA Franchise Systems LLC. Each office is independently owned and operated.