
1745 W Lakeside Dr, Canyon Lake, TX 78133
Local realty services provided by:ERA Experts
1745 W Lakeside Dr,Canyon Lake, TX 78133
$1,000,000
- 4 Beds
- 4 Baths
- 4,891 sq. ft.
- Single family
- Active
Listed by: hector mendes
Office: san antonio elite realty
MLS#:2012359
Source:LERA
Price summary
- Price:$1,000,000
- Price per sq. ft.:$204.46
- Monthly HOA dues:$1.5
About this home
Lakefront investor opportunity at 1745 Lakeside Dr in beautiful Canyon Springs Resort in Canyon Lake, Tx. (SEE VIDEO TOUR) HUGE (4,219 sqft) Lake Home built 2006 + Guest House/Apartment (672 sqft) offers a practical, flexible layout designed for multi-use: a 3-story main residence with the primary master suite, spa like bathroom, massive walk-in closet, private covered patio deck and office all privately positioned on the 3rd floor, plus the secondary bedrooms with their own living areas, full bath, and expansive indoor/outdoor deck access-ideal for longer stays, guests, or separate-use scenarios. Inside, value features include granite countertops, high ceilings, tile flooring, large windows with water views, three living areas, island kitchen with breakfast bar and walk-in pantry, stainless steel appliances, gas cooking, wine refrigerator, microwave, double ovens, dishwasher, icemaker, other equipment plus water filtration systems and a dedicated utility/laundry room and units. Enjoy low-maintenance comforts such as double-pane windows, a programmable thermostat, whole-home audio/speaker system, a central vacuum, and multiple HVAC units. For added utility and potential income options, the property includes a detached oversized 2-car garage setup with an additional guest home/ apartment (1 bed/1 bath with kitchen, living room, and washer/dryer) above the garage; Lastly, a large metal detached workshop/garage big enough for boats/RVs, watercraft and more! (plus the use of the gazebo/cabana not included). Easy water launch access via the private gate access adjacent to boat ramp #8. HOA amenities include waterfront access, pool, clubhouse, park/playground, and boat docks. Offered at $1,000,000; homeowners and investors welcome. MUST SEE, WON'T LAST, HURRY! Approx. 3 minutes to EV Charging Station. Also San Antonio International Airport 45 minutes drive....
Contact an agent
Home facts
- Year built:2006
- Subdivision & Development:CANYON SPRINGS RESORT
- Listing ID #:2012359
- Added:1 day(s) ago
- Updated:August 29, 2026 at 02:02 PM
Rooms and interior
- Bedrooms:4
- Total bathrooms:4
- Full bathrooms:3
- Half bathrooms:1
- Flooring:Carpeting, Ceramic Tile, Laminate, Saltillo Tile, Wood
- Dining Description:Breakfast Bar, Living Room/Dining Room Combo, Separate Dining Room, Two Eating Areas
- Bathrooms Description:Double Vanity, Garden Tub, Tub Has Whirlpool, Tub/Shower Separate
- Kitchen Description:Breakfast Bar, Built-In Oven, Cook Top, Custom Cabinets, Dishwasher, Disposal, Double Ovens, Eat-In Kitchen, Gas Cooking, Gas Grill, Ice Maker Connection, Island Kitchen, Microwave Oven, Refrigerator, Solid Counter Tops, Vent Fan, Walk-In Pantry
- Bedroom Description:Ceiling Fan, Full Bath, Master Bedroom Upstairs, Multi-Closets, Outside Access, Secondary Bedroom Downstairs, Sitting Room, Walk-In Closet, Walk-In Closets
- Living area:4,891 sq. ft.
Heating and cooling
- Cooling:Three+ Central
- Heating:3+ Units, Central, Electric, Propane Owned
Structure and exterior
- Roof:Composition
- Year built:2006
- Building area:4,891 sq. ft.
- Lot area:0.47 Acres
- Lot Features:1/2-1 Acre, Canyon Lake, Improved Water Front, Irregular, Sloping, Water Access
- Architectural Style:3 or More
- Construction Materials:Cement Fiber, Siding, Stone/Rock
- Exterior Features:Bar-B-Que Pit/Grill, Chain Link Fence, Covered Patio, Deck/Balcony, Detached Quarters, Garage Apartment, Gas Grill, Gazebo, Has Gutters, Mature Trees, Outdoor Kitchen, Patio Slab, Privacy Fence, Special Yard Lighting, Sprinkler System, Storage Building/Shed, Water Front Improved, Workshop, Wrought Iron Fence
- Foundation Description:Slab
- Levels:3+ Story
Schools
- High school:Canyon Lake
- Middle school:Mountain Valley
- Elementary school:STARTZVILLE
Utilities
- Water:Water System
- Sewer:Septic
Finances and disclosures
- Price:$1,000,000
- Price per sq. ft.:$204.46
- Tax amount:$18,000 (2025)
Features and amenities
- Laundry features:Dryer, Dryer Connection, Laundry Main Level, Washer, Washer Connection
- Amenities:2+ Water Heater Units, 2nd Floor Utility Room, Attic - Floored, Boat Dock, Built-In Oven, Carbon Monoxide Detector, Ceiling Fans, Central Vacuum, Chandelier, Clubhouse, Electric Water Heater, High Speed Internet, In Wall Pest Control, Intercom, Park/Playground, Plumb for Water Softener, Pre-Wired for Security, Private Garbage Service, Security System (Owned), Shop, Skylights, Smoke Alarm, Study/Library, Utility Room Inside, Water Softener (Leased), Water Softener (owned)
Parking
- Parking description:Detached Garage, Garage Door Opener, Oversized, Rear Entry Garage, Side Entry Garage, Two Car Garage
 IDX information is provided exclusively for consumers’ personal, non-commercial use, that it may not be used for any purpose other than to identify prospective properties consumers may be interested in purchasing, and that the data is deemed reliable but is not guaranteed accurate by LERA MLS (Local Expertise Regional Access). The MLS may, at its discretion, require use of other disclaimers as necessary to protect participants and/or the MLS from liability.
 New listings near 1745 W Lakeside Dr
- New
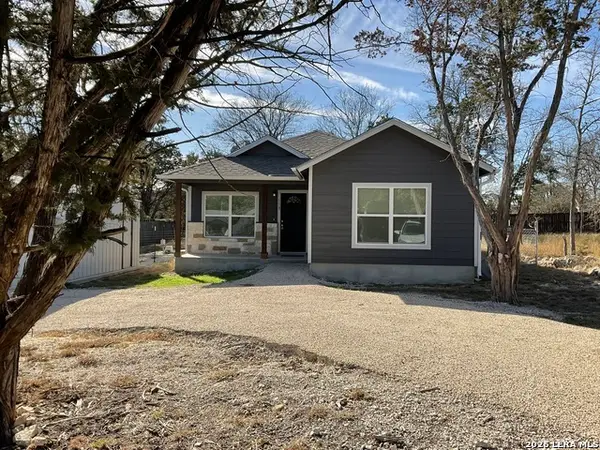 $260,000Active3 beds 2 baths1,277 sq. ft.
578 Misty Gln, Canyon Lake, TX 78133
MLS# 2012595Listed by: DEASON REALTY SOLUTIONS, LLC - New
 $444,995Active4 beds 4 baths2,976 sq. ft.
1239 Loma Ranch Ranch, New Braunfels, TX 78132
MLS# 623934Listed by: TEXAS HOME REALTY - New
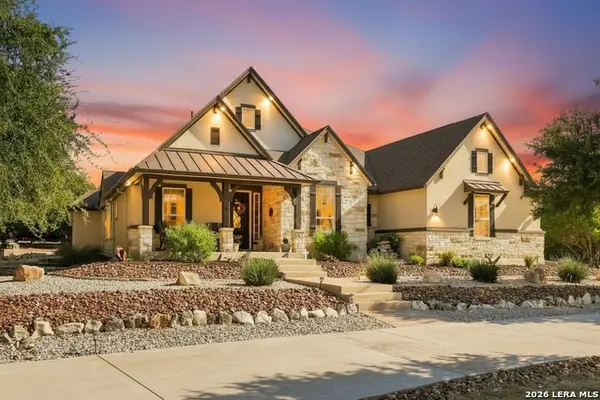 $1,125,000Active5 beds 4 baths3,524 sq. ft.
137 Sendera Way, Canyon Lake, TX 78133
MLS# 2012519Listed by: JPAR NEW BRAUNFELS - New
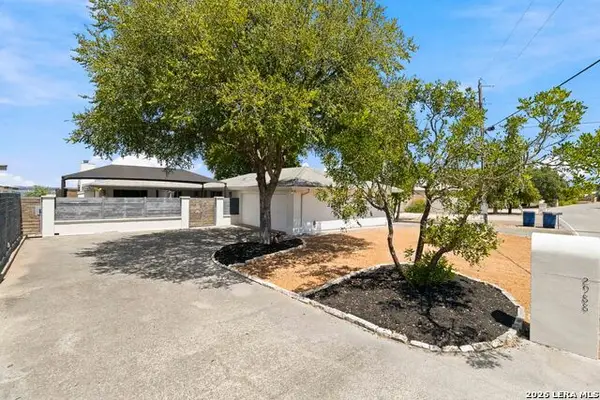 $1,625,000Active4 beds 4 baths3,204 sq. ft.
2988 Colleen Dr, Canyon Lake, TX 78133
MLS# 2012506Listed by: JB GOODWIN, REALTORS - New
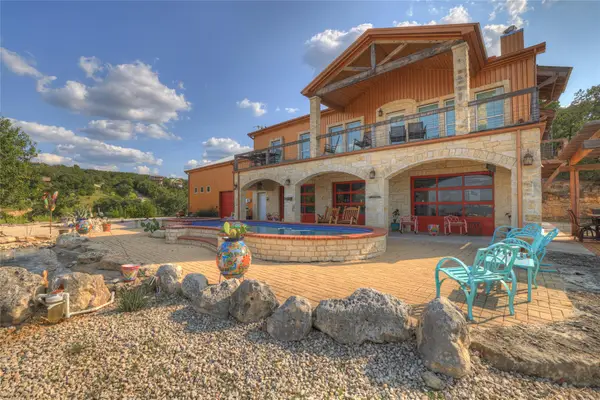 $1,850,000Active4 beds 10 baths2,970 sq. ft.
2611 Westview Dr, Canyon Lake, TX 78133
MLS# 3124490Listed by: C4 REAL ESTATE OF TEXAS - New
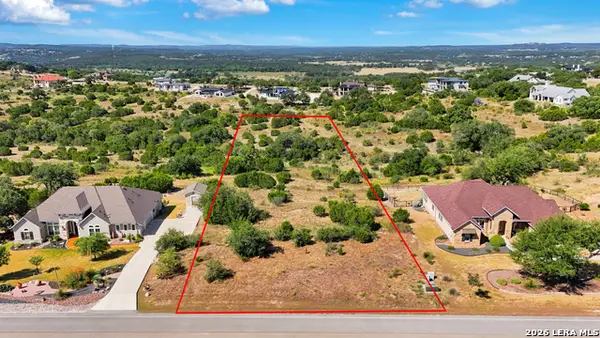 $185,000Active2.07 Acres
222 Starling Pass, Spring Branch, TX 78070
MLS# 2012342Listed by: EXQUISITE PROPERTIES, LLC - New
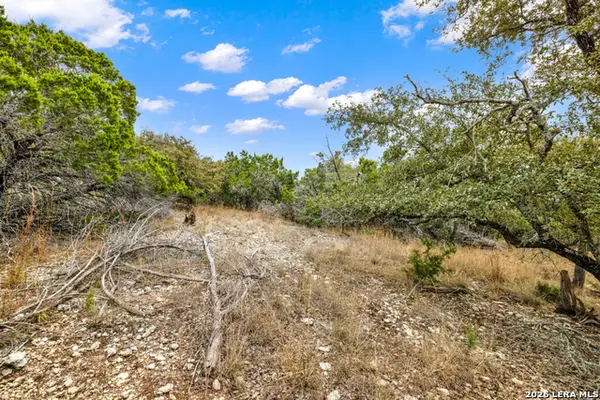 $49,900Active0.51 Acres
683 Lasso Loop, Canyon Lake, TX 78133
MLS# 2012365Listed by: RE/MAX GO - NB - New
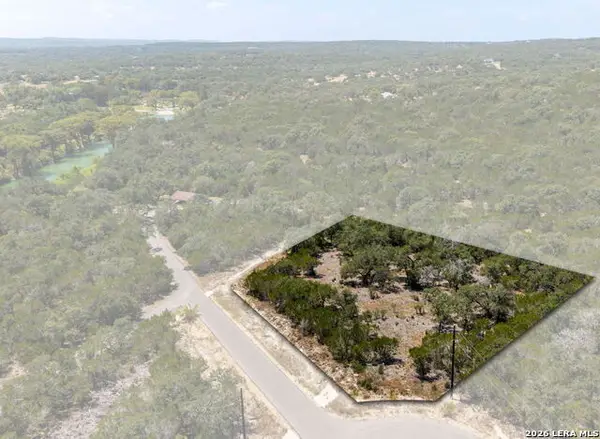 $210,000Active1.19 Acres
972 Serene Park Dr, Spring Branch, TX 78070
MLS# 2012419Listed by: COLDWELL BANKER D'ANN HARPER - New
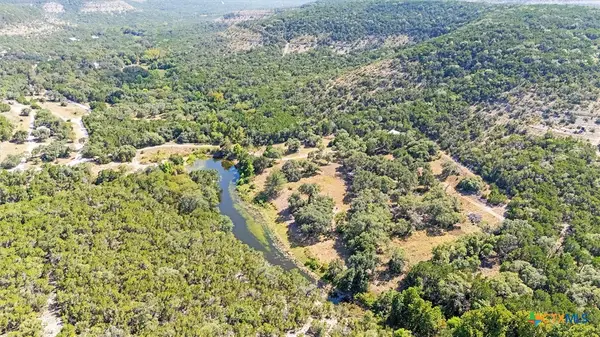 $2,900,000Active2 beds 2 baths804 sq. ft.
1920 The Low Road, San Marcos, TX 78666
MLS# 623873Listed by: REALTY TEXAS LLC


Protect your home and budget from life's surprises with an Assurant Home Warranty, backed by a partner that supports you through every step of homeownership. Explore Plans.
© 2023 - 2026 ERA Franchise Systems LLC. All rights reserved. ERA Franchise Systems LLC fully supports the principles of the Fair Housing Act and the Equal Opportunity Act. ERA, ERA Real Estate powered, and their respective logos are registered service marks of ERA Franchise Systems LLC. Each office is independently owned and operated.