
1101 Parkview Dr #B12, Canyon Lake, TX 78133
Local realty services provided by:ERA Brokers Consolidated
1101 Parkview Dr #B12,Canyon Lake, TX 78133
$250,000
- 2 Beds
- 2 Baths
- 1,158 sq. ft.
- Condominium
- Active
Listed by: christine williams
Office: compass real estate group
MLS#:1998960
Source:LERA
Price summary
- Price:$250,000
- Price per sq. ft.:$215.89
- Monthly HOA dues:$237
About this home
Charming updated townhouse style condo perfect to make this your home, investment property or family getaway! Split bedrooms make this a wonderful floor plan with a bedroom & bath on the first floor and second bedroom and bath upstairs with a balcony. Family Room features vaulted ceiling, fire place, and hill country views. Windows, cabinets, flooring, appliances, counter tops, and fixtures have been replaced throughout. Kitchen is open to to the breakfast and family room with ample counter space. Condo community has a pool and vacation rentals are allowed. HOA fee includes water, pest control and trash. There is a laundry facility located on the property. Restaurants, grocery store and Canyon Lake Marina nearby.
Contact an agent
Home facts
- Year built:1974
- Listing ID #:1998960
- Added:29 day(s) ago
- Updated:August 08, 2026 at 01:39 PM
Rooms and interior
- Bedrooms:2
- Total bathrooms:2
- Full bathrooms:2
- Flooring:Carpeting, Vinyl
- Dining Description:Breakfast Bar, Separate Dining Room
- Bathrooms Description:Single Vanity
- Kitchen Description:Breakfast Bar, Dishwasher, Disposal, Ice Maker Connection, Microwave Oven, Refrigerator, Stove/Range
- Bedroom Description:Master Bedroom Downstairs, Split
- Living area:1,158 sq. ft.
Heating and cooling
- Cooling:One Central
- Heating:Central, Electric
Structure and exterior
- Roof:Composition
- Year built:1974
- Building area:1,158 sq. ft.
- Construction Materials:Stucco, Wood
- Exterior Features:Covered Patio, Deck/Balcony, Mature Trees, Patio Slab
- Foundation Description:Slab
Schools
- High school:Call District
- Middle school:Call District
- Elementary school:Call District
Finances and disclosures
- Price:$250,000
- Price per sq. ft.:$215.89
- Tax amount:$4,083 (2025)
Features and amenities
- Amenities:Ceiling Fans, Electric Water Heater, Mature Trees (ext feat)
 IDX information is provided exclusively for consumers’ personal, non-commercial use, that it may not be used for any purpose other than to identify prospective properties consumers may be interested in purchasing, and that the data is deemed reliable but is not guaranteed accurate by LERA MLS (Local Expertise Regional Access). The MLS may, at its discretion, require use of other disclaimers as necessary to protect participants and/or the MLS from liability.
 New listings near 1101 Parkview Dr #B12
- New
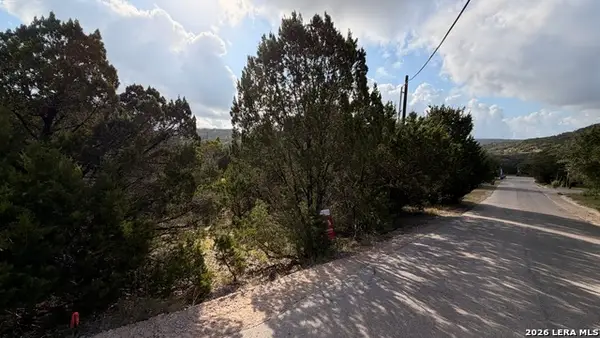 $49,000Active0.27 Acres
1086 Trail Pass, Canyon Lake, TX 78133
MLS# 2006932Listed by: KELLER WILLIAMS CITY-VIEW - New
 $49,000Active0.24 Acres
1076 Trail Pass, Canyon Lake, TX 78133
MLS# 2006928Listed by: KELLER WILLIAMS CITY-VIEW - New
 $262,799Active2 beds 2 baths913 sq. ft.
1185 Parkview Drive #APT D24, Canyon Lake, TX 78133
MLS# 2006929Listed by: EPIQUE REALTY LLC - New
 $133,800Active1.04 Acres
1772 Demi John Bend, Canyon Lake, TX 78133
MLS# 2006901Listed by: KELLER WILLIAMS HERITAGE - New
 $69,000Active0.24 Acres
371 Bald Eagle, Canyon Lake, TX 78133
MLS# 2006867Listed by: ORCHARD BROKERAGE - New
 $439,900Active3 beds 2 baths1,718 sq. ft.
581 Lorne Rd, Canyon Lake, TX 78133
MLS# 6259073Listed by: SULLIVAN HILL COUNTRY PROPERTI - New
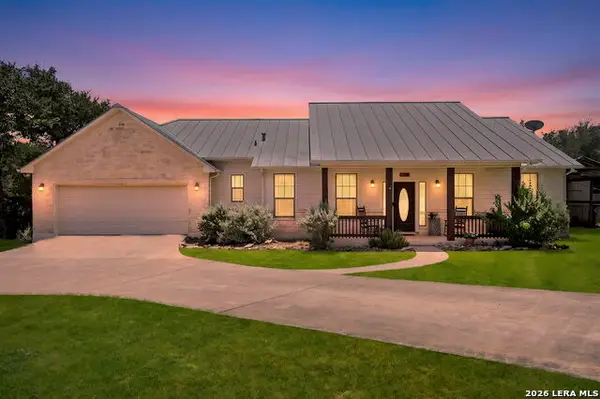 $639,900Active3 beds 3 baths2,140 sq. ft.
2700 Skyline Dr, Canyon Lake, TX 78133
MLS# 2006716Listed by: VISTA REALTY - New
 $849,900Active3 beds 3 baths2,685 sq. ft.
635 Riverside Path, Canyon Lake, TX 78133
MLS# 2006662Listed by: SULLIVAN HILL COUNTRY PROPERTI - New
 $441,999Active4 beds 3 baths2,242 sq. ft.
13253 Painted Canyon St, Spring Branch, TX 78070
MLS# 2006605Listed by: KELLER WILLIAMS CITY-VIEW - New
 $475,000Active4 beds 3 baths2,270 sq. ft.
163 Remington, Spring Branch, TX 78070
MLS# 2006637Listed by: MISSION REAL ESTATE GROUP


Protect your home and budget from life's surprises with an Assurant Home Warranty, backed by a partner that supports you through every step of homeownership. Explore Plans.
© 2023 - 2026 ERA Franchise Systems LLC. All rights reserved. ERA Franchise Systems LLC fully supports the principles of the Fair Housing Act and the Equal Opportunity Act. ERA, ERA Real Estate powered, and their respective logos are registered service marks of ERA Franchise Systems LLC. Each office is independently owned and operated.