
581 Lorne Road, Canyon Lake, TX 78133
Local realty services provided by:ERA Experts
Listed by: justian sullivan
Office: sullivan hill country properti
MLS#:622171
Source:TX_FRAR
Price summary
- Price:$439,900
- Price per sq. ft.:$256.05
About this home
Welcome to peaceful Hill Country living with plenty of privacy and room for all your lake toys! This beautifully updated 3-bedroom, 2-bath home sits on a spacious 1-acre, street-to-street lot surrounded by mature oak trees, creating a private and tranquil setting in a quiet neighborhood. Recent interior upgrades add a fresh, inviting feel, while the wood-burning fireplace provides a cozy focal point in the living room. The roof is approximately 4 years old, offering added peace of mind. Outside, the fully fenced backyard provides plenty of space to relax, entertain, or enjoy the surrounding natural beauty. An extended driveway offers ample parking for boats, RVs, and other recreational vehicles, with additional gravel parking available near the street. Ideally located just a few streets from a boat ramp, Comal Park, and a nearby golf course with walking trails, this property offers easy access to some of the best outdoor recreation Canyon Lake has to offer. Whether you're looking for a full-time residence, weekend getaway, or lake-area retreat, this property offers the space, privacy, and location to enjoy the Hill Country lifestyle. Enjoy a convenient location with easy access to grocery stores, local shops and dining, as well as nearby communities including Spring Branch, New Braunfels, San Antonio, and Austin. Outdoor enthusiasts will appreciate the close proximity to the Guadalupe River, Whitewater Amphitheater, and numerous recreational destinations around Canyon Lake, offering plenty of opportunities for boating, swimming, fishing, hiking, and enjoying the beautiful Hill Country surroundings....
Contact an agent
Home facts
- Year built:2005
- Subdivision & Development:Woodland Greens
- Listing ID #:622171
- Added:50 day(s) ago
- Updated:September 30, 2026 at 02:32 PM
Rooms and interior
- Bedrooms:3
- Total bathrooms:2
- Full bathrooms:2
- Rooms Total:6
- Flooring:Carpet, Tile
- Dining Description:Breakfast Bar
- Bathrooms Description:Double Vanity, Separate Shower, Tub Shower
- Kitchen Description:Dishwasher, Electric Range, Kitchen/Family Room Combo, Microwave, Refrigerator, Some Electric Appliances
- Living area:1,718 sq. ft.
Heating and cooling
- Cooling:Ceiling Fans, Central Air
- Heating:Central
- Central air:Yes
Structure and exterior
- Roof:Composition, Shingle
- Year built:2005
- Building area:1,718 sq. ft.
- Lot area:1 Acres
- Construction Materials:Stone Veneer, Stucco
- Exterior Features:Covered, Porch
- Foundation Description:Slab
- Levels:1 Story
Utilities
- Water:Public
- Sewer:Aerobic Septic
Finances and disclosures
- Price:$439,900
- Price per sq. ft.:$256.05
Features and amenities
- Appliances:Dishwasher, Electric Range, Electric Water Heater, Microwave, Refrigerator, Some Electric Appliances
- Laundry features:Electric Dryer Hookup, Inside, Laundry Room, Washer Hookup
- Amenities:Open Floorplan, Walk-in Closets
Parking
- Parking description:2 Car Garage
- Garage:Yes
- Garage spaces:2
New listings near 581 Lorne Road
- New
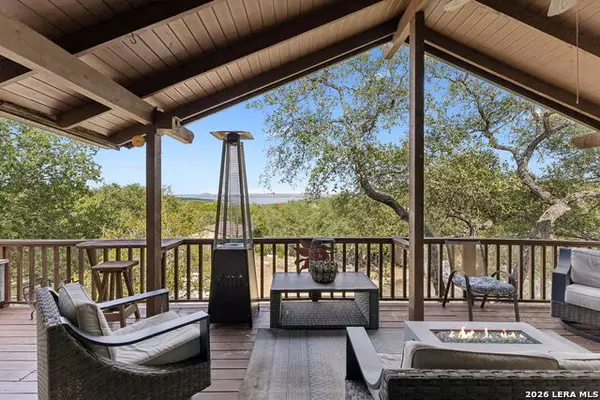 $650,000Active4 beds 3 baths2,184 sq. ft.
157 Lorne, Canyon Lake, TX 78133
MLS# 2020224Listed by: HOUSE HUNTERS NB - New
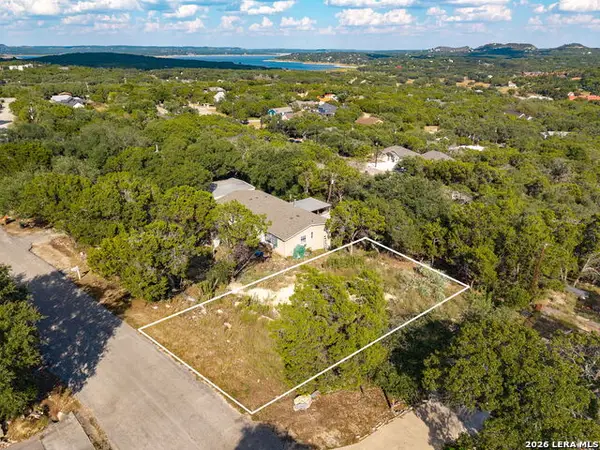 $39,000Active0.15 Acres
1248 Springwater, Canyon Lake, TX 78133
MLS# 2020197Listed by: ALL CITY SAN ANTONIO REGISTERED SERIES - New
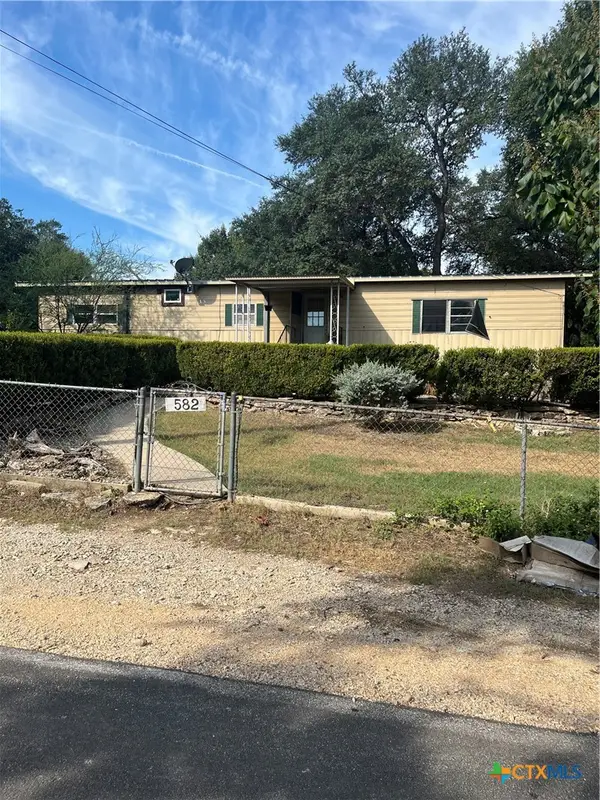 $109,000Active3 beds 2 baths1,485 sq. ft.
582 Grandview Bend, Canyon Lake, TX 78133
MLS# 626106Listed by: CANYON LAND REAL ESTATE & PM - New
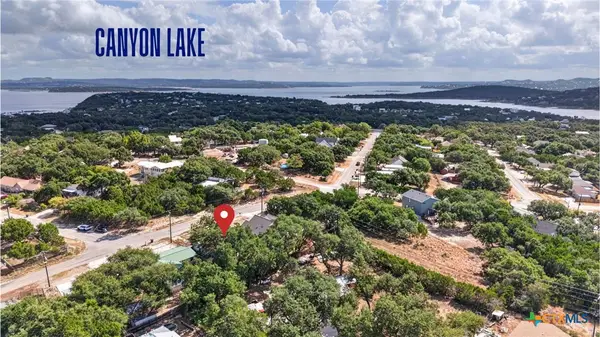 $199,000Active3 beds 1 baths1,170 sq. ft.
553 Scenic Drive, Canyon Lake, TX 78133
MLS# 626576Listed by: BHHS DON JOHNSON REALTORS - NB - New
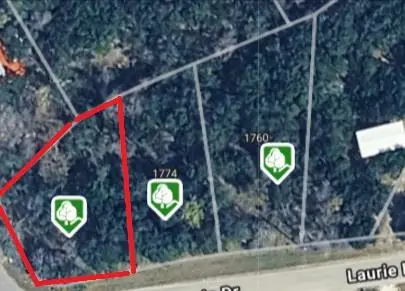 $49,500Active0.21 Acres
616 Kathleen Dr, Canyon Lake, TX 78133
MLS# 1274297Listed by: STOKER REALTY - New
 $49,500Active0.25 Acres
1774 Laurie Dr, Canyon Lake, TX 78133
MLS# 4998062Listed by: STOKER REALTY - New
 $275,000Active0.73 Acres
627 Spanish Oak Esplanade, Canyon Lake, TX 78133
MLS# 2020003Listed by: KELLER WILLIAMS HERITAGE - New
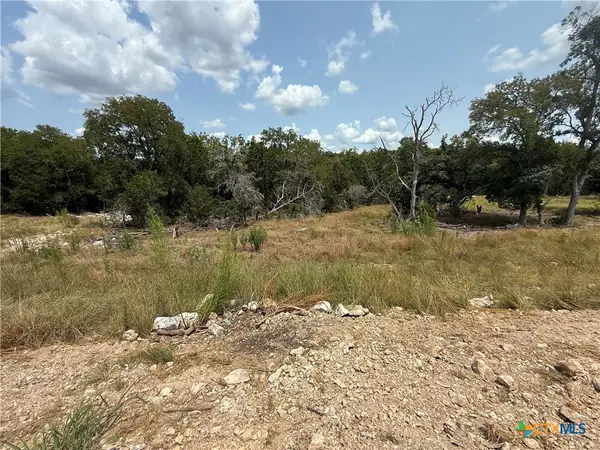 $155,000Active1.01 Acres
1432 Stahlman Way, New Braunfels, TX 78132
MLS# 626528Listed by: GREENBELT REALTY - New
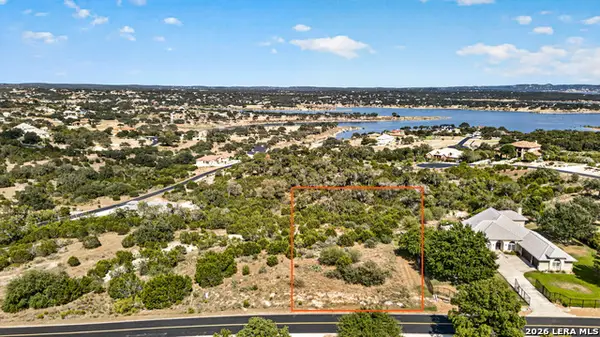 $249,900Active1.1 Acres
1235 Mystic Pkwy, Spring Branch, TX 78070
MLS# 2019928Listed by: SENDERO SA REAL ESTATE GROUP - New
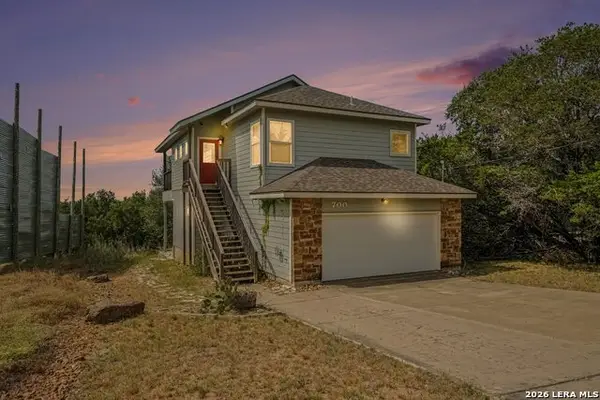 $389,000Active3 beds 3 baths1,286 sq. ft.
700 Oakleaf Dr, Canyon Lake, TX 78133
MLS# 2019951Listed by: ORCHARD BROKERAGE


Protect your home and budget from life's surprises with an Assurant Home Warranty, backed by a partner that supports you through every step of homeownership. Explore Plans.
© 2023 - 2026 ERA Franchise Systems LLC. All rights reserved. ERA Franchise Systems LLC fully supports the principles of the Fair Housing Act and the Equal Opportunity Act. ERA, ERA Real Estate powered, and their respective logos are registered service marks of ERA Franchise Systems LLC. Each office is independently owned and operated.