
1226 Cougar Dr #12, Canyon Lake, TX 78133
Local realty services provided by:ERA Experts
1226 Cougar Dr #12,Canyon Lake, TX 78133
$240,000
- 3 Beds
- 2 Baths
- 1,290 sq. ft.
- Condominium
- Active
Listed by: crystal unrue
Office: sullivan hill country properti
MLS#:2022012
Source:LERA
Price summary
- Price:$240,000
- Price per sq. ft.:$186.05
- Monthly HOA dues:$297.67
About this home
Lake Views, Hill Country Scenery & Stunning Sunsets! This beautifully situated ground-floor condo offers the perfect blend of comfort, convenience, and Hill Country charm. Enjoy gorgeous lake views from the living room and kitchen, with spectacular sunsets providing the perfect backdrop to your everyday life. Laminate flooring flows throughout the unit, creating a warm and inviting feel. The spacious living room features a beautiful stone wood-burning fireplace, perfect for cozy evenings, while the kitchen offers a breakfast bar and direct lake views. A separate dining room provides plenty of space for entertaining. French doors open to your private patio, where you can relax and take in the peaceful lake and Hill Country views. Residents also enjoy access to a community pool and BBQ area with multiple decks. The HOA covers water and trash, adding convenience and value. Conveniently located near shopping, dining, boat ramps, and schools, this condo is an ideal Hill Country retreat or full-time residence....
Contact an agent
Home facts
- Year built:1983
- Subdivision & Development:COUGAR RIDGE
- Listing ID #:2022012
- Added:1 day(s) ago
- Updated:October 08, 2026 at 11:26 AM
Rooms and interior
- Bedrooms:3
- Total bathrooms:2
- Full bathrooms:2
- Flooring:Laminate, Linoleum
- Dining Description:Breakfast Bar, Separate Dining Room
- Bathrooms Description:Shower Only, Single Vanity
- Kitchen Description:Breakfast Bar, Dishwasher, Eat-In Kitchen, Microwave Oven, Stove/Range
- Bedroom Description:Full Bath
- Living area:1,290 sq. ft.
Heating and cooling
- Cooling:One Central
- Heating:Central, Electric
Structure and exterior
- Roof:Composition
- Year built:1983
- Building area:1,290 sq. ft.
- Construction Materials:Stucco, Wood
- Exterior Features:Covered Patio, Deck/Balcony
- Foundation Description:Slab
Schools
- High school:Canyon Lake
- Middle school:Mountain Valley
- Elementary school:Mountain Valley
Finances and disclosures
- Price:$240,000
- Price per sq. ft.:$186.05
- Tax amount:$4,109 (2025)
Features and amenities
- Laundry features:Dryer Connection, Washer Connection
- Amenities:BBQ/Picnic Area, Ceiling Fans, Smoke Alarm, Utility Area Inside
 IDX information is provided exclusively for consumers’ personal, non-commercial use, that it may not be used for any purpose other than to identify prospective properties consumers may be interested in purchasing, and that the data is deemed reliable but is not guaranteed accurate by LERA MLS (Local Expertise Regional Access). The MLS may, at its discretion, require use of other disclaimers as necessary to protect participants and/or the MLS from liability.
 New listings near 1226 Cougar Dr #12
- New
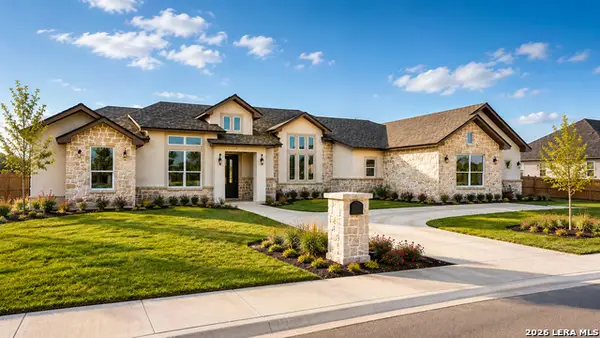 $649,000Active3 beds 2 baths2,650 sq. ft.
347 Sliprock Dr, Canyon Lake, TX 78133
MLS# 2022387Listed by: BOSS REAL ESTATE - New
 $295,000Active3 beds 2 baths1,129 sq. ft.
105 Cedar Lane Dr, Canyon Lake, TX 78133
MLS# 2022432Listed by: CANYON LAKE GOLDEN RULE REALTY - New
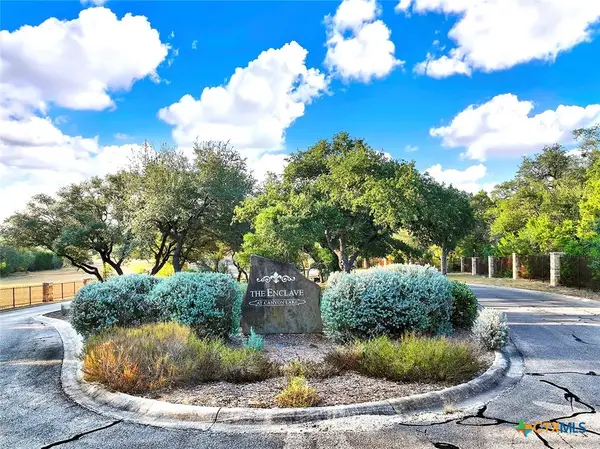 $179,000Active2.21 Acres
2475 George Pass, Canyon Lake, TX 78133
MLS# 626924Listed by: CENTURY 21 RANDALL MORRIS & AS - New
 $350,000Active4 beds 2 baths1,740 sq. ft.
767 Valley Oaks Drive, Canyon Lake, TX 78133
MLS# 627083Listed by: SULLIVAN HILL COUNTRY PROPERTI - New
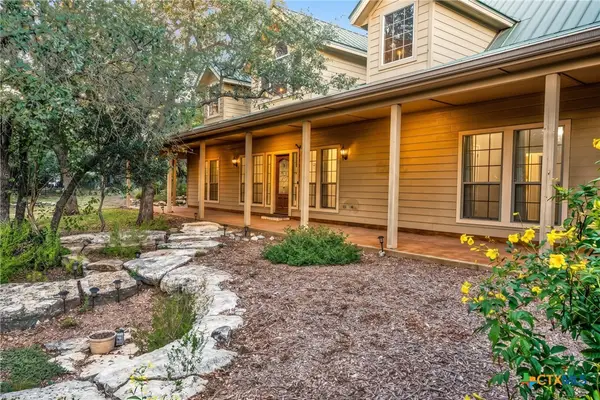 $558,000Active3 beds 2 baths2,225 sq. ft.
1761 Cottonwood Road, Fischer, TX 78623
MLS# 627097Listed by: WALKER TEXAS TEAM, KW REALTY - New
 $890,000Active4 beds 3 baths3,830 sq. ft.
260 Mystic Shores Blvd, Spring Branch, TX 78070
MLS# 2022271Listed by: EXP REALTY - New
 $1,300,000Active4 beds 5 baths3,528 sq. ft.
407 Havasu Pt, Spring Branch, TX 78070
MLS# 2022289Listed by: SAN ANTONIO ELITE REALTY - New
 $650,000Active10.38 Acres
TBD Rebecca Creek, Spring Branch, TX 78070
MLS# 2022250Listed by: KELLER WILLIAMS HERITAGE - Open Sun, 1 to 3pmNew
 $515,000Active3 beds 4 baths2,604 sq. ft.
328 Compass Rose, Canyon Lake, TX 78133
MLS# 2022240Listed by: KELLER WILLIAMS HERITAGE - New
 $209,900Active3 beds 2 baths1,216 sq. ft.
4510 Sir Arthur Way, Canyon Lake, TX 78133
MLS# 2022190Listed by: KELLER WILLIAMS HERITAGE


Protect your home and budget from life's surprises with an Assurant Home Warranty, backed by a partner that supports you through every step of homeownership. Explore Plans.
© 2023 - 2026 ERA Franchise Systems LLC. All rights reserved. ERA Franchise Systems LLC fully supports the principles of the Fair Housing Act and the Equal Opportunity Act. ERA, ERA Real Estate powered, and their respective logos are registered service marks of ERA Franchise Systems LLC. Each office is independently owned and operated.