
260 Mystic Shores Blvd, Spring Branch, TX 78070
Local realty services provided by:ERA Experts
Listed by: shane neal
Office: exp realty
MLS#:2022271
Source:LERA
Price summary
- Price:$890,000
- Price per sq. ft.:$232.38
- Monthly HOA dues:$34.5
About this home
Welcome to this beautiful two-story home in the desirable Mystic Shores community, offering 4 bedrooms, 3 bathrooms, a three-car garage, and a spacious open floor plan designed for comfortable everyday living and entertaining. The main level features two living areas, two dining areas, a dedicated office/study, the primary suite, and two additional bedrooms, while upstairs is reserved for the fourth bedroom and a generous game room. The inviting island kitchen offers abundant cabinetry and storage along with stainless steel appliances and opens seamlessly to the surrounding living spaces. The primary suite provides a relaxing retreat with a luxurious en-suite bathroom and oversized walk-in closet. Step outside to enjoy your own private saltwater pool, while solar panels provide energy-saving benefits and help reduce monthly electricity costs. Located within the Comal ISD area, Mystic Shores offers an impressive collection of neighborhood amenities including waterfront access, a community pool, tennis courts, basketball court, and park/playground, providing plenty of opportunities to enjoy the Texas Hill Country lifestyle....
Contact an agent
Home facts
- Year built:2015
- Subdivision & Development:MYSTIC SHORES
- Listing ID #:2022271
- Added:1 day(s) ago
- Updated:October 09, 2026 at 04:34 AM
Rooms and interior
- Bedrooms:4
- Total bathrooms:3
- Full bathrooms:3
- Flooring:Ceramic Tile, Wood
- Dining Description:Breakfast Bar, Separate Dining Room, Two Eating Areas
- Bathrooms Description:Garden Tub, Separate Vanity, Tub/Shower Separate
- Kitchen Description:Breakfast Bar, Built-In Oven, Cook Top, Custom Cabinets, Dishwasher, Disposal, Ice Maker Connection, Island Kitchen, Microwave Oven, Self-Cleaning Oven, Smooth Cooktop, Solid Counter Tops, Vent Fan
- Bedroom Description:Ceiling Fan, Full Bath, Master Bedroom Downstairs, Outside Access, Secondary Bedroom Downstairs, Split, Walk-In Closet, Walk-In Closets
- Living area:3,830 sq. ft.
Heating and cooling
- Cooling:One Central
- Heating:Central, Propane Owned
Structure and exterior
- Roof:Composition
- Year built:2015
- Building area:3,830 sq. ft.
- Lot area:1.23 Acres
- Lot Features:1 - 2 Acres, Canyon Lake, Level
- Architectural Style:Two Story
- Construction Materials:4 Sides Masonry, Stone/Rock, Stucco
- Exterior Features:Covered Patio, Has Gutters, Mature Trees, Partial Fence, Partial Sprinkler System, Patio Slab, Wire Fence
- Foundation Description:Slab
- Levels:2 Story
Schools
- High school:Canyon Lake
- Middle school:Mountain Valley
- Elementary school:Rebecca Creek
Utilities
- Water:Water System
- Sewer:Aerobic Septic
Finances and disclosures
- Price:$890,000
- Price per sq. ft.:$232.38
- Tax amount:$7,000 (2026)
Features and amenities
- Laundry features:Dryer Connection, Laundry Main Level, Washer Connection
- Amenities:2+ Water Heater Units, Attic - Partially Floored, Attic - Pull Down Stairs, Attic - Radiant Barrier Decking, Basketball Court, Built-In Oven, Ceiling Fans, Chandelier, High Speed Internet, Park/Playground, Plumb for Water Softener, Pre-Wired for Security, Private Garbage Service, Propane Water Heater, Security System (Owned), Smoke Alarm, Study/Library, Telephone, Tennis, Utility Room Inside, Water Softener (owned)
- Pool features:In Ground Pool, Pool
Parking
- Parking description:Attached Garage, Garage Door Opener, Side Entry Garage, Three Car Garage
 IDX information is provided exclusively for consumers’ personal, non-commercial use, that it may not be used for any purpose other than to identify prospective properties consumers may be interested in purchasing, and that the data is deemed reliable but is not guaranteed accurate by LERA MLS (Local Expertise Regional Access). The MLS may, at its discretion, require use of other disclaimers as necessary to protect participants and/or the MLS from liability.
 New listings near 260 Mystic Shores Blvd
- New
 $378,999Active4 beds 3 baths2,370 sq. ft.
13226 Simmons Creek Cv, Spring Branch, TX 78070
MLS# 2022459Listed by: KELLER WILLIAMS CITY-VIEW - New
 $365,999Active4 beds 3 baths2,202 sq. ft.
13230 Simmons Creek Cv, Spring Branch, TX 78070
MLS# 2022460Listed by: KELLER WILLIAMS CITY-VIEW - New
 $140,000Active1 Acres
463 Lantana Mesa, Spring Branch, TX 78070
MLS# 2022350Listed by: REAL BROKER, LLC - New
 $1,300,000Active4 beds 5 baths3,528 sq. ft.
407 Havasu Pt, Spring Branch, TX 78070
MLS# 2022289Listed by: SAN ANTONIO ELITE REALTY - New
 $650,000Active10.38 Acres
TBD Rebecca Creek, Spring Branch, TX 78070
MLS# 2022250Listed by: KELLER WILLIAMS HERITAGE - New
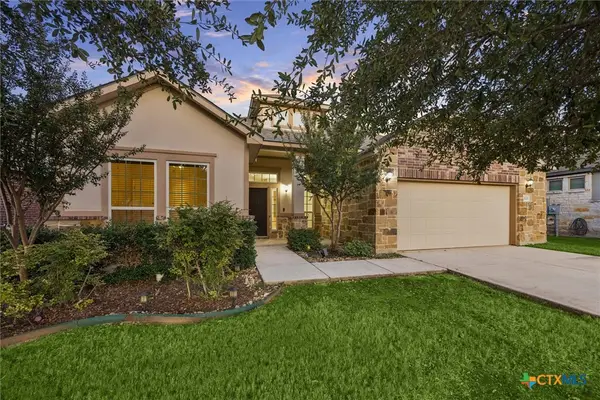 $425,000Active4 beds 3 baths2,305 sq. ft.
320 Ballad Bluffs, Spring Branch, TX 78070
MLS# 627290Listed by: KELLER WILLIAMS REALTY - New
 $1,400,000Active3 beds 4 baths2,893 sq. ft.
430 Arthur Ct, Spring Branch, TX 78070
MLS# 2021887Listed by: KENCOM REAL ESTATE SERV LLC - Open Sat, 12 to 3pmNew
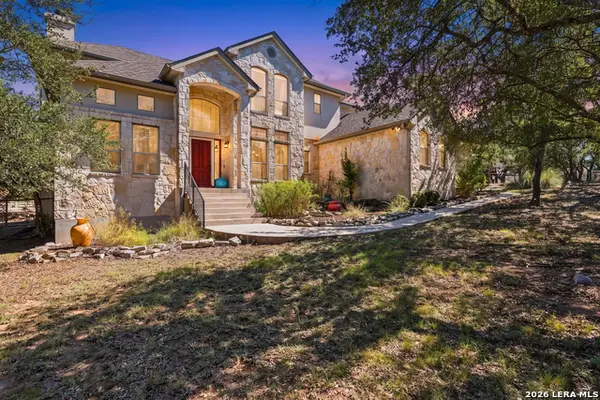 $749,000Active3 beds 3 baths2,949 sq. ft.
855 Lantana Rdg, Spring Branch, TX 78070
MLS# 2021859Listed by: KELLER WILLIAMS HERITAGE - New
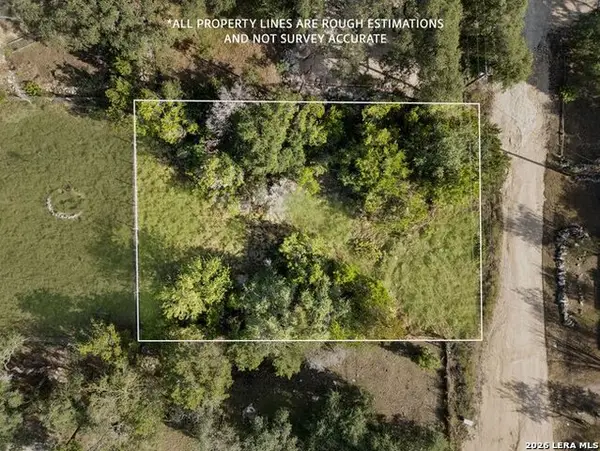 $55,000Active0.24 Acres
436 Lakeway, Spring Branch, TX 78070
MLS# 2021778Listed by: KELLER WILLIAMS HERITAGE


Protect your home and budget from life's surprises with an Assurant Home Warranty, backed by a partner that supports you through every step of homeownership. Explore Plans.
© 2023 - 2026 ERA Franchise Systems LLC. All rights reserved. ERA Franchise Systems LLC fully supports the principles of the Fair Housing Act and the Equal Opportunity Act. ERA, ERA Real Estate powered, and their respective logos are registered service marks of ERA Franchise Systems LLC. Each office is independently owned and operated.