
1270 Heritage Hl, Canyon Lake, TX 78133
Local realty services provided by:ERA Experts
1270 Heritage Hl,Canyon Lake, TX 78133
$699,900
- 4 Beds
- 4 Baths
- 2,533 sq. ft.
- Single family
- Active
Listed by: rodolfo flores
Office: homesmart
MLS#:2008280
Source:LERA
Price summary
- Price:$699,900
- Price per sq. ft.:$276.31
About this home
** TWO LOTS, 1.62 ACRES, OVERSIZED WORKSHOP, NO HOA & CANYON LAKE VIEWS! ** This is not your typical Canyon Lake property. Offered together are two adjoining legal lots in Devils Backbone Heights, creating a unique Hill Country property with incredible space, versatility and possibilities. The main residence at 1270 Heritage Hill offers 4 bedrooms, 3.5 baths plus a dedicated study/office, a newer roof approx 5 years old, and an inviting wood-burning fireplace perfect for cozy Hill Country evenings. A standout feature is the private upstairs large guest/in-law suite, complete with its own full bathroom and walk-in closet-an ideal retreat for extended family or overnight guests. Step out to the wraparound balcony and enjoy the peaceful Hill Country surroundings along with peek-a-boo views of Canyon Lake. The adjoining property at 1046 Ewing Court adds approximately 0.75 acre and takes this offering to another level. It features an impressive approx. 40' x 60' metal workshop with electricity and 220V power, providing exceptional space for RV, bus, or boat storage, tools and equipment, hobbies, recreational gear and more. A greenhouse with electricity provides additional space for gardening and year-round projects, while two above-ground water cisterns add even more utility. With Canyon Lake nearby, this is an ideal setup for those who want room for the toys, equipment and outdoor lifestyle that come with lake and Hill Country living. Both lots are included in the list price and are being sold together. Whether you're looking for extra land, exceptional workshop and storage space, gardening potential, a private guest/in-law suite for multigenerational living, or simply more room to enjoy the Canyon Lake lifestyle, this property offers a combination that's increasingly hard to find. Come experience the space, privacy, versatility and possibilities of this one-of-a-kind Canyon Lake offering!...
Contact an agent
Home facts
- Year built:2004
- Subdivision & Development:DEVIL'S BACKBONE HEIGHTS
- Listing ID #:2008280
- Added:47 day(s) ago
- Updated:September 30, 2026 at 01:57 PM
Rooms and interior
- Bedrooms:4
- Total bathrooms:4
- Full bathrooms:3
- Half bathrooms:1
- Flooring:Carpeting, Ceramic Tile
- Dining Description:Breakfast Bar, Two Eating Areas
- Bathrooms Description:Garden Tub, Single Vanity, Tub/Shower Separate
- Kitchen Description:Breakfast Bar, Built-In Oven, Dishwasher, Disposal, Eat-In Kitchen, Ice Maker Connection, Microwave Oven, Refrigerator, Self-Cleaning Oven, Solid Counter Tops, Stove/Range, Walk-In Pantry
- Bedroom Description:Ceiling Fan, Full Bath, Master Bedroom Downstairs, Secondary Bedroom Downstairs, Walk-In Closet, Walk-In Closets
- Living area:2,533 sq. ft.
Heating and cooling
- Cooling:Two Central
- Heating:Central, Electric
Structure and exterior
- Roof:Composition
- Year built:2004
- Building area:2,533 sq. ft.
- Lot area:1.62 Acres
- Lot Features:1 - 2 Acres, Canyon Lake, Corner, Partially Wooded
- Architectural Style:Texas Hill Country
- Construction Materials:Cement Fiber, Stone/Rock, Stucco
- Exterior Features:Covered Patio, Deck/Balcony, Has Gutters, Mature Trees, Patio Slab, Privacy Fence, Storage Building/Shed, Workshop, Wrought Iron Fence
- Foundation Description:Slab
- Levels:1 Story
Schools
- High school:Canyon Lake
- Middle school:Mountain Valley
- Elementary school:Mountain Valley
Utilities
- Water:City, Water System
- Sewer:Aerobic Septic, City
Finances and disclosures
- Price:$699,900
- Price per sq. ft.:$276.31
- Tax amount:$9,331 (2025)
Features and amenities
- Laundry features:Dryer, Dryer Connection, Laundry Main Level, Laundry Room, Washer, Washer Connection
- Amenities:Attic - Pull Down Stairs, Built-In Oven, Carbon Monoxide Detector, Ceiling Fans, Electric Water Heater, High Speed Internet, Plumb for Water Softener, Smoke Alarm, Study/Library, Utility Room Inside
Parking
- Parking description:Attached Garage, Detached Garage, Garage Door Opener, Oversized, Side Entry Garage, Two Car Garage
 IDX information is provided exclusively for consumers’ personal, non-commercial use, that it may not be used for any purpose other than to identify prospective properties consumers may be interested in purchasing, and that the data is deemed reliable but is not guaranteed accurate by LERA MLS (Local Expertise Regional Access). The MLS may, at its discretion, require use of other disclaimers as necessary to protect participants and/or the MLS from liability.
 New listings near 1270 Heritage Hl
- New
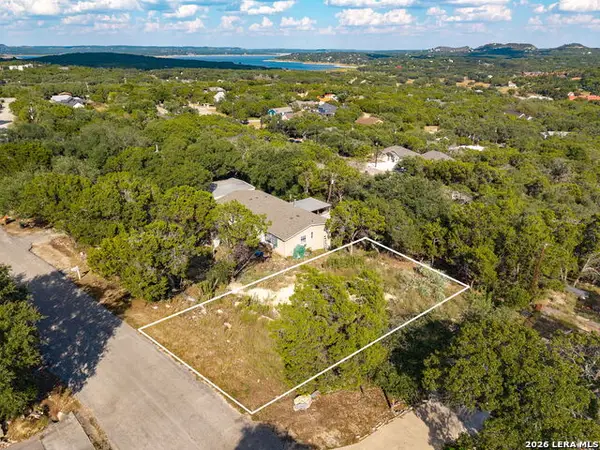 $39,000Active0.15 Acres
1248 Springwater, Canyon Lake, TX 78133
MLS# 2020197Listed by: ALL CITY SAN ANTONIO REGISTERED SERIES - New
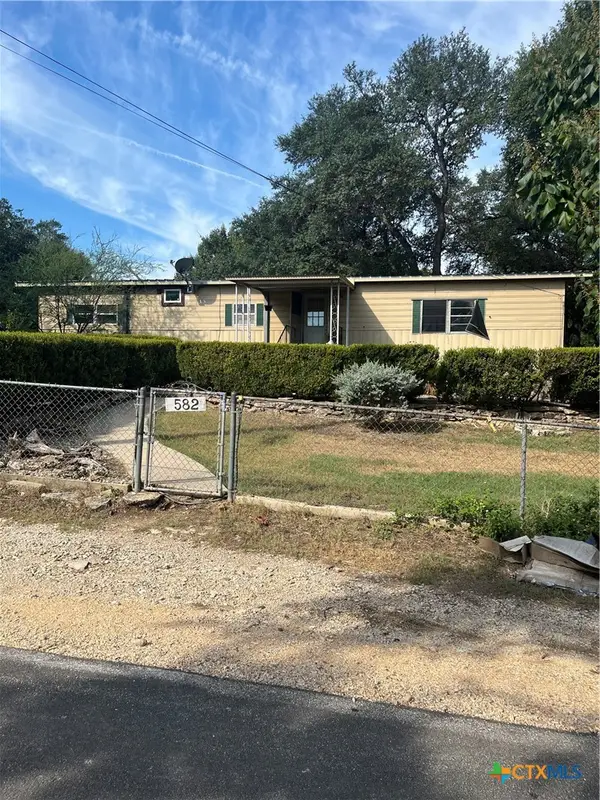 $109,000Active3 beds 2 baths1,485 sq. ft.
582 Grandview Bend, Canyon Lake, TX 78133
MLS# 626106Listed by: CANYON LAND REAL ESTATE & PM - New
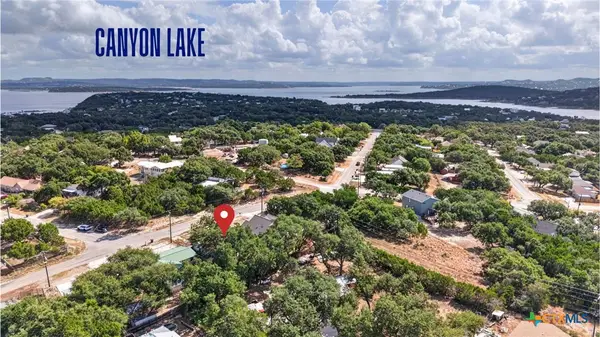 $199,000Active3 beds 1 baths1,170 sq. ft.
553 Scenic Drive, Canyon Lake, TX 78133
MLS# 626576Listed by: BHHS DON JOHNSON REALTORS - NB - New
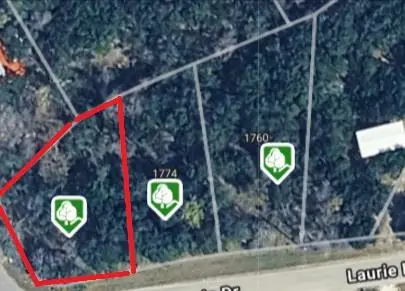 $49,500Active0.21 Acres
616 Kathleen Dr, Canyon Lake, TX 78133
MLS# 1274297Listed by: STOKER REALTY - New
 $49,500Active0.25 Acres
1774 Laurie Dr, Canyon Lake, TX 78133
MLS# 4998062Listed by: STOKER REALTY - New
 $275,000Active0.73 Acres
627 Spanish Oak Esplanade, Canyon Lake, TX 78133
MLS# 2020003Listed by: KELLER WILLIAMS HERITAGE - New
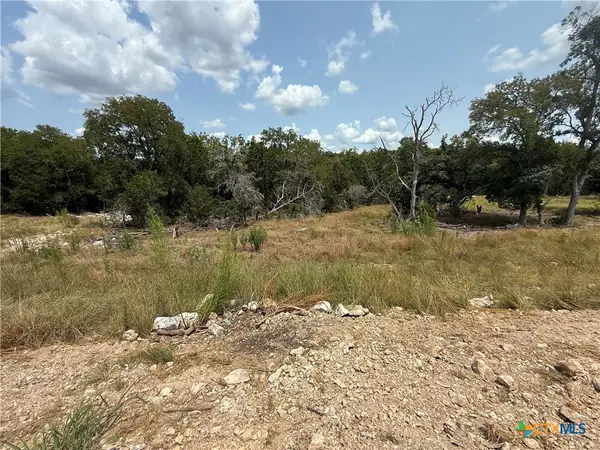 $155,000Active1.01 Acres
1432 Stahlman Way, New Braunfels, TX 78132
MLS# 626528Listed by: GREENBELT REALTY - New
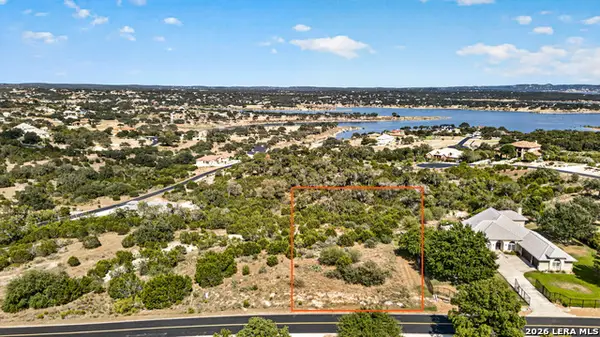 $249,900Active1.1 Acres
1235 Mystic Pkwy, Spring Branch, TX 78070
MLS# 2019928Listed by: SENDERO SA REAL ESTATE GROUP - New
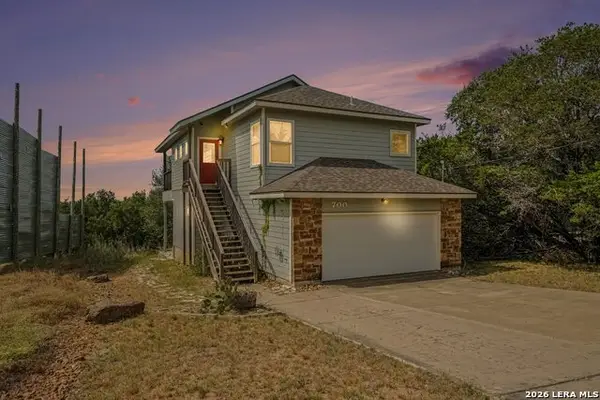 $389,000Active3 beds 3 baths1,286 sq. ft.
700 Oakleaf Dr, Canyon Lake, TX 78133
MLS# 2019951Listed by: ORCHARD BROKERAGE - New
 $419,990Active3 beds 2 baths2,010 sq. ft.
1854 Pining St, New Braunfels, TX 78132
MLS# 2019960Listed by: DRB GROUP REALTY, LLC


Protect your home and budget from life's surprises with an Assurant Home Warranty, backed by a partner that supports you through every step of homeownership. Explore Plans.
© 2023 - 2026 ERA Franchise Systems LLC. All rights reserved. ERA Franchise Systems LLC fully supports the principles of the Fair Housing Act and the Equal Opportunity Act. ERA, ERA Real Estate powered, and their respective logos are registered service marks of ERA Franchise Systems LLC. Each office is independently owned and operated.