
261 Toucan Dr, Spring Branch, TX 78070
Local realty services provided by:ERA Experts
261 Toucan Dr,Spring Branch, TX 78070
$850,000
- 4 Beds
- 3 Baths
- 3,142 sq. ft.
- Single family
- Active
Upcoming open houses
- Sun, Nov 1501:00 pm - 04:00 pm
Listed by: yvette hansen
Office: real broker, llc.
MLS#:2030513
Source:LERA
Price summary
- Price:$850,000
- Price per sq. ft.:$270.53
- Monthly HOA dues:$34.5
About this home
Luxury Custom-Built Living in Spring Branch | 261 Toucan This custom-built, single-story home in Spring Branch blends architectural elegance with versatile living. It offers about 2522 sq ft of living space, not including a 620 sqft detached clubhouse, with a layout made for both everyday comfort and elevated entertaining. The main house has four spacious bedrooms and three beautifully appointed bathrooms. Dramatic high ceilings create an impressive sense of scale and openness, and two separate HVAC systems keep every space comfortable. The kitchen is a true showpiece, with upgraded custom cabinets and a stunning Taj Mahal waterfall island. The laundry room adds everyday convenience with built-in cabinets and a sink. The detached clubhouse has its own full bathroom and dedicated entertainment area. Use it to entertain, host guests, or enjoy a private retreat. The community adds even more to love: two private HOA lake docks, an HOA clubhouse overlooking the lake, and a RV park. With custom craftsmanship, soaring ceilings, and lake access, this property offers far more than the ordinary. Schedule your private tour of 261 Toucan today!...
Contact an agent
Home facts
- Year built:2026
- Subdivision & Development:MYSTIC SHORES
- Listing ID #:2030513
- Added:1 day(s) ago
- Updated:November 15, 2026 at 10:27 PM
Rooms and interior
- Bedrooms:4
- Total bathrooms:3
- Full bathrooms:3
- Flooring:Ceramic Tile
- Dining Description:Separate Dining Room, Two Eating Areas
- Bathrooms Description:Garden Tub, Separate Vanity, Tub/Shower Separate
- Kitchen Description:Dishwasher, Disposal, Eat-In Kitchen, Gas Cooking, Island Kitchen, Microwave Oven, Refrigerator, Self-Cleaning Oven, Stove/Range
- Bedroom Description:Ceiling Fan, Full Bath, Walk-In Closets
- Living area:3,142 sq. ft.
Heating and cooling
- Cooling:Three+ Central
- Heating:Central, Electric
Structure and exterior
- Roof:Composition
- Year built:2026
- Building area:3,142 sq. ft.
- Lot area:1.02 Acres
- Architectural Style:One Story
- Construction Materials:3 Sides Masonry, Stone/Rock, Stucco
- Foundation Description:Slab
- Levels:1 Story
Schools
- High school:Canyon Lake
- Middle school:Mountain Valley
- Elementary school:Rebecca Creek
Utilities
- Water:City
- Sewer:City, Septic
Finances and disclosures
- Price:$850,000
- Price per sq. ft.:$270.53
- Tax amount:$1,653 (2025)
Features and amenities
- Laundry features:Dryer Connection, Washer Connection
- Amenities:Ceiling Fans, Chandelier, Clubhouse, Park/Playground, Tennis, Utility Room Inside
Parking
- Parking description:Two Car Garage
 IDX information is provided exclusively for consumers’ personal, non-commercial use, that it may not be used for any purpose other than to identify prospective properties consumers may be interested in purchasing, and that the data is deemed reliable but is not guaranteed accurate by LERA MLS (Local Expertise Regional Access). The MLS may, at its discretion, require use of other disclaimers as necessary to protect participants and/or the MLS from liability.
New listings near 261 Toucan Dr
- New
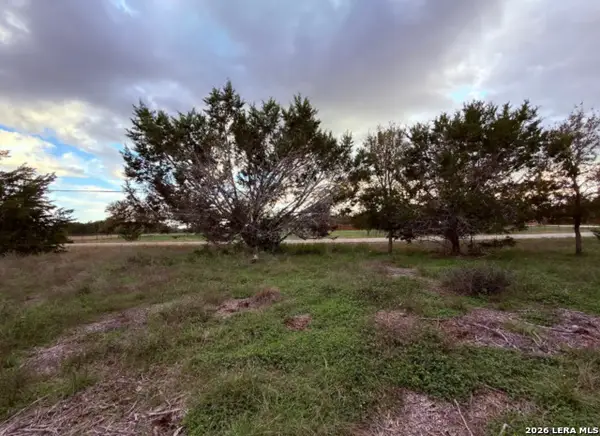 $215,000Active0.97 Acres
7321 Old Spring Branch Rd, Spring Branch, TX 78070
MLS# 2030399Listed by: EXP REALTY - New
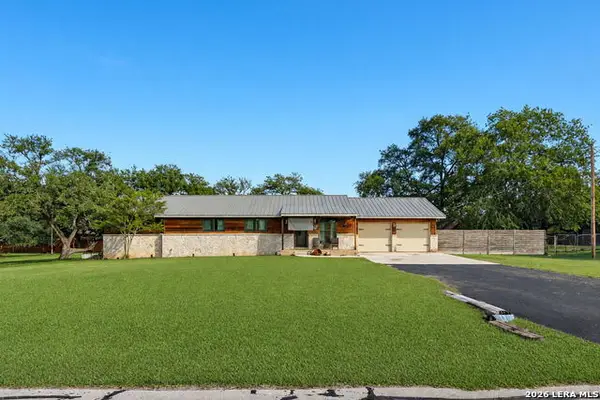 $500,000Active4 beds 4 baths2,615 sq. ft.
754 Guadalupe Dr, Spring Branch, TX 78070
MLS# 2030230Listed by: ALL CITY SAN ANTONIO REGISTERED SERIES - New
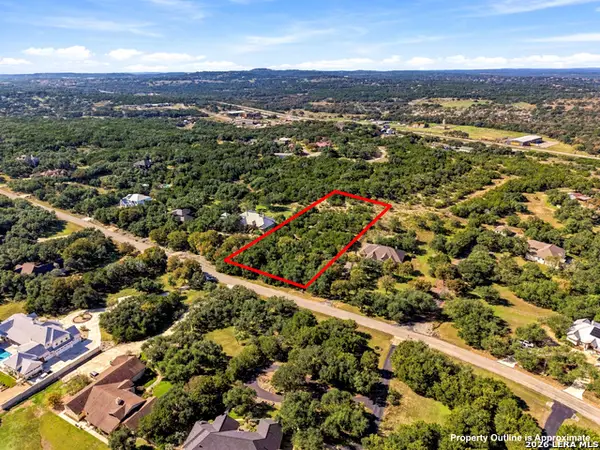 $220,000Active2.05 Acres
1234 River Way, Spring Branch, TX 78070
MLS# 2030007Listed by: EXP REALTY - New
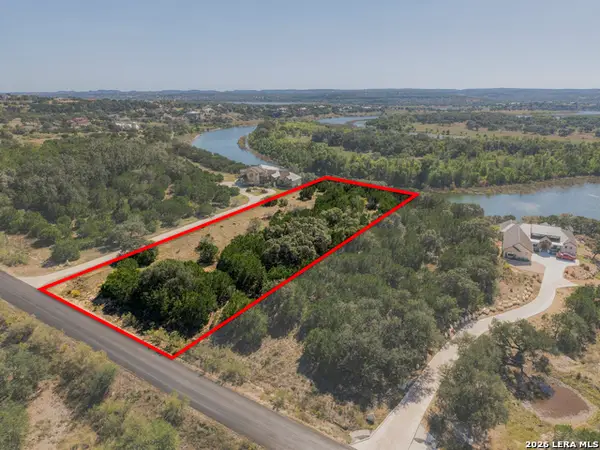 $290,000Active1.59 Acres
293 River Cliff Pl, Spring Branch, TX 78070
MLS# 2029891Listed by: MAGNOLIA REALTY - New
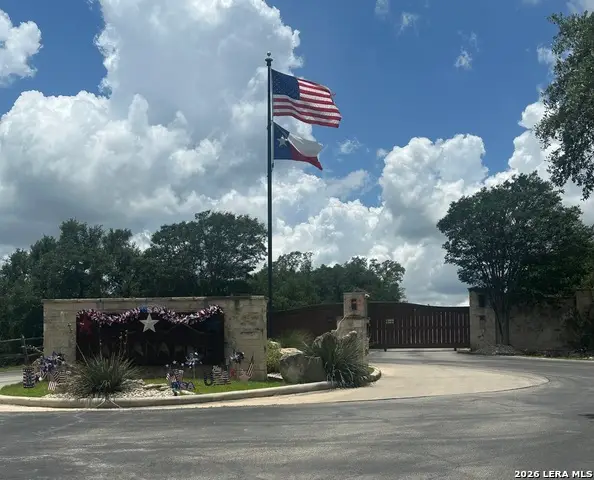 $400,000Active3.43 Acres
0 Lantana Gold, Spring Branch, TX 78070
MLS# 2029662Listed by: JOE DAVID YATES & ASSOC. - New
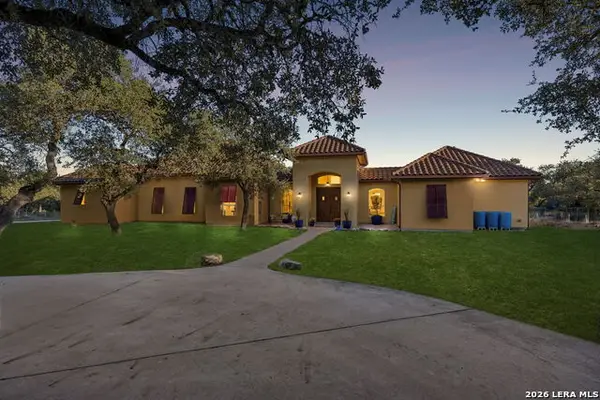 $1,199,000Active5 beds 6 baths4,347 sq. ft.
688 Grand Oaks Dr, Spring Branch, TX 78070
MLS# 2029346Listed by: REAL BROKER, LLC - New
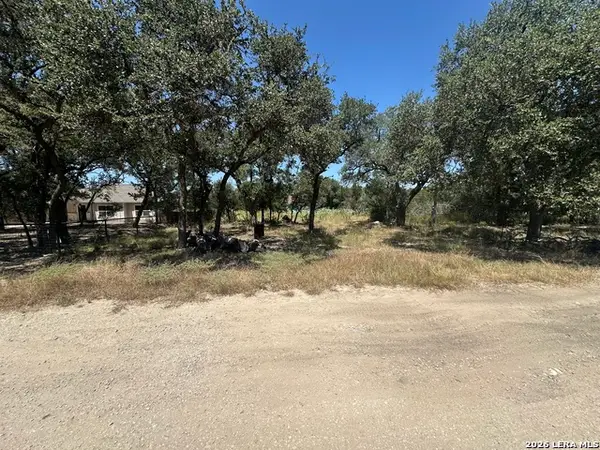 $84,900Active0.26 Acres
2855 Western Skies Dr, Spring Branch, TX 78070
MLS# 2029376Listed by: JB GOODWIN, REALTORS - New
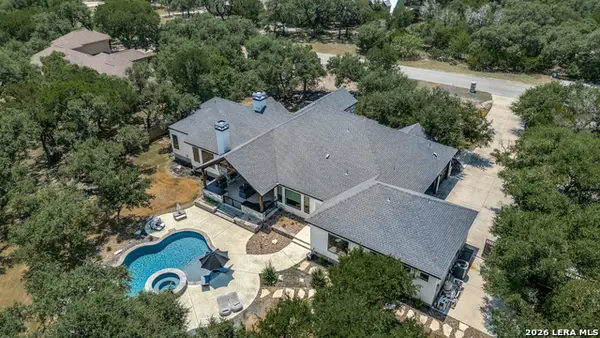 $1,050,000Active5 beds 4 baths3,532 sq. ft.
550 Saxet Trl, Spring Branch, TX 78070
MLS# 2029245Listed by: KELLER WILLIAMS HERITAGE - New
 $120,000Active0.17 Acres
1248 Bob White, Spring Branch, TX 78070
MLS# 2029184Listed by: JOSLIN & CO.


Protect your home and budget from life's surprises with an Assurant Home Warranty, backed by a partner that supports you through every step of homeownership. Explore Plans.
© 2023 - 2026 ERA Franchise Systems LLC. All rights reserved. ERA Franchise Systems LLC fully supports the principles of the Fair Housing Act and the Equal Opportunity Act. ERA, ERA Real Estate powered, and their respective logos are registered service marks of ERA Franchise Systems LLC. Each office is independently owned and operated.