
1354 Dawnridge Dr, Canyon Lake, TX 78133
Local realty services provided by:ERA Brokers Consolidated
1354 Dawnridge Dr,Canyon Lake, TX 78133
$363,000
- 3 Beds
- 2 Baths
- 1,440 sq. ft.
- Single family
- Active
Listed by: dede dietzmann
Office: reliance residential realty -
MLS#:1970653
Source:LERA
Price summary
- Price:$363,000
- Price per sq. ft.:$252.08
- Monthly HOA dues:$2
About this home
Are you looking for lake living that includes comfort, privacy, and outdoor entertaining? This Hill Country treasure is meant for you. If you're wanting privacy, this home is situated on two spacious, tree-filled lots. Both lots are fully fenced as one property and are included in the purchase price. Inside, there are updates and renovations that provide a welcoming, comfortable and functional living space. The oversized 3-car garage provides plenty of room for vehicles, a boat and your golf cart. Additional perks...this property is surrounded by mature trees, a green space across the street, and is located between two boat ramps. Just a short walk away you can enjoy the POA amenities including the pool, basketball court, tennis court and playground. Step outside to an entertainer's dream. The expansive backyard features a fully decked above-ground pool with multiple seating areas, a huge covered patio, and a relaxing hot tub. Only minutes from the water, this one-of-a-kind property is the home you've been searching for. Come and see for yourself what lake living is all about....
Contact an agent
Home facts
- Year built:1994
- Subdivision & Development:Canyon Lake Hills
- Listing ID #:1970653
- Added:82 day(s) ago
- Updated:August 19, 2026 at 01:43 PM
Rooms and interior
- Bedrooms:3
- Total bathrooms:2
- Full bathrooms:2
- Flooring:Carpeting, Vinyl
- Dining Description:Breakfast Bar, Separate Dining Room
- Bathrooms Description:Double Vanity, Shower Only
- Kitchen Description:Breakfast Bar, Cook Top, Dishwasher, Disposal, Ice Maker Connection, Microwave Oven, Refrigerator, Self-Cleaning Oven, Smooth Cooktop, Solid Counter Tops, Stove/Range
- Bedroom Description:Ceiling Fan, Master Bedroom Downstairs, Walk-In Closet, Walk-In Closets
- Living area:1,440 sq. ft.
Heating and cooling
- Cooling:One Central
- Heating:Central, Electric
Structure and exterior
- Roof:Wood Shingle/Shake
- Year built:1994
- Building area:1,440 sq. ft.
- Lot area:0.43 Acres
- Lot Features:1/4 - 1/2 Acre, Level
- Architectural Style:One Story
- Construction Materials:Brick, Siding
- Exterior Features:Chain Link Fence, Covered Patio, Dog Run Kennel, Has Gutters, Mature Trees, Patio Slab, Privacy Fence, Sprinkler System, Storage Building/Shed
- Foundation Description:Slab
- Levels:1 Story
Schools
- High school:Canyon Lake
- Middle school:Mountain Valley
- Elementary school:STARTZVILLE
Utilities
- Water:Water System
Finances and disclosures
- Price:$363,000
- Price per sq. ft.:$252.08
- Tax amount:$4,340 (2024)
Features and amenities
- Laundry features:Dryer Connection, Laundry in Garage, Washer Connection
- Amenities:Attic - Pull Down Stairs, Basketball Court, Boat Ramp, Ceiling Fans, Chandelier, Electric Water Heater, Jogging Trails, Park/Playground, Private Garbage Service, Smoke Alarm, Sports Court, Tennis, Utility Area in Garage
- Pool features:Above Ground Pool, Hot Tub, Pool
Parking
- Parking description:Garage Door Opener, Three Car Garage, Utility Area in Garage
 IDX information is provided exclusively for consumers’ personal, non-commercial use, that it may not be used for any purpose other than to identify prospective properties consumers may be interested in purchasing, and that the data is deemed reliable but is not guaranteed accurate by LERA MLS (Local Expertise Regional Access). The MLS may, at its discretion, require use of other disclaimers as necessary to protect participants and/or the MLS from liability.
 New listings near 1354 Dawnridge Dr
- New
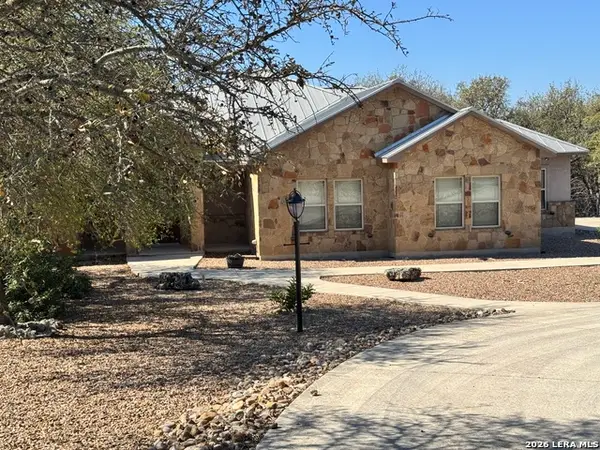 $591,000Active3 beds 3 baths2,378 sq. ft.
1351 Heritage Hl, Canyon Lake, TX 78133
MLS# 2005407Listed by: IH 10 REALTY - New
 $298,999Active3 beds 2 baths1,891 sq. ft.
2137 Apollo Drive, New Braunfels, TX 78130
MLS# 2009797Listed by: KELLER WILLIAMS CITY-VIEW - New
 $355,299Active5 beds 3 baths2,524 sq. ft.
227 Joshua Cove, Spring Branch, TX 78070
MLS# 2009799Listed by: KELLER WILLIAMS CITY-VIEW - New
 $297,999Active4 beds 4 baths2,149 sq. ft.
15539 Lonehollow Lake, New Braunfels, TX 78130
MLS# 2009823Listed by: KELLER WILLIAMS CITY-VIEW - New
 $276,999Active4 beds 4 baths2,149 sq. ft.
15559 Lonehollow Lake, New Braunfels, TX 78130
MLS# 2009824Listed by: KELLER WILLIAMS CITY-VIEW - New
 $895,000Active4 beds 4 baths2,890 sq. ft.
3891 Potters Creek Road, Canyon Lake, TX 78133
MLS# 623055Listed by: BHHS DON JOHNSON REALTORS - NB - New
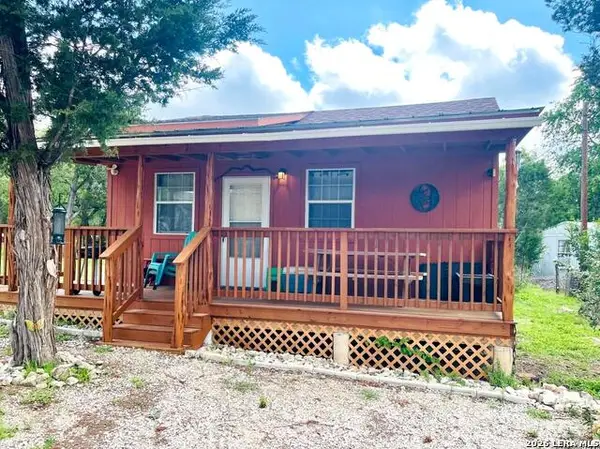 $169,000Active2 beds 2 baths688 sq. ft.
177 Indian Cyn, Spring Branch, TX 78070
MLS# 2009609Listed by: REAL BROKER, LLC - New
 $1,325,000Active4 beds 6 baths3,956 sq. ft.
2116 Senora Rdg, Canyon Lake, TX 78133
MLS# 2009611Listed by: KUPER SOTHEBY'S INT'L REALTY - New
 $399,999Active3 beds 3 baths
1090 Arcadia, Canyon Lake, TX 78133
MLS# 2009537Listed by: IHOME REALTY - Open Sat, 11am to 1pmNew
 $639,900Active3 beds 4 baths1,656 sq. ft.
3160 Lakeview Drive, Canyon Lake, TX 78133
MLS# 30245004Listed by: KELLER WILLIAMS REALTY - LAKE TRAVIS


Protect your home and budget from life's surprises with an Assurant Home Warranty, backed by a partner that supports you through every step of homeownership. Explore Plans.
© 2023 - 2026 ERA Franchise Systems LLC. All rights reserved. ERA Franchise Systems LLC fully supports the principles of the Fair Housing Act and the Equal Opportunity Act. ERA, ERA Real Estate powered, and their respective logos are registered service marks of ERA Franchise Systems LLC. Each office is independently owned and operated.