
352 Caveside Drive, Canyon Lake, TX 78133
Local realty services provided by:ERA Brokers Consolidated
352 Caveside Drive,Canyon Lake, TX 78133
$289,500
- 3 Beds
- 2 Baths
- 1,577 sq. ft.
- Single family
- Active
Listed by: kalianne measures
Office: magnolia realty
MLS#:1990295
Source:LERA
Price summary
- Price:$289,500
- Price per sq. ft.:$183.58
- Monthly HOA dues:$1.5
About this home
OWNER FINANCING AVAILABLE. Tucked among mature trees in Canyon Springs Resort, this thoughtfully designed home offers the perfect blend of modern style and Hill Country charm. Set on a quarter-acre lot, you'll enjoy a sense of privacy and room to breathe while being just minutes from the sparkling waters of Canyon Lake. Inside, the open-concept floor plan is anchored by a spacious living room with soaring vaulted ceilings and an oversized picture window that beautifully frames the surrounding Hill Country views. The kitchen features granite countertops, a timeless subway tile backsplash, and seamless flow into the living and dining areas-ideal for entertaining or everyday living. The contemporary exterior design offers striking curb appeal, while the versatile floor plan makes this property equally suited as a full-time residence, weekend retreat, or income-producing short-term rental. Whether you're spending the day on the lake, enjoying the peaceful surroundings from home, or welcoming guests for a weekend getaway, this Canyon Lake gem delivers the lifestyle you've been looking for....
Contact an agent
Home facts
- Year built:2026
- Subdivision & Development:Canyon Springs Resort
- Listing ID #:1990295
- Added:158 day(s) ago
- Updated:November 15, 2026 at 02:54 PM
Rooms and interior
- Bedrooms:3
- Total bathrooms:2
- Full bathrooms:2
- Flooring:Carpeting, Ceramic Tile, Vinyl
- Dining Description:Living Room/Dining Room Combo
- Bathrooms Description:Tub/Shower Combo
- Kitchen Description:Dishwasher, Disposal, Ice Maker Connection, Island Kitchen, Microwave Oven, Stove/Range
- Living area:1,577 sq. ft.
Heating and cooling
- Cooling:Heat Pump, One Central, Zoned
- Heating:1 Unit, Central, Electric, Heat Pump, Zoned
Structure and exterior
- Roof:Composition
- Year built:2026
- Building area:1,577 sq. ft.
- Lot area:0.25 Acres
- Lot Features:Canyon Lake, Corner
- Architectural Style:Two Story
- Construction Materials:Cement Fiber
- Foundation Description:Slab
- Levels:2 Story
Schools
- High school:Canyon Lake
- Middle school:Mountain Valley
- Elementary school:STARTZVILLE
Utilities
- Water:Water System
- Sewer:Aerobic Septic
Finances and disclosures
- Price:$289,500
- Price per sq. ft.:$183.58
- Tax amount:$789 (2025)
Features and amenities
- Laundry features:Dryer Connection, Laundry Main Level, Laundry in Closet, Washer Connection
- Amenities:Clubhouse, Electric Water Heater, Park/Playground
 IDX information is provided exclusively for consumers’ personal, non-commercial use, that it may not be used for any purpose other than to identify prospective properties consumers may be interested in purchasing, and that the data is deemed reliable but is not guaranteed accurate by LERA MLS (Local Expertise Regional Access). The MLS may, at its discretion, require use of other disclaimers as necessary to protect participants and/or the MLS from liability.
New listings near 352 Caveside Drive
- New
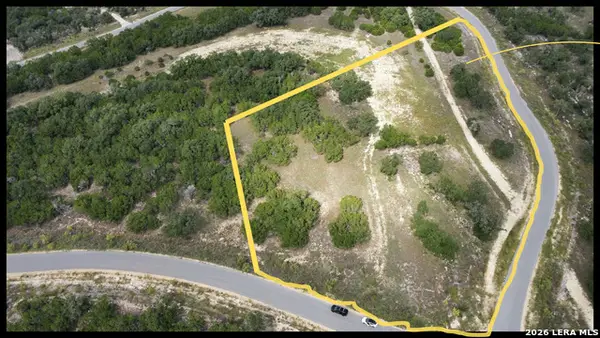 $349,000Active1.24 Acres
0 TBD Tbd, Canyon Lake, TX 78133
MLS# 2030566Listed by: CUSPID REALTY,LLC - New
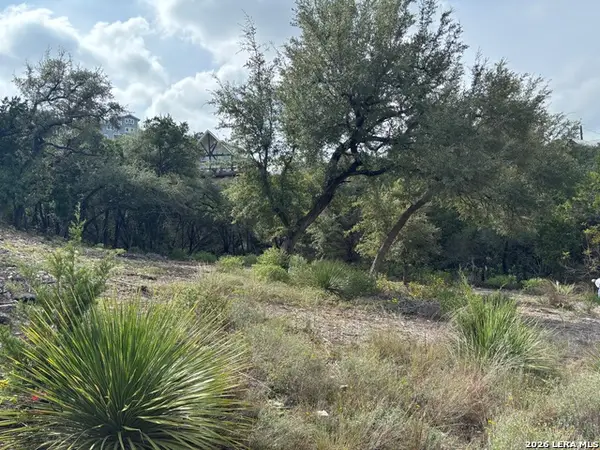 $62,900Active0.27 Acres
438 Lexington Pass, Canyon Lake, TX 78133
MLS# 2030569Listed by: KELLER WILLIAMS LEGACY - New
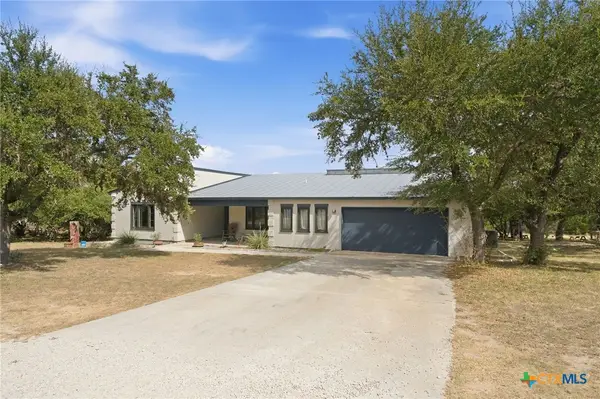 $949,000Active4 beds 3 baths2,771 sq. ft.
3550 Rebecca Creek Road, Canyon Lake, TX 78133
MLS# 630063Listed by: BHHS DON JOHNSON REALTORS - NB - Open Sun, 1 to 4pmNew
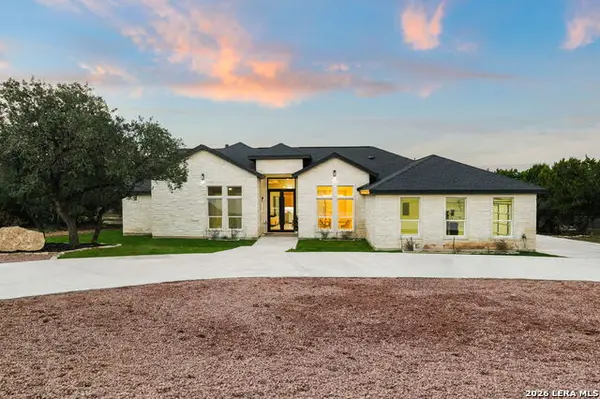 $850,000Active4 beds 3 baths3,142 sq. ft.
261 Toucan Dr, Spring Branch, TX 78070
MLS# 2030513Listed by: REAL BROKER, LLC - New
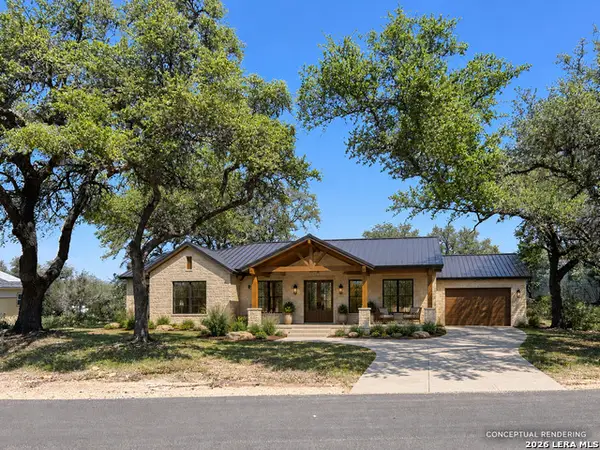 $59,000Active0.57 Acres
301 Greenwood St, Canyon Lake, TX 78133
MLS# 2030384Listed by: REAL BROKER, LLC - New
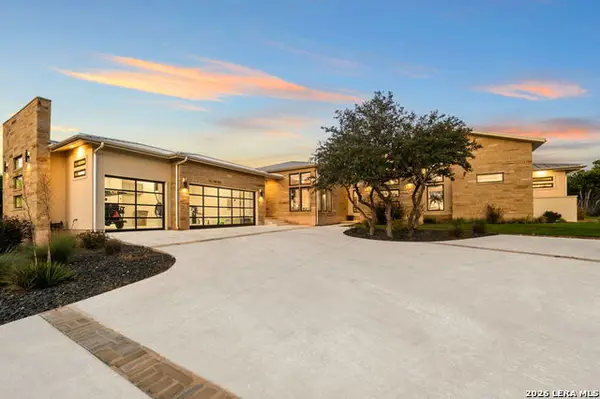 $1,500,000Active4 beds 5 baths3,684 sq. ft.
978 Malbec Loop, Canyon Lake, TX 78133
MLS# 2030429Listed by: REAL BROKER, LLC - New
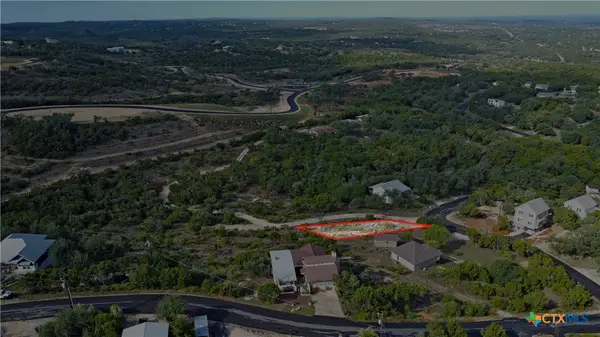 $29,000Active0.15 Acres
447 Valley Ridge, Canyon Lake, TX 78133
MLS# 630017Listed by: D LEE EDWARDS REALTY, INC - New
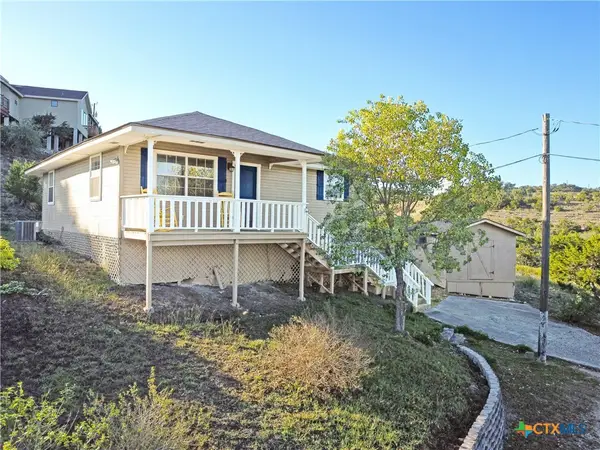 $209,865Active2 beds 2 baths1,024 sq. ft.
419 & 433 Valley Ridge, Canyon Lake, TX 78133
MLS# 630021Listed by: D LEE EDWARDS REALTY, INC - New
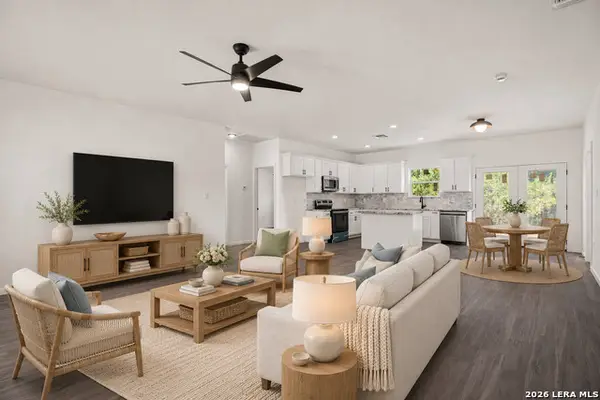 $299,000Active3 beds 2 baths1,403 sq. ft.
1130 Greenhill Dr, Canyon Lake, TX 78133
MLS# 2030364Listed by: REAL BROKER, LLC - New
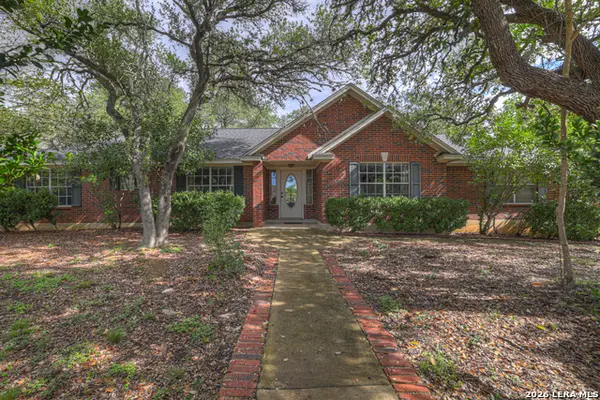 $375,000Active3 beds 2 baths1,725 sq. ft.
2741 Connie Dr, Canyon Lake, TX 78133
MLS# 2030262Listed by: SULLIVAN HILL COUNTRY PROPERTI


Protect your home and budget from life's surprises with an Assurant Home Warranty, backed by a partner that supports you through every step of homeownership. Explore Plans.
© 2023 - 2026 ERA Franchise Systems LLC. All rights reserved. ERA Franchise Systems LLC fully supports the principles of the Fair Housing Act and the Equal Opportunity Act. ERA, ERA Real Estate powered, and their respective logos are registered service marks of ERA Franchise Systems LLC. Each office is independently owned and operated.