
914 Moonlight Dr, Canyon Lake, TX 78133
Local realty services provided by:ERA Brokers Consolidated
Listed by: ginger browning
Office: kuper sotheby's int'l realty
MLS#:2022074
Source:LERA
Price summary
- Price:$1,875,000
- Price per sq. ft.:$299.28
- Monthly HOA dues:$68.75
About this home
Set behind private gates and approached by a winding drive framed by heritage oaks, mature landscaping, and stone accents, this exceptional Southern estate was designed by renowned architect William Poole and offers an impressive combination of architectural character, privacy, and Hill Country surroundings.
Inside, a gracious foyer and grand staircase introduce a home filled with beautiful craftsmanship and thoughtful detail. The double-height great room is anchored by a striking fireplace, while expansive windows bring in natural light and capture views of the canopied outdoor oasis. Rich woodwork, custom built-ins, French hand-troweled walls, double-hung Pella windows, generous storage, and carefully designed living spaces give the home a sense of quality that is evident throughout.
The kitchen has been updated with new Monogram appliances and features Kent Moore custom cabinetry, a built-in refrigerator, six-burner gas range, double ovens, drawer microwave, dual dishwashers, a William Wendling reverse-osmosis drinking system, and a large walk-in pantry. An adjoining breakfast area overlooks the grounds and offers a peaceful place to begin the day.
Privately positioned on the main level, the primary wing creates a true retreat within the home. An adjoining office with its own fireplace and handsome bar provides a beautifully appointed private workspace or sitting room, while the spacious primary suite is tucked away from the secondary bedrooms.
Upstairs are three generously sized bedrooms, two baths, a library, study area with dual desk spaces, large media/game room with a beverage refrigerator, providing exceptional flexibility for work, guests, hobbies, and entertaining.
The property also includes two separate two-car garages and a full guest one bedroom apartment with living room and kitchen above the detached garage, creating additional private accommodations separate from the main residence.
Outdoor living is equally inviting, with expansive verandas and an outdoor fireplace surrounded by majestic oaks. The setting feels peaceful and secluded while remaining connected to the amenities of the surrounding community, including access to an approximately 85-acre nature reserve with a pond and trails, along with a swimming complex featuring three pools.
Architecturally distinctive, beautifully maintained, and thoughtfully designed, this is a property that offers far more than impressive square footage. It is a home meant to be experienced, from quiet mornings beneath the oaks to evenings gathered around the outdoor fireplace....
Contact an agent
Home facts
- Year built:2007
- Subdivision & Development:MOUNTAIN SPRINGS RAN
- Listing ID #:2022074
- Added:1 day(s) ago
- Updated:October 09, 2026 at 04:34 AM
Rooms and interior
- Bedrooms:5
- Total bathrooms:5
- Full bathrooms:4
- Half bathrooms:1
- Flooring:Wood
- Dining Description:Breakfast Bar, Separate Dining Room, Two Eating Areas
- Bathrooms Description:Separate Vanity, Tub/Shower Separate
- Kitchen Description:Breakfast Bar, Custom Cabinets, Dishwasher, Disposal, Double Ovens, Eat-In Kitchen, Gas Cooking, Ice Maker Connection, Island Kitchen, Microwave Oven, Solid Counter Tops, Stove/Range, Walk-In Pantry
- Bedroom Description:Ceiling Fan, Full Bath, Master Bedroom Downstairs, Outside Access, Walk-In Closet, Walk-In Closets
- Living area:6,265 sq. ft.
Heating and cooling
- Cooling:Heat Pump, Three+ Central, Zoned
- Heating:3+ Units, Central, Electric, Heat Pump, Zoned
Structure and exterior
- Roof:Composition
- Year built:2007
- Building area:6,265 sq. ft.
- Lot area:1.56 Acres
- Lot Features:1 - 2 Acres, Creek - Seasonal, Gently Rolling, On Greenbelt, Partially Wooded
- Architectural Style:Contemporary, Two Story
- Construction Materials:4 Sides Masonry, Stone/Rock, Stucco
- Exterior Features:Covered Patio, Detached Quarters, Garage Apartment, Has Gutters, Mature Trees, Partial Sprinkler System, Patio Slab, Stone/Masonry Fence, Wrought Iron Fence
- Foundation Description:Slab
- Levels:2 Story
Schools
- High school:Smithson Valley
- Middle school:Smithson Valley
- Elementary school:Bill Brown
Utilities
- Water:Co-op Water
- Sewer:Aerobic Septic
Finances and disclosures
- Price:$1,875,000
- Price per sq. ft.:$299.28
- Tax amount:$20,836 (2026)
Features and amenities
- Laundry features:Dryer Connection, Laundry Main Level, Laundry Room, Washer Connection
- Amenities:2+ Water Heater Units, Attic - Pull Down Stairs, BBQ/Grill, Carbon Monoxide Detector, Ceiling Fans, Chandelier, Controlled Access, Gas Water Heater, High Speed Internet, Jogging Trails, Park/Playground, Plumb for Water Softener, Private Garbage Service, Propane Water Heater, Smoke Alarm, Study/Library, Utility Room Inside, Water Softener (Leased)
Parking
- Parking description:Attached Garage, Detached Garage, Four or More Car Garage, Garage Door Opener, Oversized, Side Entry Garage
 IDX information is provided exclusively for consumers’ personal, non-commercial use, that it may not be used for any purpose other than to identify prospective properties consumers may be interested in purchasing, and that the data is deemed reliable but is not guaranteed accurate by LERA MLS (Local Expertise Regional Access). The MLS may, at its discretion, require use of other disclaimers as necessary to protect participants and/or the MLS from liability.
 New listings near 914 Moonlight Dr
- New
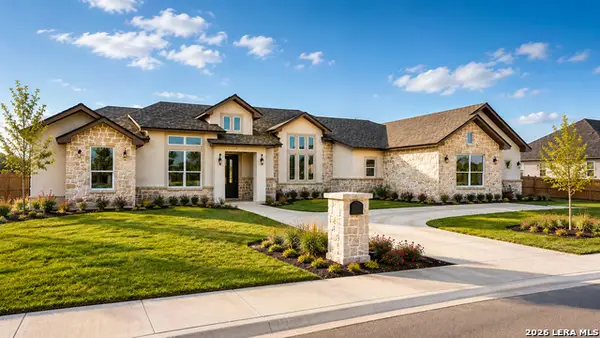 $649,000Active3 beds 2 baths2,650 sq. ft.
347 Sliprock Dr, Canyon Lake, TX 78133
MLS# 2022387Listed by: BOSS REAL ESTATE - New
 $295,000Active3 beds 2 baths1,129 sq. ft.
105 Cedar Lane Dr, Canyon Lake, TX 78133
MLS# 2022432Listed by: CANYON LAKE GOLDEN RULE REALTY - New
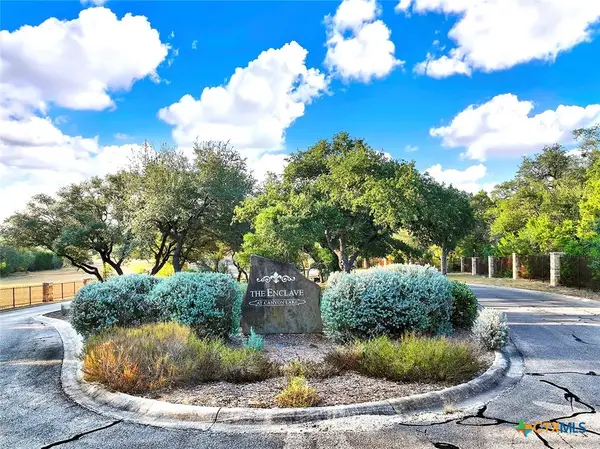 $179,000Active2.21 Acres
2475 George Pass, Canyon Lake, TX 78133
MLS# 626924Listed by: CENTURY 21 RANDALL MORRIS & AS - New
 $350,000Active4 beds 2 baths1,740 sq. ft.
767 Valley Oaks Drive, Canyon Lake, TX 78133
MLS# 627083Listed by: SULLIVAN HILL COUNTRY PROPERTI - New
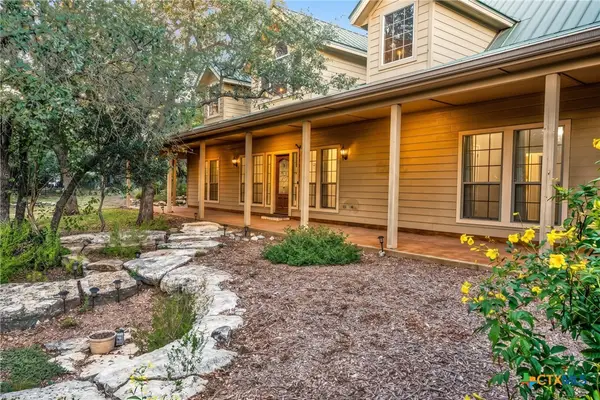 $558,000Active3 beds 2 baths2,225 sq. ft.
1761 Cottonwood Road, Fischer, TX 78623
MLS# 627097Listed by: WALKER TEXAS TEAM, KW REALTY - New
 $890,000Active4 beds 3 baths3,830 sq. ft.
260 Mystic Shores Blvd, Spring Branch, TX 78070
MLS# 2022271Listed by: EXP REALTY - New
 $1,300,000Active4 beds 5 baths3,528 sq. ft.
407 Havasu Pt, Spring Branch, TX 78070
MLS# 2022289Listed by: SAN ANTONIO ELITE REALTY - New
 $650,000Active10.38 Acres
TBD Rebecca Creek, Spring Branch, TX 78070
MLS# 2022250Listed by: KELLER WILLIAMS HERITAGE - Open Sun, 1 to 3pmNew
 $515,000Active3 beds 4 baths2,604 sq. ft.
328 Compass Rose, Canyon Lake, TX 78133
MLS# 2022240Listed by: KELLER WILLIAMS HERITAGE - New
 $209,900Active3 beds 2 baths1,216 sq. ft.
4510 Sir Arthur Way, Canyon Lake, TX 78133
MLS# 2022190Listed by: KELLER WILLIAMS HERITAGE


Protect your home and budget from life's surprises with an Assurant Home Warranty, backed by a partner that supports you through every step of homeownership. Explore Plans.
© 2023 - 2026 ERA Franchise Systems LLC. All rights reserved. ERA Franchise Systems LLC fully supports the principles of the Fair Housing Act and the Equal Opportunity Act. ERA, ERA Real Estate powered, and their respective logos are registered service marks of ERA Franchise Systems LLC. Each office is independently owned and operated.