
1 Village Drive, Canyon, TX 79015-2041
Local realty services provided by:ERA Courtyard Real Estate
1 Village Drive,Canyon, TX 79015-2041
$469,000
- 4 Beds
- 3 Baths
- 2,819 sq. ft.
- Single family
- Active
Listed by: carrie ives
Office: heartland realty
MLS#:26-6772
Source:TX_AAOR
Price summary
- Price:$469,000
- Price per sq. ft.:$166.37
About this home
Perfectly Pleasing Hunsley Hills 4 bedroom, office, 3 bath, 3 car garage home on a large corner lot! Spacious, two story entry with balcony leads to beautiful dining area with pretty chandelier. Vaulted living room with WB fireplace and windows to the backyard. Well appointed kitchen features high end KitchenAid appliances and two pantries. Primary bedroom has cake ceiling, private bath with jetted tub, shower, 2 vanities & walk in closet. 2nd & 3rd bedroom and full bath downstairs. The 4th bedroom, an extra room, a full bath with tub/shower combo, and cozy living nook is upstairs. Updates include flooring, paint, utility room, permanent outdoor accent lights, sound system, and 2026 Roof. Bring your golf cart and enjoy being near the Canyon golf course in this beautiful home today!
Contact an agent
Home facts
- Year built:2003
- Listing ID #:26-6772
- Added:11 day(s) ago
- Updated:September 02, 2026 at 11:02 PM
Rooms and interior
- Bedrooms:4
- Total bathrooms:3
- Full bathrooms:3
- Rooms Total:15
- Dining Description:Dining Room - Formal
- Kitchen Description:Dishwasher, Pantry
- Living area:2,819 sq. ft.
Heating and cooling
- Cooling:Central Air, Electric, Unit - 1
- Heating:Central, Natural gas, Unit - 1
- Central air:Yes
Structure and exterior
- Year built:2003
- Building area:2,819 sq. ft.
- Lot area:0.29 Acres
- Lot Features:Corner Lot
- Construction Materials:Brick Veneer, Wood siding
- Foundation Description:Slab
Schools
- High school:Canyon
- Middle school:Canyon Intermed./Jr High
- Elementary school:Crestview
Utilities
- Water:City
- Sewer:City
Finances and disclosures
- Price:$469,000
- Price per sq. ft.:$166.37
Features and amenities
- Appliances:Dishwasher
- Laundry features:Hook-Up Electric, Utility Room
- Amenities:Isolated Master, Living Areas
Parking
- Parking description:Garage Door Opener, Garage Faces Side
- Garage spaces:3
New listings near 1 Village Drive
- New
 $220,000Active20.18 Acres
County Road 283 East, Canyon, TX 79015
MLS# 26-7104Listed by: TRIANGLE REALTY, LLC - New
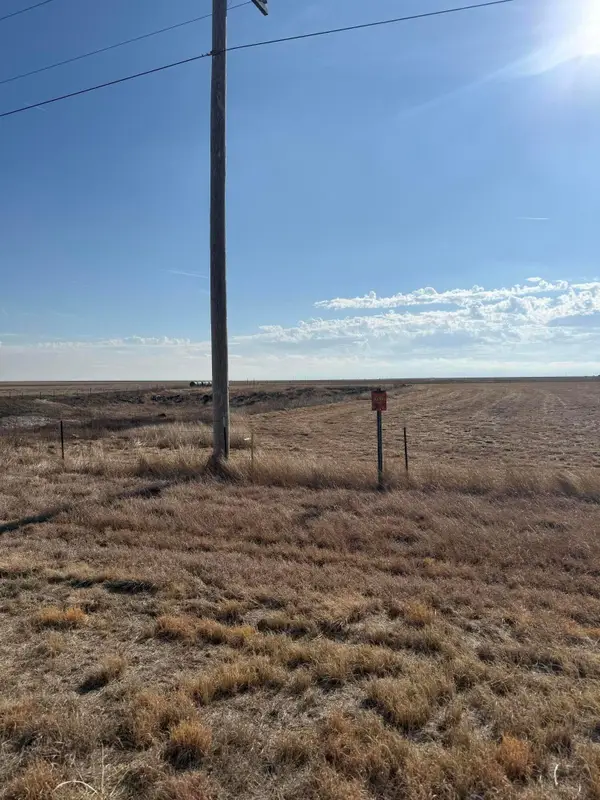 $30,000Active1.39 Acres
1000 W Heritage Lane, Canyon, TX 79015
MLS# 26-7089Listed by: ROCKONE REALTY, LLC - New
 $35,000Active2.77 Acres
1000 W Heritage Lane, Canyon, TX 79015
MLS# 26-7090Listed by: ROCKONE REALTY, LLC - New
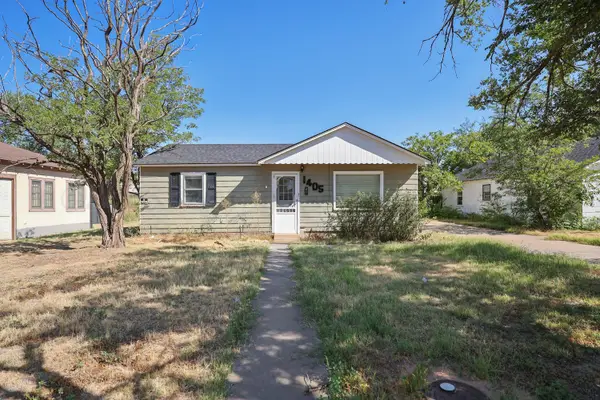 $115,000Active2 beds 1 baths720 sq. ft.
1405 2nd Avenue, Canyon, TX 79015-2715
MLS# 26-7062Listed by: KELLER WILLIAMS REALTY AMARILLO - New
 $125,000Active2 beds 1 baths1,077 sq. ft.
1413 2nd Avenue, Canyon, TX 79015-2715
MLS# 26-7063Listed by: KELLER WILLIAMS REALTY AMARILLO - New
 $65,500Active10.01 Acres
0 W Hungate Road, Canyon, TX 79015
MLS# 26-7055Listed by: COPPER PLAINS REALTY, LLC - New
 $365,000Active3 beds 2 baths1,575 sq. ft.
10034 Remington Road, Canyon, TX 79015
MLS# 26-7045Listed by: EXP REALTY, LLC - New
 $169,000Active3 beds 2 baths
60 Hunsley Road, Canyon, TX 79015
MLS# 26-6988Listed by: KELLER WILLIAMS REALTY AMARILLO - New
 $4,845,000Active3 beds 3 baths2,499 sq. ft.
19900 W Country Club Road, Canyon, TX 79015-7818
MLS# 26-6960Listed by: SCOTT LAND CO., LLC - New
 $464,772Active4 beds 3 baths2,300 sq. ft.
18201 Colt Street, Canyon, TX 79015-2045
MLS# 26-6946Listed by: PALO DURO REAL ESTATE


Protect your home and budget from life's surprises with an Assurant Home Warranty, backed by a partner that supports you through every step of homeownership. Explore Plans.
© 2023 - 2026 ERA Franchise Systems LLC. All rights reserved. ERA Franchise Systems LLC fully supports the principles of the Fair Housing Act and the Equal Opportunity Act. ERA, ERA Real Estate powered, and their respective logos are registered service marks of ERA Franchise Systems LLC. Each office is independently owned and operated.