
103 Ranch Parkway, Canyon, TX 79015-6918
Local realty services provided by:ERA Courtyard Real Estate
103 Ranch Parkway,Canyon, TX 79015-6918
$1,100,000
- 4 Beds
- 4 Baths
- 3,520 sq. ft.
- Single family
- Active
Listed by:
 Mendy Hopkins(806) 220 - 4520ERA Courtyard Real Estate
Office: era courtyard real estate
MLS#:26-7135
Source:TX_AAOR
Price summary
- Price:$1,100,000
- Price per sq. ft.:$312.5
- Monthly HOA dues:$43
About this home
Stunning Estate on 3.44 acres in The Canyons. Built by Bedwell Homes and thoughtfully designed one-owner home, this exceptional 4 bedroom, 4 bathroom property offers privacy, space, and breathtaking views of Lake Tanglewood and River Falls. Abundant wildlife viewing opportunities for mule deer, aoudad sheep, roadrunners, and more. The well appointed kitchen features Sub-Zero refrigerator, built-in ice maker, double ovens, gas cooktop, granite countertops, walk-in pantry and a spacious island. Throughout the home, stained concrete floors add durability and style, while walk-in closets provide ample storage in every bedroom. The spacious primary suite offers his and hers walk-in closets and unique bathroom with separate amenities, including private soaking tub on one side & a walk-in shower on the other. Front bedroom offers it own private full bath. The back room was used as an office/study, includes built-in bookshelves and a private full bathroom. Additional highlights include an oversized 3-car garage, and a spacious back patio with fire pit, creating an inviting setting for evenings relaxing or entertaining while enjoying the surrounding views. This rare property combines quality custom construction, generous acreage, exceptional amenities, and an unforgettable setting. The Canyons have the opportunity to pay River Falls HOA to get access to the Refuge from the south gate. Call listing Realtor for more information....
Contact an agent
Home facts
- Year built:2012
- Listing ID #:26-7135
- Added:36 day(s) ago
- Updated:October 10, 2026 at 01:03 PM
Rooms and interior
- Bedrooms:4
- Total bathrooms:4
- Full bathrooms:2
- Dining Description:Dining Room - Kit Cm
- Kitchen Description:Cooktop, Dishwasher, Disposal, Double Oven, Ice Maker, Pantry
- Living area:3,520 sq. ft.
Heating and cooling
- Cooling:Central Air, Electric, Unit - 2
- Heating:Central, Natural gas
- Central air:Yes
Structure and exterior
- Year built:2012
- Building area:3,520 sq. ft.
- Lot area:3.44 Acres
- Lot Features:Cul-De-Sac
- Construction Materials:Brick Veneer, Stone, Wood siding
- Exterior Features:Dog Run
- Foundation Description:Slab
Schools
- High school:Canyon
- Middle school:Canyon Intermed./Jr High
- Elementary school:Crestview
Utilities
- Water:Well
- Sewer:Septic Tank
Finances and disclosures
- Price:$1,100,000
- Price per sq. ft.:$312.5
Features and amenities
- Appliances:Cooktop, Dishwasher, Disposal, Double Oven, Ice Maker
- Laundry features:Hook-Up Electric, Sink, Utility Room
- Amenities:Isolated Master, Living Areas
Parking
- Parking description:Additional Parking, Garage Door Opener, Garage Faces Side
- Garage spaces:3
New listings near 103 Ranch Parkway
- New
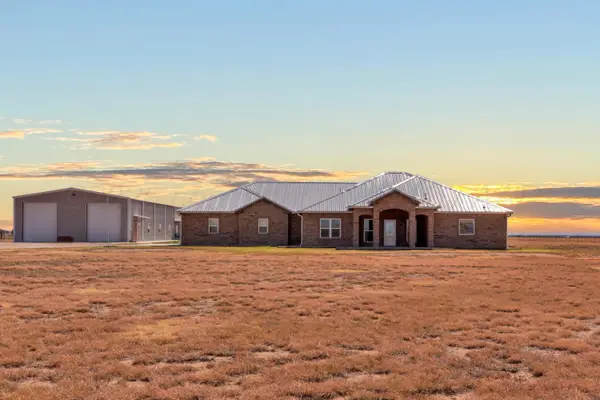 $1,220,000Active-- beds -- baths2,604 sq. ft.
21561 Arnot Road, Canyon, TX 79015
MLS# 26-8047Listed by: UNITED COUNTRY REAL ESTATE/CAPROCK PROPERTIES & AUCTION - New
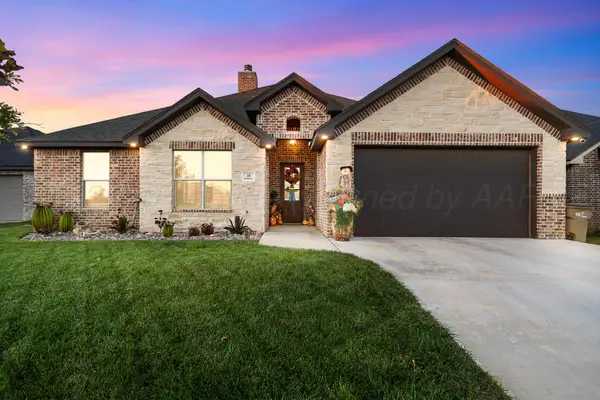 $445,000Active3 beds 2 baths2,221 sq. ft.
18 Backus Lane, Canyon, TX 79015
MLS# 26-8037Listed by: LYONS REALTY - New
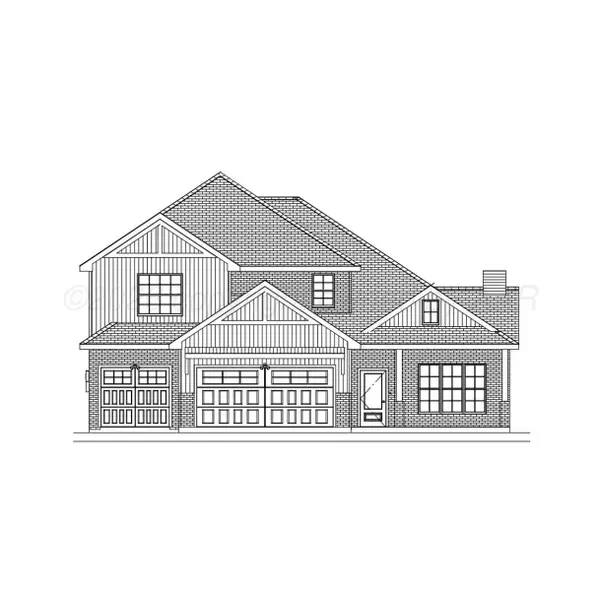 $517,100Active4 beds 3 baths
27 Val Verde Drive, Canyon, TX 79015
MLS# 26-8019Listed by: ALL REAL ESTATE, LLC - Open Sun, 2 to 4pmNew
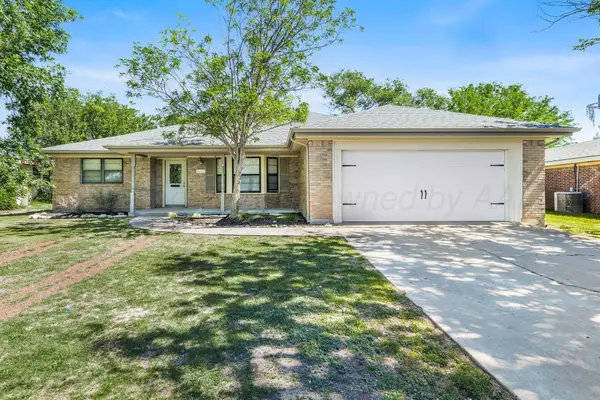 $299,900Active4 beds 2 baths2,259 sq. ft.
3203 Linda Lane, Canyon, TX 79015
MLS# 26-7987Listed by: MYATT REALTY GROUP - Open Sun, 2 to 4pmNew
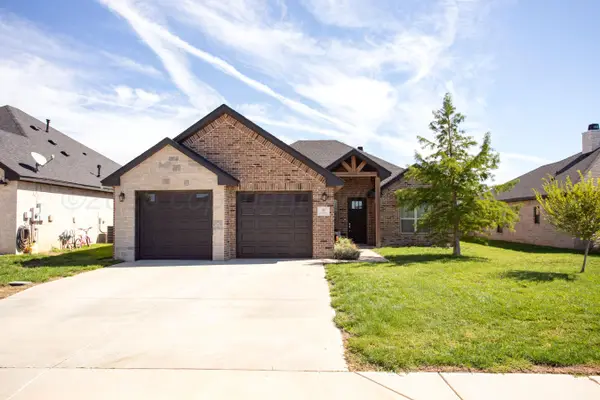 $355,000Active3 beds 2 baths1,849 sq. ft.
35 Grace Wood Lane, Canyon, TX 79015
MLS# 26-7983Listed by: MORELAND REAL ESTATE GROUP - New
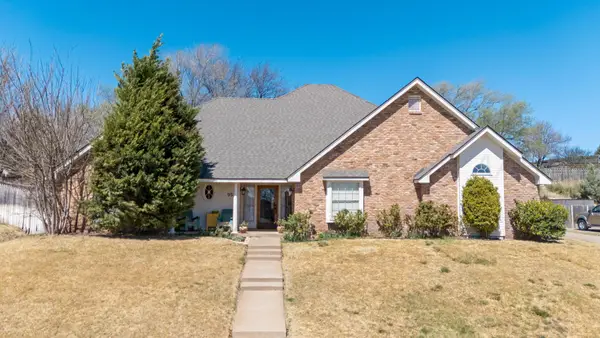 Listed by ERA$499,900Active5 beds 4 baths3,038 sq. ft.
95 Jynteewood Drive, Canyon, TX 79015-1735
MLS# 26-7959Listed by: ERA COURTYARD REAL ESTATE - New
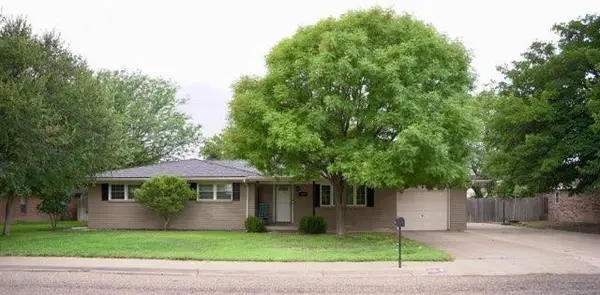 $300,000Active3 beds 2 baths1,955 sq. ft.
406 Lair Lane, Canyon, TX 79015-4222
MLS# 26-7956Listed by: FATHOM REALTY, LLC - Open Sun, 2 to 4pmNew
 $419,900Active4 beds 3 baths2,659 sq. ft.
1409 Hillcrest Drive, Canyon, TX 79015
MLS# 26-7933Listed by: MYATT REALTY GROUP - New
 $99,900Active3 beds 2 baths1,133 sq. ft.
1201 3rd Avenue, Canyon, TX 79015-2731
MLS# 26-7886Listed by: J. WALKER REALTY, LLC - New
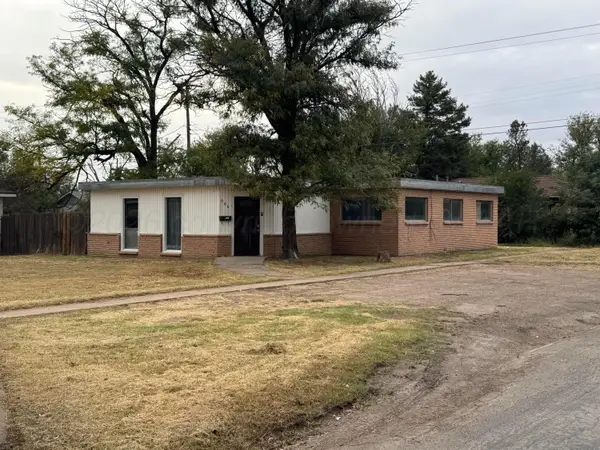 $219,900Active3 beds 2 baths1,500 sq. ft.
606 15th Street, Canyon, TX 79015
MLS# 26-7861Listed by: LYONS REALTY


Protect your home and budget from life's surprises with an Assurant Home Warranty, backed by a partner that supports you through every step of homeownership. Explore Plans.
© 2023 - 2026 ERA Franchise Systems LLC. All rights reserved. ERA Franchise Systems LLC fully supports the principles of the Fair Housing Act and the Equal Opportunity Act. ERA, ERA Real Estate powered, and their respective logos are registered service marks of ERA Franchise Systems LLC. Each office is independently owned and operated.