
12 Kingston Drive, Canyon, TX 79015-1973
Local realty services provided by:ERA Courtyard Real Estate
12 Kingston Drive,Canyon, TX 79015-1973
$433,790
- 4 Beds
- 2 Baths
- 2,114 sq. ft.
- Single family
- Active
Listed by: amy cox
Office: all real estate, llc.
MLS#:26-7299
Source:TX_AAOR
Price summary
- Price:$433,790
- Price per sq. ft.:$205.2
- Monthly HOA dues:$41.67
About this home
Welcome to Spring Canyon! This beautiful new construction home by Christie Homes offers 4 bedrooms, 2 baths, and a 2-car garage. The open-concept kitchen, dining, and living areas create an inviting space for everyday living and entertaining. The isolated primary suite offers added privacy, while three additional bedrooms provide plenty of room for family, guests, or a home office. Enjoy outdoor living on the spacious covered back patio, plus welcoming front porches and attractive brick curb appeal. Located in desirable Spring Canyon and Canyon ISD, this home combines a functional floor plan, quality craftsmanship, and the comfort of brand-new construction.
Contact an agent
Home facts
- Year built:2026
- Listing ID #:26-7299
- Added:1 day(s) ago
- Updated:September 10, 2026 at 08:04 PM
Rooms and interior
- Bedrooms:4
- Total bathrooms:2
- Full bathrooms:2
- Dining Description:Dining Room - Kit Cm
- Kitchen Description:Dishwasher, Disposal, Microwave, Pantry, Range
- Living area:2,114 sq. ft.
Structure and exterior
- Year built:2026
- Building area:2,114 sq. ft.
- Lot area:0.51 Acres
- Foundation Description:Slab
Schools
- High school:Canyon
- Middle school:Canyon Intermed./Jr High
- Elementary school:Spring Canyon
Finances and disclosures
- Price:$433,790
- Price per sq. ft.:$205.2
Features and amenities
- Appliances:Dishwasher, Disposal, Microwave, Range
- Laundry features:Utility Room
- Amenities:Isolated Master, Living Areas
Parking
- Parking description:Garage Door Opener, Garage Faces Front
- Garage spaces:2
New listings near 12 Kingston Drive
- New
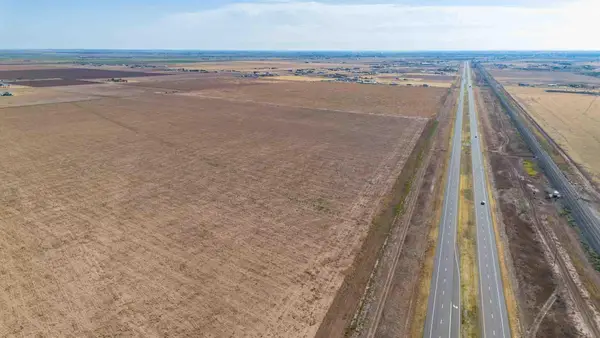 $760,500Active-- beds -- baths
Colette Farms Tract 4 169ac, Canyon, TX 79015
MLS# 26-7305Listed by: TRIANGLE REALTY, LLC - New
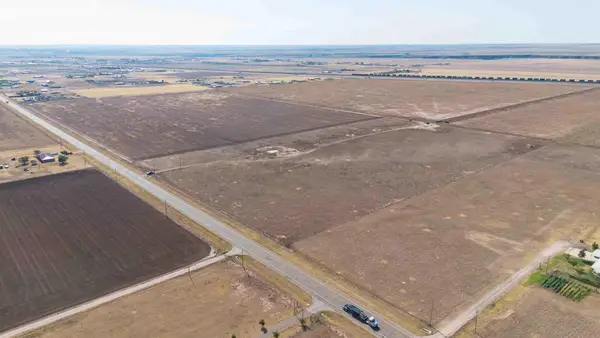 $88,000Active11 Acres
Colette Farms Tract 5 11ac, Canyon, TX 79015
MLS# 26-7307Listed by: TRIANGLE REALTY, LLC - New
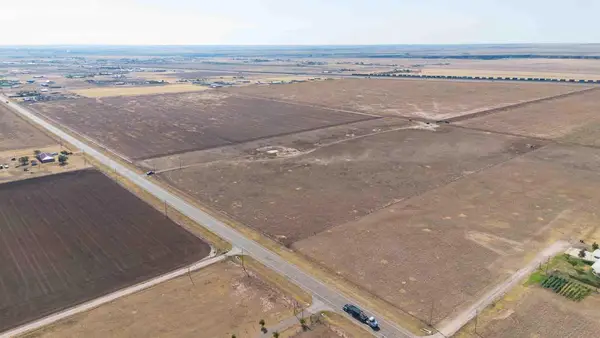 $110,000Active11 Acres
Colette Farms Tract 6 11ac, Canyon, TX 79015
MLS# 26-7309Listed by: TRIANGLE REALTY, LLC - New
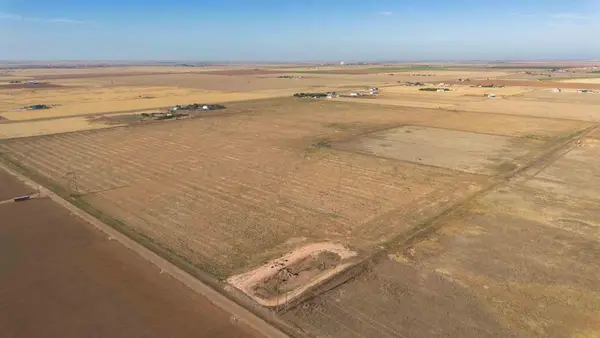 $584,000Active-- beds -- baths
Colette Farms Tract 1 146ac, Canyon, TX 79015
MLS# 26-7267Listed by: TRIANGLE REALTY, LLC - New
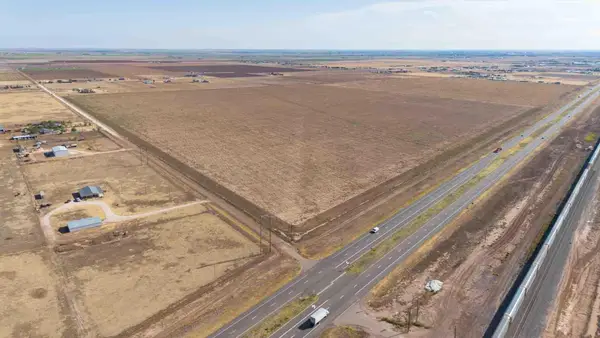 $450,000Active-- beds -- baths
Colette Farms Tract 3 90ac, Canyon, TX 79015
MLS# 26-7268Listed by: TRIANGLE REALTY, LLC - New
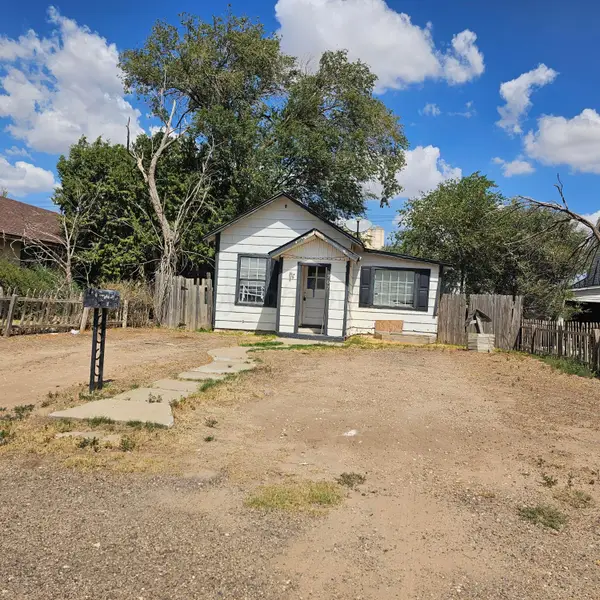 $89,900Active3 beds 1 baths1,296 sq. ft.
707 4th Avenue, Canyon, TX 79015-3603
MLS# 26-7253Listed by: J. WALKER REALTY, LLC - New
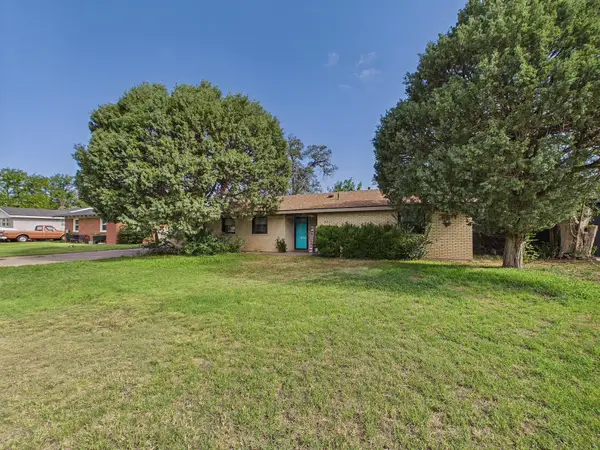 $229,000Active4 beds 2 baths1,669 sq. ft.
2517 9th Avenue, Canyon, TX 79015
MLS# 26-7250Listed by: LANDMARK REALTY AMARILLO - New
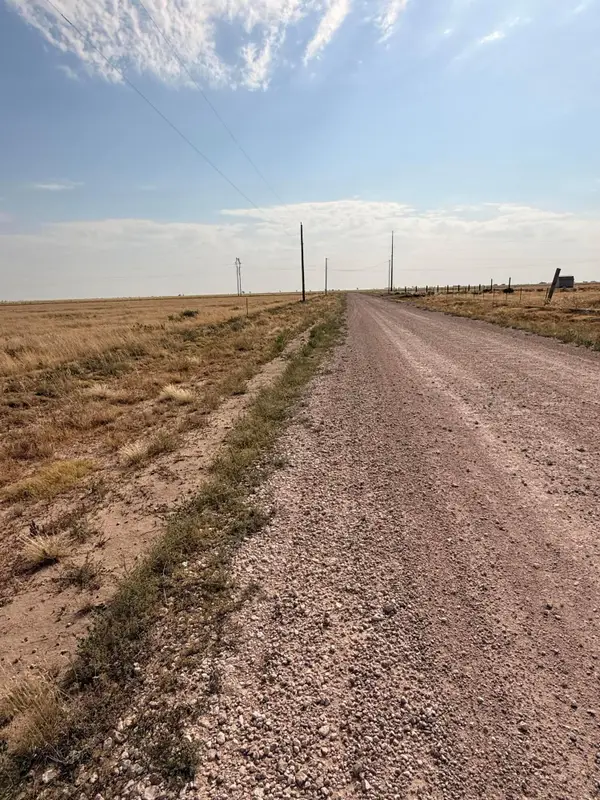 $85,000Active10.23 Acres
Canyon E Parkway, Canyon, TX 79015
MLS# 26-7239Listed by: KELLER WILLIAMS REALTY AMARILLO - New
 $85,000Active10.23 Acres
Canyon E Parkway, Canyon, TX 79015
MLS# 26-7210Listed by: KELLER WILLIAMS REALTY AMARILLO


Protect your home and budget from life's surprises with an Assurant Home Warranty, backed by a partner that supports you through every step of homeownership. Explore Plans.
© 2023 - 2026 ERA Franchise Systems LLC. All rights reserved. ERA Franchise Systems LLC fully supports the principles of the Fair Housing Act and the Equal Opportunity Act. ERA, ERA Real Estate powered, and their respective logos are registered service marks of ERA Franchise Systems LLC. Each office is independently owned and operated.