
12701 Deep Creek, Canyon, TX 79015
Local realty services provided by:ERA Courtyard Real Estate
12701 Deep Creek,Canyon, TX 79015
$297,500
- 3 Beds
- 2 Baths
- 1,700 sq. ft.
- Single family
- Active
Listed by: ben caballero
Office: homesusa.com
MLS#:26-2825
Source:TX_AAOR
Price summary
- Price:$297,500
- Price per sq. ft.:$175
- Monthly HOA dues:$3.33
About this home
MLS# 26-2825 - Built by Bluehaven Homes - Ready Now! ~ Up to $8,000* in seller incentives plus your choice of a $1,000 Lowe's Gift Card or Side-by-Side Refrigerator! Discover this stunning 3-bedroom, 2-bath home in the highly sought-after Tierra Blanca subdivision, designed for modern living. Featuring a contemporary layout, this home offers both kitchen and living dining spaces, perfect for entertaining. The brick exterior adds timeless curb appeal, while the slab foundation provides durability and stability. Enjoy the convenience of a pantry, electric heating and cooling for year-round comfort, and a spacious 2-car garage. Move-in ready and full of style, this home offers the perfect blend of function and design.
Contact an agent
Home facts
- Year built:2024
- Listing ID #:26-2825
- Added:183 day(s) ago
- Updated:October 05, 2026 at 08:12 PM
Rooms and interior
- Bedrooms:3
- Total bathrooms:2
- Full bathrooms:2
- Rooms Total:1
- Dining Description:Dining Room - Kit Cm, Dining Room - Liv Cm
- Kitchen Description:Dishwasher, Microwave, Pantry, Range
- Living area:1,700 sq. ft.
Heating and cooling
- Cooling:Electric
- Heating:Electric
Structure and exterior
- Year built:2024
- Building area:1,700 sq. ft.
- Lot area:0.14 Acres
- Lot Features:Corner Lot
- Construction Materials:Brick Veneer
- Foundation Description:Slab
Schools
- High school:Canyon
- Middle school:Canyon Intermed./Jr High
- Elementary school:Crestview
Utilities
- Water:Well
Finances and disclosures
- Price:$297,500
- Price per sq. ft.:$175
Features and amenities
- Appliances:Dishwasher, Microwave, Range
- Laundry features:Hook-Up Electric, Utility Room
- Amenities:Living Areas
Parking
- Parking description:Garage Door Opener, Garage Faces Front
- Garage spaces:2
New listings near 12701 Deep Creek
- New
 $99,900Active3 beds 2 baths1,133 sq. ft.
1201 3rd Avenue, Canyon, TX 79015-2731
MLS# 26-7886Listed by: J. WALKER REALTY, LLC - New
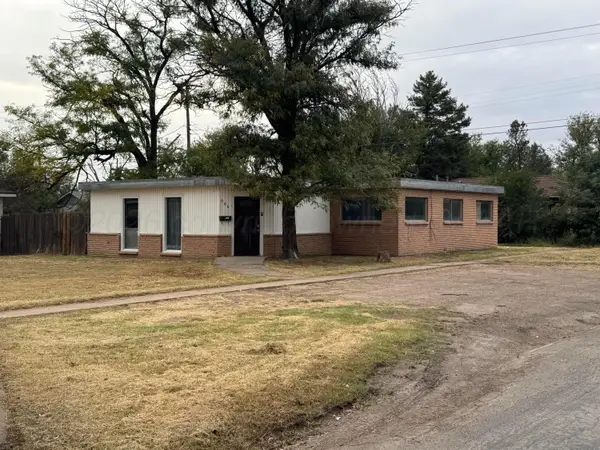 $219,900Active3 beds 2 baths1,500 sq. ft.
606 15th Street, Canyon, TX 79015
MLS# 26-7861Listed by: LYONS REALTY - New
 $445,000Active4 beds 2 baths2,694 sq. ft.
2422 5th Avenue, Canyon, TX 79015-4154
MLS# 26-7841Listed by: ROCKONE REALTY, LLC - New
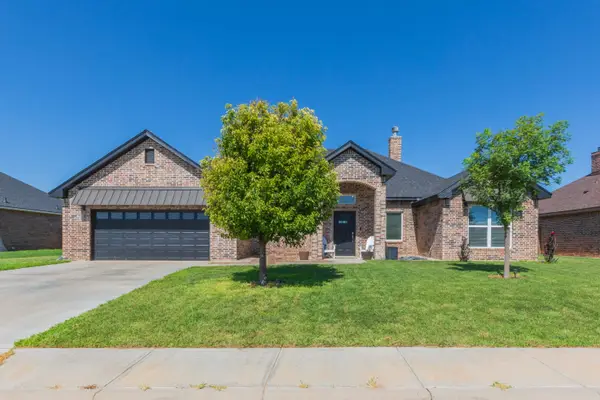 $375,000Active4 beds 2 baths2,102 sq. ft.
12 Neely Lane, Canyon, TX 79015
MLS# 26-7839Listed by: ROCKONE REALTY, LLC - New
 $75,000Active0.25 Acres
4 Carter Lane, Canyon, TX 79015
MLS# 26-7829Listed by: PALO DURO REAL ESTATE - New
 $69,000Active2.5 Acres
1600 E Cemetery Road, Canyon, TX 79015-8216
MLS# 26-7809Listed by: KELLER WILLIAMS REALTY AMARILLO - New
 $199,900Active3 beds 2 baths1,206 sq. ft.
1016 Holly Lane, Canyon, TX 79015-5002
MLS# 26-7810Listed by: ROCKONE REALTY, LLC - New
 $1,575,000Active4 beds 3 baths3,621 sq. ft.
2300 Cumberland Way, Canyon, TX 79015
MLS# 26-7802Listed by: FATHOM REALTY, LLC - New
 $389,000Active4 beds 2 baths2,223 sq. ft.
63 Canyon East Parkway, Canyon, TX 79015-1230
MLS# 26-7794Listed by: COLDWELL BANKER FIRST EQUITY - New
 $405,000Active10.18 Acres
26351 Rosie Lane, Canyon, TX 79015-4454
MLS# 26-7789Listed by: WESTERN HERITAGE REALTY & INVESTMENTS


Protect your home and budget from life's surprises with an Assurant Home Warranty, backed by a partner that supports you through every step of homeownership. Explore Plans.
© 2023 - 2026 ERA Franchise Systems LLC. All rights reserved. ERA Franchise Systems LLC fully supports the principles of the Fair Housing Act and the Equal Opportunity Act. ERA, ERA Real Estate powered, and their respective logos are registered service marks of ERA Franchise Systems LLC. Each office is independently owned and operated.