
13 Case Lane, Canyon, TX 79015-1795
Local realty services provided by:ERA Courtyard Real Estate
Listed by: chancy via
Office: palo duro real estate
MLS#:26-6534
Source:TX_AAOR
Price summary
- Price:$367,000
- Price per sq. ft.:$179.73
About this home
Take a look this beautiful home in the popular Madison Park neighborhood of Canyon. This well-cared for property showcases an open living area with a large dining space, lots of windows, and a rock fireplace with custom built-in shelves. The kitchen is complete with stainless-steel appliances, granite countertops, and a large window to the manicured backyard. Other features include an isolated primary suite complete with an oversized closet, a large utility area with tons of counter and cabinet space, and a covered back patio. Add this one to your list of homes to tour!
Contact an agent
Home facts
- Year built:2018
- Listing ID #:26-6534
- Added:41 day(s) ago
- Updated:September 24, 2026 at 09:00 AM
Rooms and interior
- Bedrooms:3
- Total bathrooms:2
- Full bathrooms:2
- Kitchen Description:Dishwasher, Disposal, Microwave, Pantry, Range
- Living area:2,042 sq. ft.
Heating and cooling
- Cooling:Central Air
- Heating:Central, Natural gas
- Central air:Yes
Structure and exterior
- Year built:2018
- Building area:2,042 sq. ft.
- Lot area:0.17 Acres
- Lot Features:Cul-De-Sac
- Construction Materials:Brick Veneer
- Foundation Description:Slab
Schools
- High school:Canyon
- Middle school:Canyon Intermed./Jr High
- Elementary school:Crestview
Utilities
- Water:City
- Sewer:City
Finances and disclosures
- Price:$367,000
- Price per sq. ft.:$179.73
Features and amenities
- Appliances:Dishwasher, Disposal, Microwave, Range
- Laundry features:Utility Room
Parking
- Parking description:Garage Door Opener, Garage Faces Front
- Garage spaces:2
New listings near 13 Case Lane
- New
 $339,999Active3 beds 2 baths1,906 sq. ft.
10100 Braden Drive, Canyon, TX 79015-5697
MLS# 26-7648Listed by: KELLER WILLIAMS REALTY AMARILLO - New
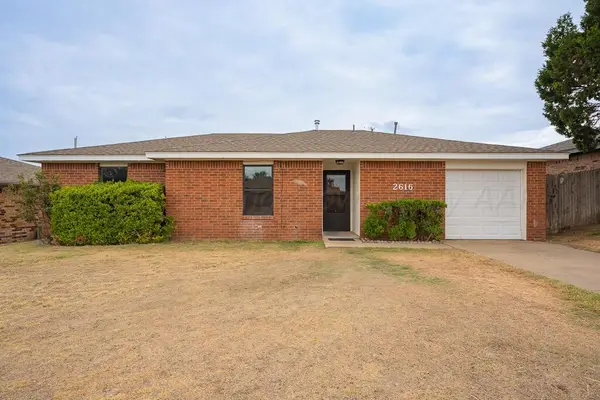 $229,500Active3 beds 1 baths1,234 sq. ft.
2616 16th Avenue, Canyon, TX 79015
MLS# 26-7633Listed by: COLDWELL BANKER FIRST EQUITY - New
 $80,000Active10.23 Acres
3001 Viva Lane, Canyon, TX 79015-2019
MLS# 26-7609Listed by: REGAL, REALTORS  $101,300Active10.13 Acres
Red Tail Ln 10.13 Ac Tract 4, Canyon, TX 79015
MLS# 26-5074Listed by: LLANO REALTY, LLC- New
 $588,900Active4 beds 3 baths
25200 High Plains Road, Canyon, TX 79015-4995
MLS# 26-7580Listed by: DISTINCT REAL ESTATE GROUP - New
 $65,000Active5.02 Acres
2031 E Cemetery Road, Canyon, TX 79015-8201
MLS# 26-7574Listed by: ROCKONE REALTY, LLC - New
 Active-- beds -- baths
Buffalo Lake Rd. Auction, Canyon, TX 79015
MLS# 26-7567Listed by: TRIANGLE REALTY, LLC - New
 $470,000Active4 beds 2 baths2,158 sq. ft.
11 Yuel Court, Canyon, TX 79015
MLS# 26-7556Listed by: KELLER WILLIAMS REALTY AMARILLO - New
 $359,900Active3 beds 2 baths1,875 sq. ft.
7 Macy Lane, Canyon, TX 79015-6473
MLS# 26-7544Listed by: LORI HORNER REALTY GROUP - New
 $375,000Active3 beds 2 baths1,848 sq. ft.
23095 Windmill Road, Canyon, TX 79015-7324
MLS# 26-7529Listed by: EXP REALTY, LLC


Protect your home and budget from life's surprises with an Assurant Home Warranty, backed by a partner that supports you through every step of homeownership. Explore Plans.
© 2023 - 2026 ERA Franchise Systems LLC. All rights reserved. ERA Franchise Systems LLC fully supports the principles of the Fair Housing Act and the Equal Opportunity Act. ERA, ERA Real Estate powered, and their respective logos are registered service marks of ERA Franchise Systems LLC. Each office is independently owned and operated.