
14 Thunderbird Drive, Canyon, TX 79015-1714
Local realty services provided by:ERA Courtyard Real Estate
14 Thunderbird Drive,Canyon, TX 79015-1714
$259,999
- 3 Beds
- 2 Baths
- 1,546 sq. ft.
- Single family
- Active
Listed by: lisa r harris
Office: keller williams realty amarillo
MLS#:26-7475
Source:TX_AAOR
Price summary
- Price:$259,999
- Price per sq. ft.:$168.18
About this home
Welcome to this inviting residence in the established Hunsley Hills neighborhood! Designed for effortless living, this thoughtful floor plan balances everyday comfort with smart functionality. The main living area highlights a warm, cozy fireplace, while the kitchen boasts a spacious pantry providing exceptional storage and organization.
An isolated primary suite serves as a private retreat complete with two walk-in closets and thoughtful separation from additional rooms. Step outside to a pleasant, well-maintained backyard anchored by a covered patio--perfect for year-round outdoor relaxation and entertaining guests. Complete with a two-car garage, this move-in ready home offers a wonderful opportunity. Schedule your private tour today!
Contact an agent
Home facts
- Year built:1978
- Listing ID #:26-7475
- Added:1 day(s) ago
- Updated:September 17, 2026 at 08:05 PM
Rooms and interior
- Bedrooms:3
- Total bathrooms:2
- Full bathrooms:1
- Rooms Total:7
- Dining Description:Dining Room - Kit Cm
- Kitchen Description:Dishwasher, Microwave, Pantry, Range
- Living area:1,546 sq. ft.
Heating and cooling
- Cooling:Central Air, Electric, Unit - 1
- Heating:Central, Natural gas, Unit - 1
- Central air:Yes
Structure and exterior
- Year built:1978
- Building area:1,546 sq. ft.
- Foundation Description:Slab
Schools
- High school:Canyon
- Middle school:Canyon Intermed./Jr High
- Elementary school:Crestview
Utilities
- Water:City
- Sewer:City
Finances and disclosures
- Price:$259,999
- Price per sq. ft.:$168.18
Features and amenities
- Appliances:Dishwasher, Microwave, Range
- Laundry features:Hook-Up Electric, Utility Room
- Amenities:Isolated Master, Living Areas
Parking
- Parking description:Garage Door Opener, Garage Faces Front
- Garage spaces:2
New listings near 14 Thunderbird Drive
- New
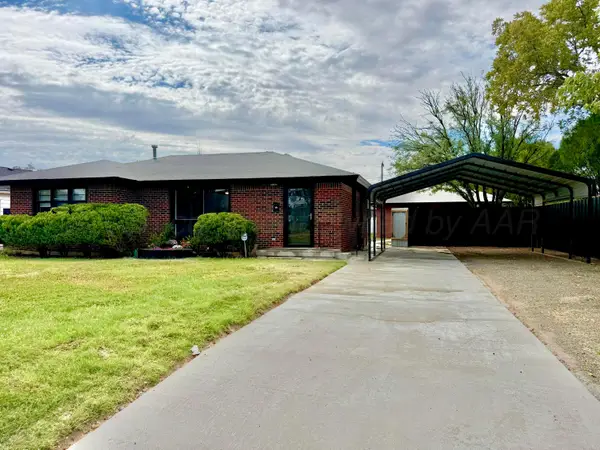 $169,900Active2 beds 1 baths1,080 sq. ft.
502 8th Avenue, Canyon, TX 79015
MLS# 26-7453Listed by: ROCKONE REALTY, LLC - Open Sun, 2 to 4pmNew
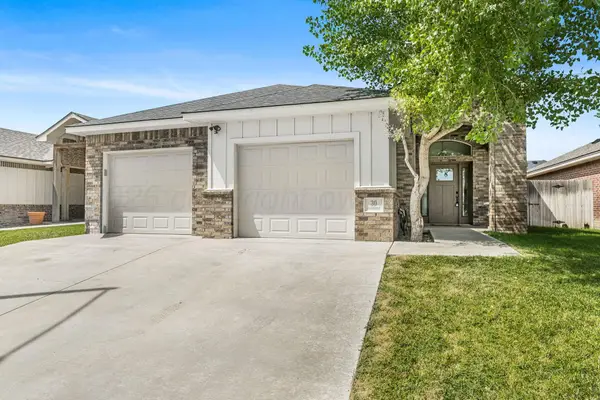 $339,000Active3 beds 2 baths1,944 sq. ft.
30 Faith Step Lane, Canyon, TX 79015-1793
MLS# 26-7449Listed by: KELLER WILLIAMS REALTY AMARILLO - New
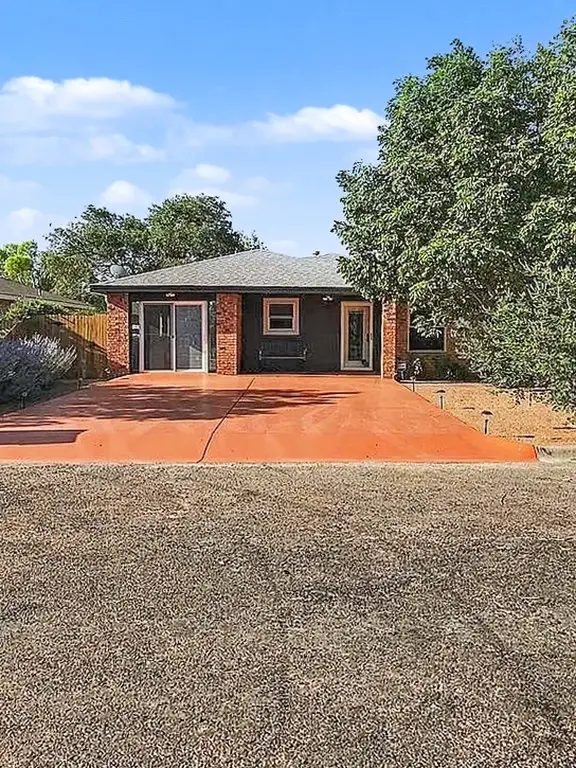 $225,000Active3 beds 1 baths1,470 sq. ft.
5 Date Street, Canyon, TX 79015
MLS# 33291661Listed by: EXP REALTY, LLC - New
 $480,000Active4 beds 3 baths2,504 sq. ft.
8401 Shady Lake Drive, Canyon, TX 79015
MLS# 26-7413Listed by: REALTY ONE GROUP OCULUS - New
 $265,000Active3 beds 2 baths1,444 sq. ft.
2604 17th Avenue, Canyon, TX 79015-5552
MLS# 26-7403Listed by: REALTY CENTRAL SERVICES - New
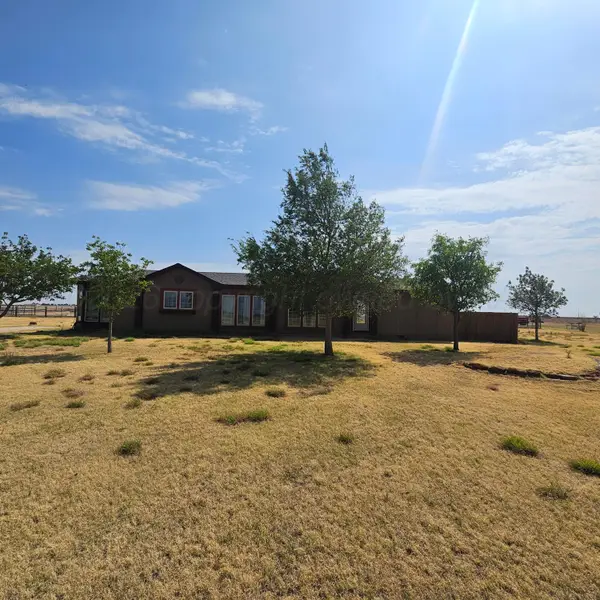 $265,000Active3 beds 2 baths1,826 sq. ft.
20251 Raintree Lane, Canyon, TX 79015
MLS# 26-7381Listed by: J. WALKER REALTY, LLC - Open Sun, 2 to 4pmNew
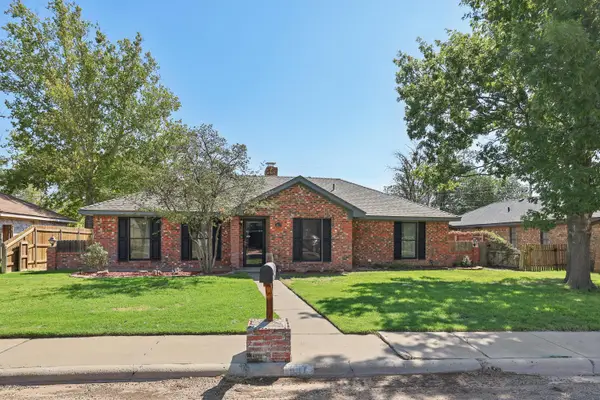 $269,900Active3 beds 2 baths1,760 sq. ft.
1017 Santa Fe Trail, Canyon, TX 79015-5003
MLS# 26-7347Listed by: KELLER WILLIAMS REALTY AMARILLO - New
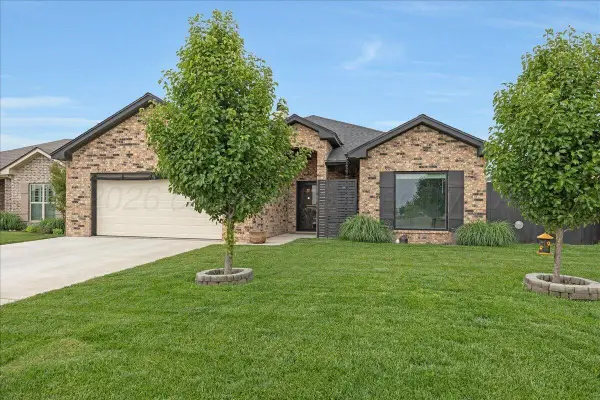 $327,500Active-- beds 2 baths1,866 sq. ft.
39 Cm Lane, Canyon, TX 79015-1249
MLS# 26-7342Listed by: LARRY BROWN, REALTORS - New
 $893,300Active-- beds -- baths
11074 Verano Drive, Canyon, TX 79015
MLS# 26-7338Listed by: FATHOM REALTY, LLC


Protect your home and budget from life's surprises with an Assurant Home Warranty, backed by a partner that supports you through every step of homeownership. Explore Plans.
© 2023 - 2026 ERA Franchise Systems LLC. All rights reserved. ERA Franchise Systems LLC fully supports the principles of the Fair Housing Act and the Equal Opportunity Act. ERA, ERA Real Estate powered, and their respective logos are registered service marks of ERA Franchise Systems LLC. Each office is independently owned and operated.