
14500 Hale Rd, Canyon, TX 79015-9120
Local realty services provided by:ERA Courtyard Real Estate
14500 Hale Rd,Canyon, TX 79015-9120
$760,000
- 4 Beds
- 2 Baths
- 2,849 sq. ft.
- Single family
- Active
Listed by: jt haynes
Office: triangle realty, llc.
MLS#:26-6440
Source:TX_AAOR
Price summary
- Price:$760,000
- Price per sq. ft.:$266.76
About this home
Located just 3 miles west of Canyon, TX, this unique horse property offers a combination of comfortable country living and well-designed horse facilities on ±9.8 unrestricted acres. The property is improved with a brick home featuring 4 bedrooms, 2 bathrooms, with a new roof, HVAC system and flooring throughout. Mature trees surrounding the home provide excellent shade and create a private setting. Horse improvements include a roping arena, six horse runs, and a 30' x 40' metal shop. The 9.8 acres offer plenty of room for horses, livestock, or future development. The property benefits from great paved frontage along Hale Road. There is a Santa Rosa water well that was drilled in 2018 and supplies the full property. It is approximately 535 ft deep.
Contact an agent
Home facts
- Year built:2006
- Listing ID #:26-6440
- Added:1 day(s) ago
- Updated:August 12, 2026 at 06:16 PM
Rooms and interior
- Bedrooms:4
- Total bathrooms:2
- Full bathrooms:2
- Dining Description:Dining Room - Kit Cm
- Kitchen Description:Cooktop, Dishwasher, Disposal, Microwave, Oven, Pantry
- Living area:2,849 sq. ft.
Heating and cooling
- Cooling:Central Air, Electric
- Heating:Central, Electric
- Central air:Yes
Structure and exterior
- Year built:2006
- Building area:2,849 sq. ft.
- Lot area:9.8 Acres
Schools
- High school:Canyon
- Middle school:Canyon Intermed./Jr High
- Elementary school:Crestview
Utilities
- Water:Well
- Sewer:Septic Tank
Finances and disclosures
- Price:$760,000
- Price per sq. ft.:$266.76
Features and amenities
- Appliances:Cooktop, Dishwasher, Disposal, Microwave, Oven
- Laundry features:Utility Room
Parking
- Parking description:Garage Faces Side
- Garage spaces:2
New listings near 14500 Hale Rd
- New
 $420,000Active3 beds 2 baths1,584 sq. ft.
800 E Cemetery Road, Canyon, TX 79015
MLS# 26-6463Listed by: KELLER WILLIAMS REALTY AMARILLO - Open Sun, 2 to 4pmNew
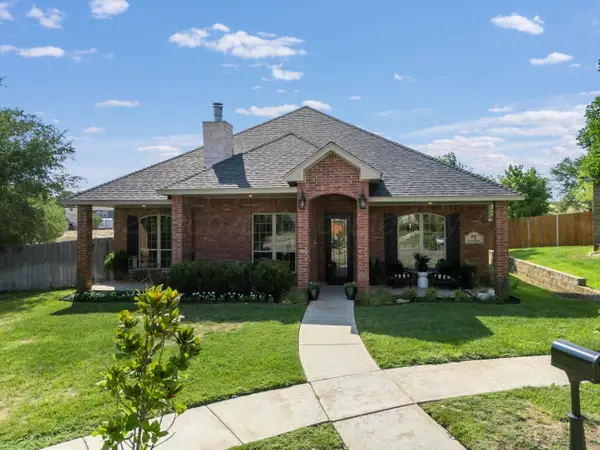 $348,900Active3 beds 2 baths1,788 sq. ft.
2 Turtle Crossing, Canyon, TX 79015-7296
MLS# 26-6466Listed by: COLDWELL BANKER FIRST EQUITY 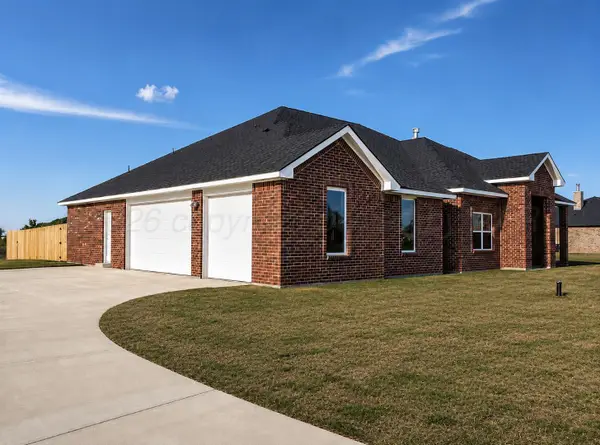 $534,000Pending4 beds 3 baths2,336 sq. ft.
750 Desert Quail Road, Canyon, TX 79015-1967
MLS# 26-6450Listed by: WIECK REALTY, INC.- New
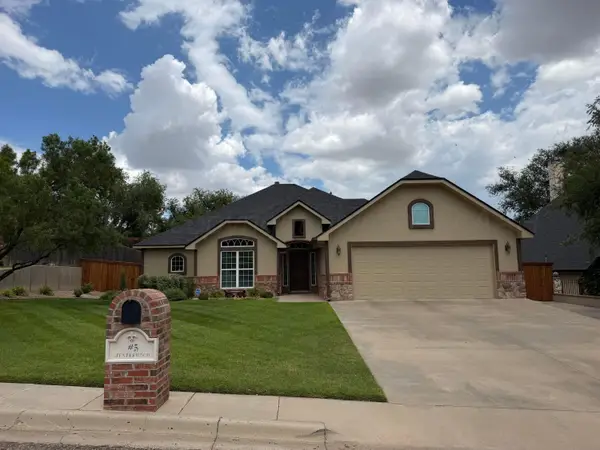 $399,700Active3 beds 2 baths1,969 sq. ft.
5 Jynteewood Circle, Amarillo, TX 79015-1703
MLS# 26-6423Listed by: EXECUTIVE REALTY - New
 $260,000Active3 beds 2 baths1,423 sq. ft.
26 Summit Drive, Canyon, TX 79015-1712
MLS# 26-6433Listed by: EXP REALTY, LLC - New
 $89,900Active10.24 Acres
3200 Tatanka Drive, Canyon, TX 79015
MLS# 26-6403Listed by: MGROUP - New
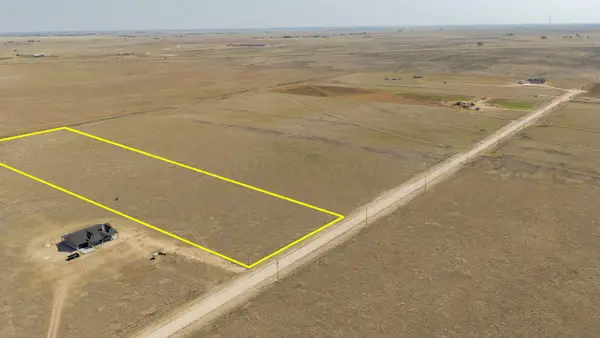 $89,900Active10.24 Acres
3300 Tatanka Drive, Canyon, TX 79015
MLS# 26-6404Listed by: MGROUP - New
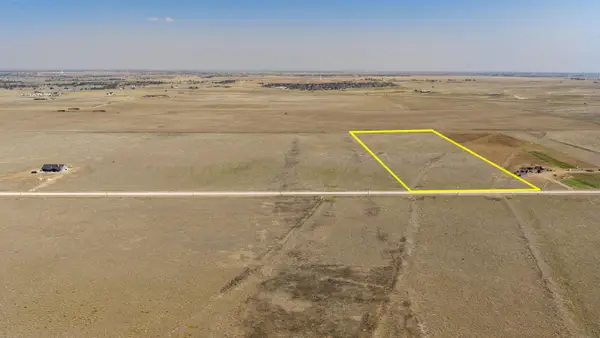 $89,900Active10.24 Acres
3000 Tatanka Drive, Canyon, TX 79015
MLS# 26-6401Listed by: MGROUP - New
 $89,900Active10.24 Acres
3100 Tatanka Drive, Canyon, TX 79015
MLS# 26-6402Listed by: MGROUP


Protect your home and budget from life's surprises with an Assurant Home Warranty, backed by a partner that supports you through every step of homeownership. Explore Plans.
© 2023 - 2026 ERA Franchise Systems LLC. All rights reserved. ERA Franchise Systems LLC fully supports the principles of the Fair Housing Act and the Equal Opportunity Act. ERA, ERA Real Estate powered, and their respective logos are registered service marks of ERA Franchise Systems LLC. Each office is independently owned and operated.