
15 Jynteewood Circle, Canyon, TX 79015-1703
Local realty services provided by:ERA Courtyard Real Estate
15 Jynteewood Circle,Canyon, TX 79015-1703
$535,000
- 4 Beds
- 3 Baths
- 2,899 sq. ft.
- Single family
- Active
Listed by: randie baumann
Office: lyons realty
MLS#:26-6823
Source:TX_AAOR
Price summary
- Price:$535,000
- Price per sq. ft.:$184.55
About this home
Completely remodeled home located on the 15th hole of the PDC golf course. This beautifully updated 4-bedroom, 3 1/2-bathroom home features new flooring, updated appliances-including an ice maker- stylish new light fixtures throughout, and spray foam insulation in the attic. The spacious layout includes a convenient Jack-and-Jill bathroom connecting the second and third bedrooms. Enjoy the backyard with a spacious pergola and patio, perfect for outdoor entertaining and relaxing. A fantastic golf-course home with modern updated and an inviting outdoor living space!
Contact an agent
Home facts
- Year built:2003
- Listing ID #:26-6823
- Added:7 day(s) ago
- Updated:September 01, 2026 at 08:03 PM
Rooms and interior
- Bedrooms:4
- Total bathrooms:3
- Full bathrooms:2
- Half bathrooms:1
- Kitchen Description:Cooktop, Dishwasher, Double Oven, Ice Maker, Microwave, Pantry
- Living area:2,899 sq. ft.
Heating and cooling
- Cooling:Central Air, Electric
- Heating:Central, Electric
- Central air:Yes
Structure and exterior
- Year built:2003
- Building area:2,899 sq. ft.
- Construction Materials:Brick Veneer
Schools
- High school:Canyon
- Middle school:Canyon Intermed./Jr High
- Elementary school:Crestview
Utilities
- Water:City
- Sewer:City
Finances and disclosures
- Price:$535,000
- Price per sq. ft.:$184.55
Features and amenities
- Appliances:Cooktop, Dishwasher, Double Oven, Ice Maker, Microwave
- Laundry features:Hook-Up Electric, Utility Room
- Amenities:Isolated Master
Parking
- Parking description:Garage Door Opener
- Garage spaces:2
New listings near 15 Jynteewood Circle
- New
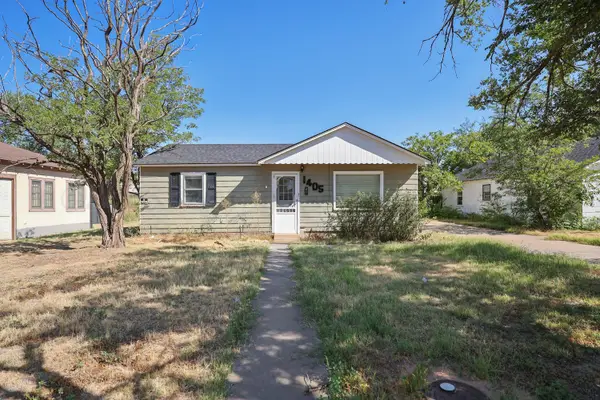 $115,000Active2 beds 1 baths720 sq. ft.
1405 2nd Avenue, Canyon, TX 79015-2715
MLS# 26-7062Listed by: KELLER WILLIAMS REALTY AMARILLO - New
 $125,000Active2 beds 1 baths1,077 sq. ft.
1413 2nd Avenue, Canyon, TX 79015-2715
MLS# 26-7063Listed by: KELLER WILLIAMS REALTY AMARILLO - New
 $65,500Active10.01 Acres
0 W Hungate Road, Canyon, TX 79015
MLS# 26-7055Listed by: COPPER PLAINS REALTY, LLC - New
 $365,000Active3 beds 2 baths2,774 sq. ft.
10034 Remington Road, Canyon, TX 79015
MLS# 26-7045Listed by: EXP REALTY, LLC - New
 $169,000Active3 beds 2 baths
60 Hunsley Road, Canyon, TX 79015
MLS# 26-6988Listed by: KELLER WILLIAMS REALTY AMARILLO - New
 $4,845,000Active3 beds 3 baths2,499 sq. ft.
19900 W Country Club Road, Canyon, TX 79015-7818
MLS# 26-6960Listed by: SCOTT LAND CO., LLC - New
 $464,772Active4 beds 3 baths2,300 sq. ft.
18201 Colt Street, Canyon, TX 79015-2045
MLS# 26-6946Listed by: PALO DURO REAL ESTATE - New
 $399,999Active4 beds 3 baths2,236 sq. ft.
27 William Lane, Canyon, TX 79015
MLS# 26-6935Listed by: PALO DURO REAL ESTATE - New
 $10,740,000Active-- beds -- baths
Cemetery Rd Caliche Pit, Canyon, TX 79015
MLS# 26-6938Listed by: TRIANGLE REALTY, LLC - New
 $471,782Active4 beds 3 baths2,145 sq. ft.
18051 Colt Street, Canyon, TX 79015-2047
MLS# 26-6942Listed by: PALO DURO REAL ESTATE


Protect your home and budget from life's surprises with an Assurant Home Warranty, backed by a partner that supports you through every step of homeownership. Explore Plans.
© 2023 - 2026 ERA Franchise Systems LLC. All rights reserved. ERA Franchise Systems LLC fully supports the principles of the Fair Housing Act and the Equal Opportunity Act. ERA, ERA Real Estate powered, and their respective logos are registered service marks of ERA Franchise Systems LLC. Each office is independently owned and operated.