
17651 Creek View Drive, Canyon, TX 79015-7932
Local realty services provided by:ERA Courtyard Real Estate
17651 Creek View Drive,Canyon, TX 79015-7932
$489,500
- 3 Beds
- 2 Baths
- 2,174 sq. ft.
- Single family
- Active
Listed by: annie miller, james miller
Office: palo duro real estate
MLS#:26-5531
Source:TX_AAOR
Price summary
- Price:$489,500
- Price per sq. ft.:$225.16
- Monthly HOA dues:$60
About this home
The Springlake home you've been waiting for has arrived! Nestled in one of the area's most picturesque settings, this beautifully maintained home captures breathtaking sunrises, unforgettable sunsets, and peaceful views overlooking the creek and Frog Lake.
From the moment you step inside, your eyes are drawn through the wall of windows that perfectly frame the stunning backyard and natural landscape beyond. A soft neutral palette, abundant natural light, wood-look tile throughout the main living areas, and plush carpet in the bedrooms create a warm, timeless feel.
The open-concept living, dining, and kitchen were designed for everyday living and effortless entertaining. The kitchen is a joy to cook in, offering generous prep space, an eat-in island, granite countertops, beautiful til accents, and a view you'll never tire of.
The primary suite is a true retreat, blending modern elegance with a calming, spa-like atmosphere. Enjoy dual vanities, granite countertops, and a beautifully tiled walk-in shower. Two additional bedrooms share a spacious hall bath, while convenient hallway built-ins provide extra storage. A versatile front room offers endless possibilities as a home office, library, formal dining room, or flex space.
Start your mornings with coffee on the charming wraparound front porch, then spend your evenings relaxing in the backyard as the sun sets over the creek. Raised garden beds on the south side provide the perfect space for gardening, while the expansive yard offers room to enjoy the peaceful surroundings.
Homes with views like this are a rare find. Schedule your private tour today and experience the beauty of Springlake living for yourself....
Contact an agent
Home facts
- Year built:2004
- Listing ID #:26-5531
- Added:53 day(s) ago
- Updated:August 31, 2026 at 10:01 PM
Rooms and interior
- Bedrooms:3
- Total bathrooms:2
- Full bathrooms:2
- Kitchen Description:Cooktop, Dishwasher, Disposal, Double Oven, Microwave
- Living area:2,174 sq. ft.
Heating and cooling
- Cooling:Central Air
- Heating:Central
- Central air:Yes
Structure and exterior
- Year built:2004
- Building area:2,174 sq. ft.
- Lot area:1.03 Acres
- Lot Features:Corner Lot
- Foundation Description:Slab
Schools
- High school:Canyon
- Middle school:Canyon Intermed./Jr High
- Elementary school:Spring Canyon
Utilities
- Water:Well
- Sewer:Septic Tank
Finances and disclosures
- Price:$489,500
- Price per sq. ft.:$225.16
Features and amenities
- Appliances:Cooktop, Dishwasher, Disposal, Double Oven, Microwave
- Laundry features:Hook-Up Electric, Utility Room
- Amenities:Isolated Master, Living Areas
Parking
- Parking description:Additional Parking, Garage Door Opener, Garage Faces Side
- Garage spaces:3
New listings near 17651 Creek View Drive
- New
 $169,000Active3 beds 2 baths
60 Hunsley Road, Canyon, TX 79015
MLS# 26-6988Listed by: KELLER WILLIAMS REALTY AMARILLO - New
 $4,845,000Active3 beds 3 baths2,499 sq. ft.
19900 W Country Club Road, Canyon, TX 79015-7818
MLS# 26-6960Listed by: SCOTT LAND CO., LLC - New
 $464,772Active4 beds 3 baths2,300 sq. ft.
18201 Colt Street, Canyon, TX 79015-2045
MLS# 26-6946Listed by: PALO DURO REAL ESTATE - New
 $399,999Active4 beds 3 baths2,236 sq. ft.
27 William Lane, Canyon, TX 79015
MLS# 26-6935Listed by: PALO DURO REAL ESTATE - New
 $10,740,000Active-- beds -- baths
Cemetery Rd Caliche Pit, Canyon, TX 79015
MLS# 26-6938Listed by: TRIANGLE REALTY, LLC - New
 $471,782Active4 beds 3 baths2,145 sq. ft.
18051 Colt Street, Canyon, TX 79015-2047
MLS# 26-6942Listed by: PALO DURO REAL ESTATE - New
 $274,000Active3 beds 2 baths1,537 sq. ft.
22041 Clear Fork Lane, Canyon, TX 79015
MLS# 26-6899Listed by: REALTY ONE GROUP OCULUS - New
 $535,000Active4 beds 3 baths2,506 sq. ft.
706 Canyon Parkway, Canyon, TX 79015
MLS# 26-6876Listed by: 2015 REAL ESTATE, LLC - New
 $149,000Active2 beds 1 baths768 sq. ft.
1004 6th Avenue, Canyon, TX 79015-3636
MLS# 26-6882Listed by: LYONS REALTY 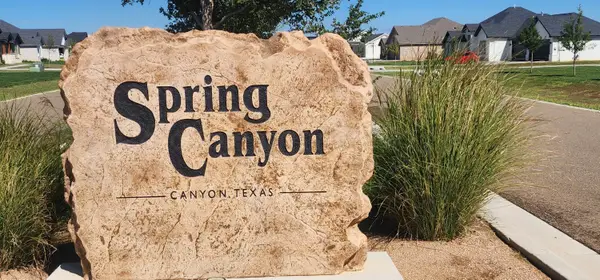 $105,000Active1.57 Acres
25 Spring Canyon Parkway, Canyon, TX 79015
MLS# 26-653Listed by: KELLER WILLIAMS REALTY AMARILLO


Protect your home and budget from life's surprises with an Assurant Home Warranty, backed by a partner that supports you through every step of homeownership. Explore Plans.
© 2023 - 2026 ERA Franchise Systems LLC. All rights reserved. ERA Franchise Systems LLC fully supports the principles of the Fair Housing Act and the Equal Opportunity Act. ERA, ERA Real Estate powered, and their respective logos are registered service marks of ERA Franchise Systems LLC. Each office is independently owned and operated.