
18800 Taurus Trail, Canyon, TX 79015
Local realty services provided by:ERA Courtyard Real Estate
18800 Taurus Trail,Canyon, TX 79015
$386,429
- 4 Beds
- 2 Baths
- 1,927 sq. ft.
- Single family
- Active
Listed by: amy cox
Office: all real estate, llc.
MLS#:26-6680
Source:TX_AAOR
Price summary
- Price:$386,429
- Price per sq. ft.:$200.53
About this home
Welcome to this beautifully designed new construction home by Christie Homes! The Moose floor plan offers 4 bedrooms, 2 bathrooms, a 2-car garage, and an acre lot. The living room features a vaulted ceiling with beams and a wood-burning fireplace rocked to the ceiling. Ten-foot ceilings enhance the kitchen and dining areas, while cabinets extending to the ceiling provide extra storage and style. The primary suite includes an ensuite bath with a freestanding soaking tub. Additional features include a fenced backyard, sprinkler system and sod in the front and back yards, and a cement driveway. Expected completion is early September.
Contact an agent
Home facts
- Year built:2026
- Listing ID #:26-6680
- Added:26 day(s) ago
- Updated:September 14, 2026 at 09:54 PM
Rooms and interior
- Bedrooms:4
- Total bathrooms:2
- Full bathrooms:2
- Dining Description:Dining Room - Kit Cm
- Kitchen Description:Dishwasher, Microwave, Pantry, Range
- Living area:1,927 sq. ft.
Structure and exterior
- Year built:2026
- Building area:1,927 sq. ft.
- Lot area:1 Acres
- Foundation Description:Slab
Schools
- High school:Canyon
- Middle school:Canyon Intermed./Jr High
- Elementary school:Spring Canyon
Finances and disclosures
- Price:$386,429
- Price per sq. ft.:$200.53
Features and amenities
- Appliances:Dishwasher, Microwave, Range
- Laundry features:Utility Room
- Amenities:Isolated Master
Parking
- Parking description:Garage Faces Side
- Garage spaces:2
New listings near 18800 Taurus Trail
- New
 $265,000Active3 beds 2 baths1,444 sq. ft.
2604 17th Avenue, Canyon, TX 79015-5552
MLS# 26-7403Listed by: REALTY CENTRAL SERVICES - New
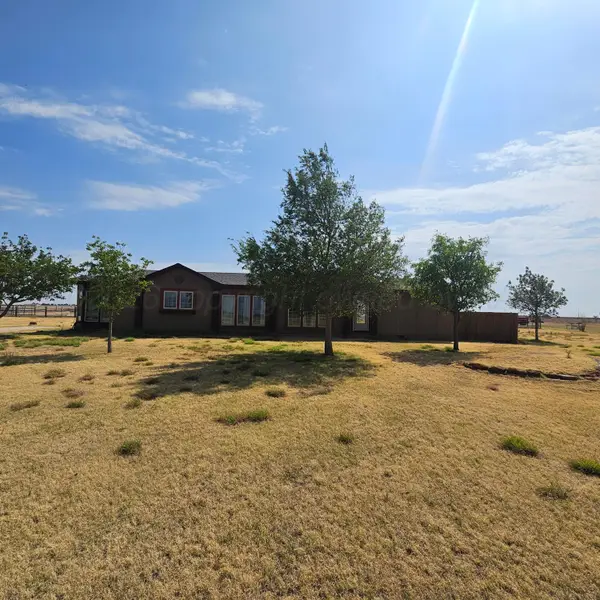 $265,000Active3 beds 2 baths1,826 sq. ft.
20251 Raintree Lane, Canyon, TX 79015
MLS# 26-7381Listed by: J. WALKER REALTY, LLC - New
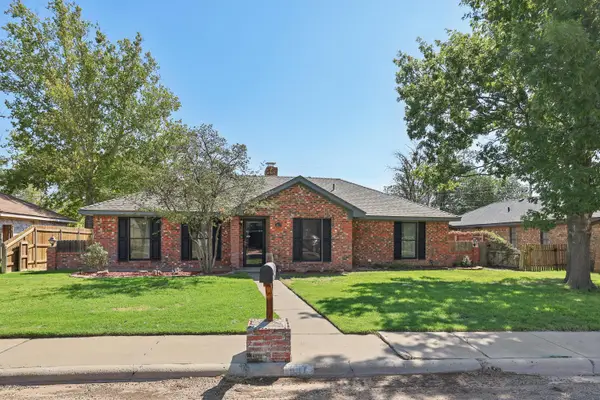 $269,900Active3 beds 2 baths1,760 sq. ft.
1017 Santa Fe Trail, Canyon, TX 79015-5003
MLS# 26-7347Listed by: KELLER WILLIAMS REALTY AMARILLO - New
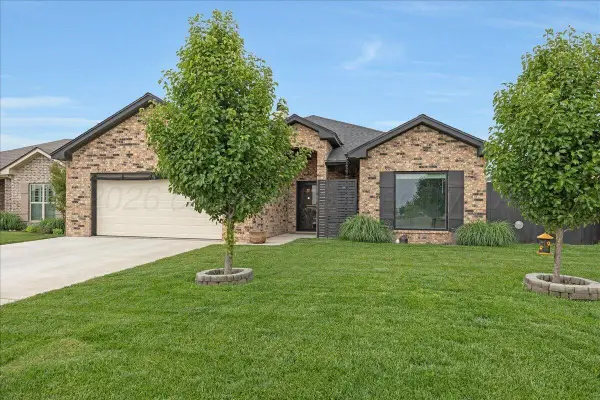 $327,500Active-- beds 2 baths1,866 sq. ft.
39 Cm Lane, Canyon, TX 79015-1249
MLS# 26-7342Listed by: LARRY BROWN, REALTORS - New
 $893,300Active-- beds -- baths
11074 Verano Drive, Canyon, TX 79015
MLS# 26-7338Listed by: FATHOM REALTY, LLC - New
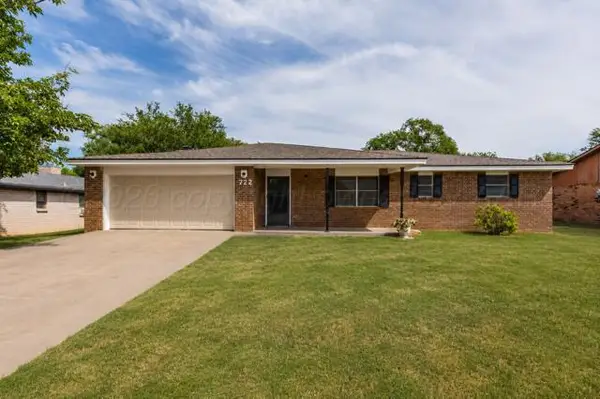 $295,000Active3 beds 2 baths1,979 sq. ft.
722 Foster Lane, Canyon, TX 79015
MLS# 26-7340Listed by: ROCKONE REALTY, LLC - New
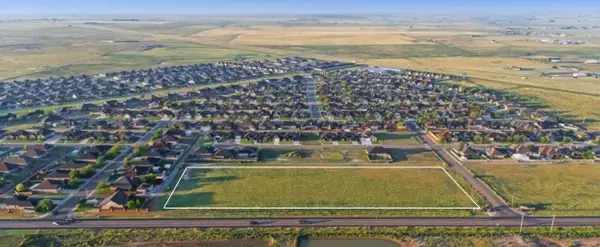 $695,000Active5.08 Acres
6110 4th Avenue, Canyon, TX 79015
MLS# 26-7327Listed by: PALO DURO REAL ESTATE - New
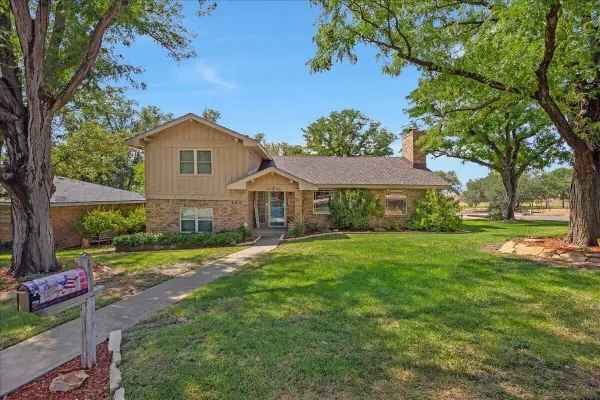 $415,000Active4 beds 3 baths2,460 sq. ft.
1100 Brookhaven Drive, Canyon, TX 79015-5210
MLS# 26-7319Listed by: LARRY BROWN, REALTORS - New
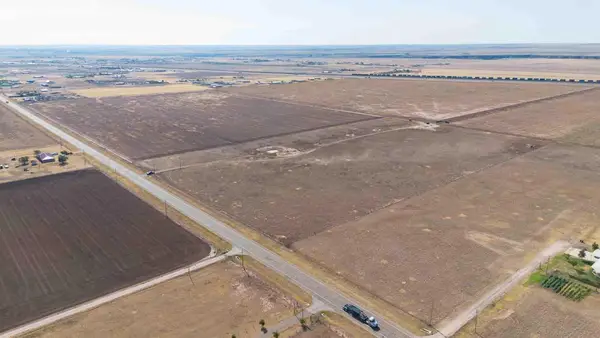 $88,000Active11 Acres
Colette Farms Tract 7 11ac, Canyon, TX 79015
MLS# 26-7310Listed by: TRIANGLE REALTY, LLC - New
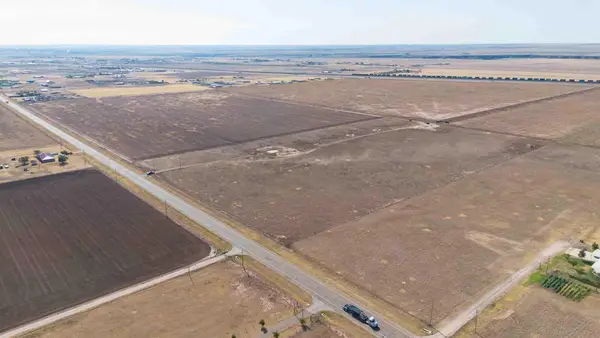 $88,000Active11 Acres
Colette Farms Tract 8 11ac, Canyon, TX 79015
MLS# 26-7311Listed by: TRIANGLE REALTY, LLC


Protect your home and budget from life's surprises with an Assurant Home Warranty, backed by a partner that supports you through every step of homeownership. Explore Plans.
© 2023 - 2026 ERA Franchise Systems LLC. All rights reserved. ERA Franchise Systems LLC fully supports the principles of the Fair Housing Act and the Equal Opportunity Act. ERA, ERA Real Estate powered, and their respective logos are registered service marks of ERA Franchise Systems LLC. Each office is independently owned and operated.