
2604 17th Avenue, Canyon, TX 79015-5552
Local realty services provided by:ERA Courtyard Real Estate
2604 17th Avenue,Canyon, TX 79015-5552
$265,000
- 3 Beds
- 2 Baths
- 1,444 sq. ft.
- Single family
- Active
Listed by: ana harrison
Office: realty central services
MLS#:26-7403
Source:TX_AAOR
Price summary
- Price:$265,000
- Price per sq. ft.:$183.52
About this home
Don't miss your opportunity to see this fantastic Canyon home! Flooded with natural light and thoughtfully designed, this home balances open spaces for family gatherings with private bedroom retreats. But the star of the home show is the stunning outdoor oasis with a large south-facing patio with grapevines weaving throughout the pergola. Located just moments from Canyon High School, it's completely move-in ready with impressive recent upgrades. Updates per the sellers: HVAC replaced July 2026, backyard sod laid summer 2026, roof replaced October 2025, secondary bath remodeled 2025, water heater replaced 2024. Schedule your tour today before this gem is gone!
Contact an agent
Home facts
- Year built:2008
- Listing ID #:26-7403
- Added:2 day(s) ago
- Updated:September 17, 2026 at 04:02 AM
Rooms and interior
- Bedrooms:3
- Total bathrooms:2
- Full bathrooms:2
- Living area:1,444 sq. ft.
Heating and cooling
- Cooling:Central Air
- Heating:Unit - 1
- Central air:Yes
Structure and exterior
- Year built:2008
- Building area:1,444 sq. ft.
- Lot area:0.17 Acres
- Construction Materials:Brick Veneer
- Foundation Description:Slab
Utilities
- Water:City
- Sewer:City
Finances and disclosures
- Price:$265,000
- Price per sq. ft.:$183.52
Features and amenities
- Laundry features:Utility Room
Parking
- Parking description:Garage Faces Front
- Garage spaces:2
New listings near 2604 17th Avenue
- New
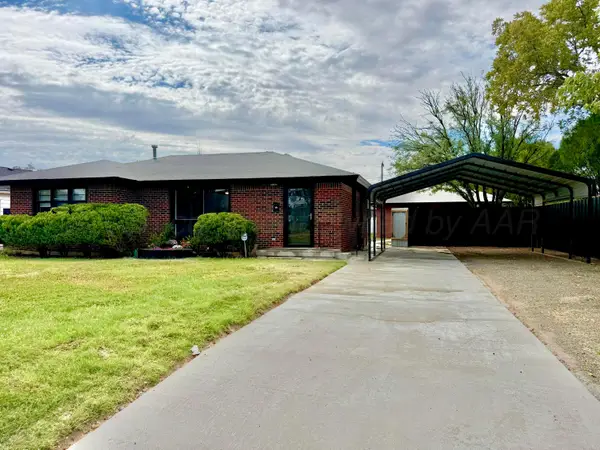 $169,900Active2 beds 1 baths
502 8th Avenue, Amarillo, TX 79015
MLS# 26-7453Listed by: ROCKONE REALTY, LLC - Open Sun, 2 to 4pmNew
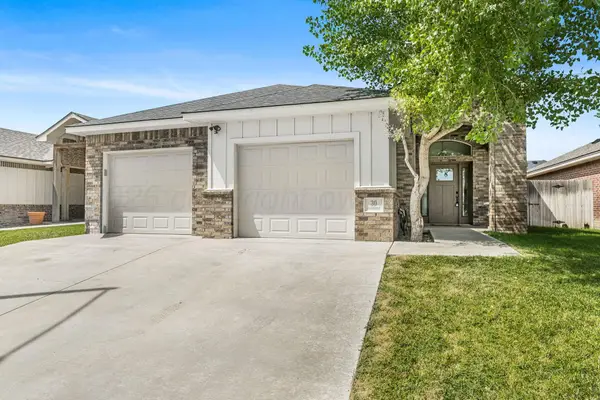 $339,000Active3 beds 2 baths1,944 sq. ft.
30 Faith Step Lane, Canyon, TX 79015-1793
MLS# 26-7449Listed by: KELLER WILLIAMS REALTY AMARILLO - New
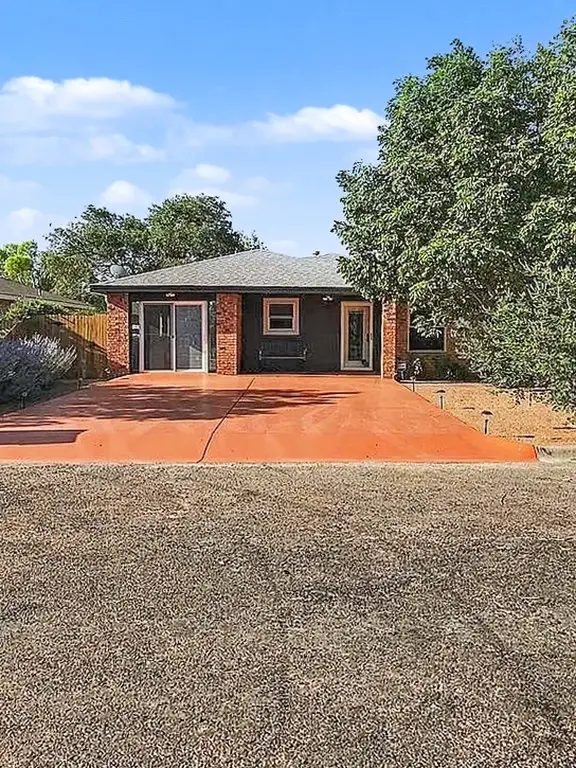 $225,000Active3 beds 1 baths1,470 sq. ft.
5 Date Street, Canyon, TX 79015
MLS# 33291661Listed by: EXP REALTY, LLC - New
 $480,000Active4 beds 3 baths2,504 sq. ft.
8401 Shady Lake Drive, Canyon, TX 79015
MLS# 26-7413Listed by: REALTY ONE GROUP OCULUS - New
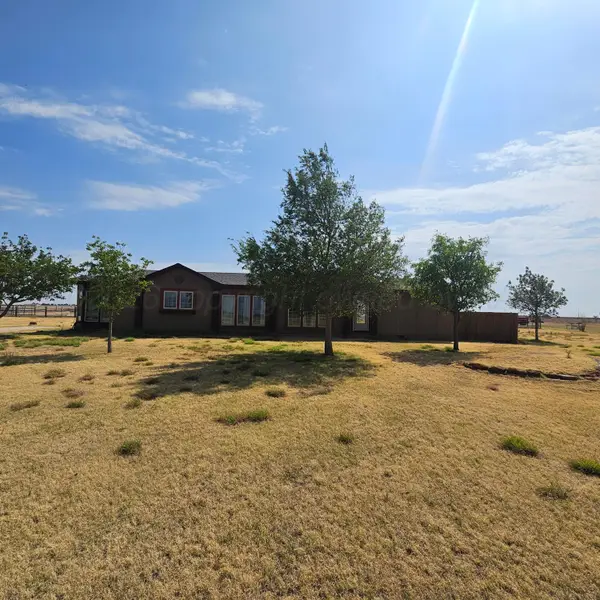 $265,000Active3 beds 2 baths1,826 sq. ft.
20251 Raintree Lane, Canyon, TX 79015
MLS# 26-7381Listed by: J. WALKER REALTY, LLC - Open Sun, 2 to 4pmNew
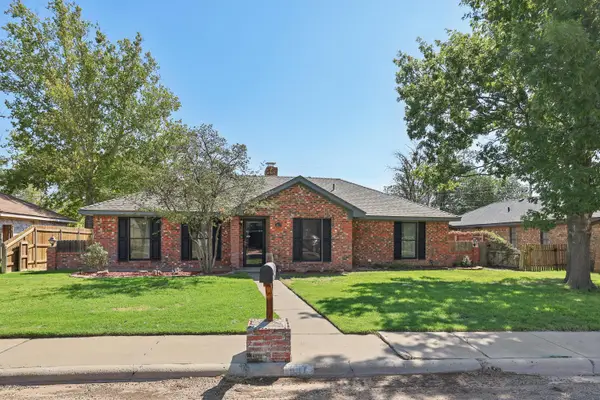 $269,900Active3 beds 2 baths1,760 sq. ft.
1017 Santa Fe Trail, Canyon, TX 79015-5003
MLS# 26-7347Listed by: KELLER WILLIAMS REALTY AMARILLO - New
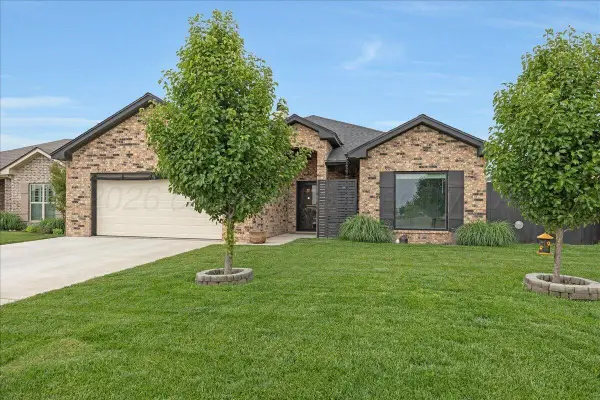 $327,500Active-- beds 2 baths1,866 sq. ft.
39 Cm Lane, Canyon, TX 79015-1249
MLS# 26-7342Listed by: LARRY BROWN, REALTORS - New
 $893,300Active-- beds -- baths
11074 Verano Drive, Canyon, TX 79015
MLS# 26-7338Listed by: FATHOM REALTY, LLC - New
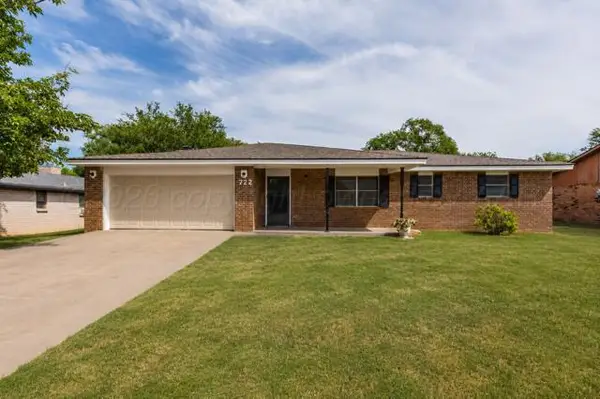 $295,000Active3 beds 2 baths1,979 sq. ft.
722 Foster Lane, Canyon, TX 79015
MLS# 26-7340Listed by: ROCKONE REALTY, LLC


Protect your home and budget from life's surprises with an Assurant Home Warranty, backed by a partner that supports you through every step of homeownership. Explore Plans.
© 2023 - 2026 ERA Franchise Systems LLC. All rights reserved. ERA Franchise Systems LLC fully supports the principles of the Fair Housing Act and the Equal Opportunity Act. ERA, ERA Real Estate powered, and their respective logos are registered service marks of ERA Franchise Systems LLC. Each office is independently owned and operated.