
20200 Quail Hollow Drive, Canyon, TX 79015-6370
Local realty services provided by:ERA Courtyard Real Estate
20200 Quail Hollow Drive,Canyon, TX 79015-6370
$639,900
- 4 Beds
- 2 Baths
- 2,719 sq. ft.
- Single family
- Active
Listed by: chelsie kinsey
Office: lyons realty
MLS#:26-6348
Source:TX_AAOR
Price summary
- Price:$639,900
- Price per sq. ft.:$235.34
About this home
Country feeling close to town. This absolutely gorgeous 4 bd 2 bth home sits on 2 acres and offers a 30x40 shop with a large covered patio. Step into the home and the updates are numerous. Plantation shutters throughout, recently installed hardwood tile floor, newer carpet, granite, paint fixtures and appliances--COMPLETELY UPDATED. A large 2nd living area is upstairs off a landing that that could be a 2nd office or sitting area. The 4 covered patios guarantee there is always a lovely place to enjoy the outdoors. Well maintained property, per the sellers the water heater was replaced in spring 2026, pressure tank replaced fall 2025 and the well motor and pump has been updated as well.
Contact an agent
Home facts
- Year built:2008
- Listing ID #:26-6348
- Added:1 day(s) ago
- Updated:August 08, 2026 at 12:57 PM
Rooms and interior
- Bedrooms:4
- Total bathrooms:2
- Full bathrooms:2
- Rooms Total:8
- Dining Description:Dining Room - Kit Cm
- Kitchen Description:Dishwasher, Disposal, Double Oven, Microwave, Range
- Living area:2,719 sq. ft.
Heating and cooling
- Cooling:Central Air, Electric, Unit - 2
- Heating:Central, Electric
- Central air:Yes
Structure and exterior
- Year built:2008
- Building area:2,719 sq. ft.
- Lot area:2 Acres
- Foundation Description:Slab
Utilities
- Water:Well
- Sewer:Septic Tank
Finances and disclosures
- Price:$639,900
- Price per sq. ft.:$235.34
Features and amenities
- Appliances:Dishwasher, Disposal, Double Oven, Microwave, Range
- Laundry features:Utility Room
- Amenities:Isolated Master, Living Areas
- Pool features:Above Ground
Parking
- Parking description:Garage Door Opener, Garage Faces Side
- Garage spaces:2
New listings near 20200 Quail Hollow Drive
- New
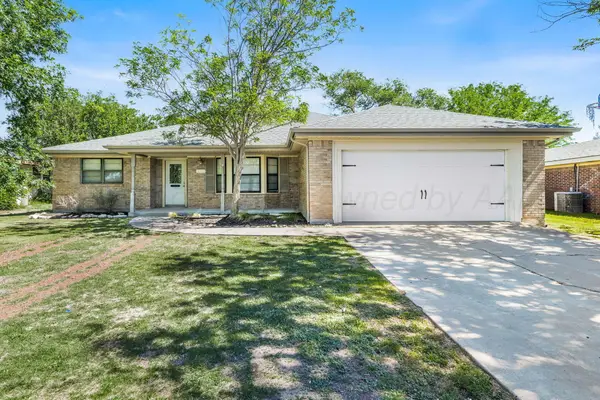 $310,000Active4 beds 2 baths2,259 sq. ft.
3203 Linda Lane, Canyon, TX 79015-4803
MLS# 26-6383Listed by: MYATT REALTY GROUP - New
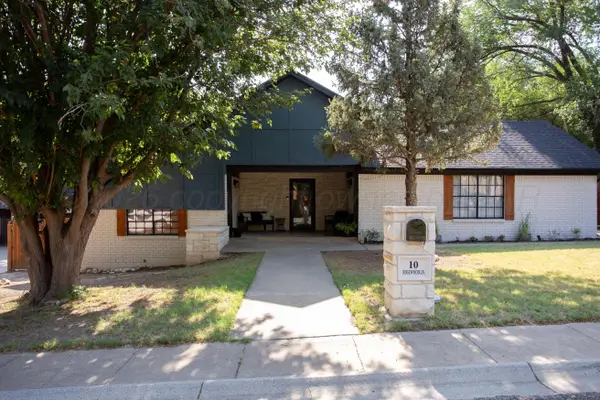 $375,000Active3 beds 2 baths2,229 sq. ft.
10 Edgewood Lane, Canyon, TX 79015-2112
MLS# 26-6359Listed by: MORELAND REAL ESTATE GROUP - New
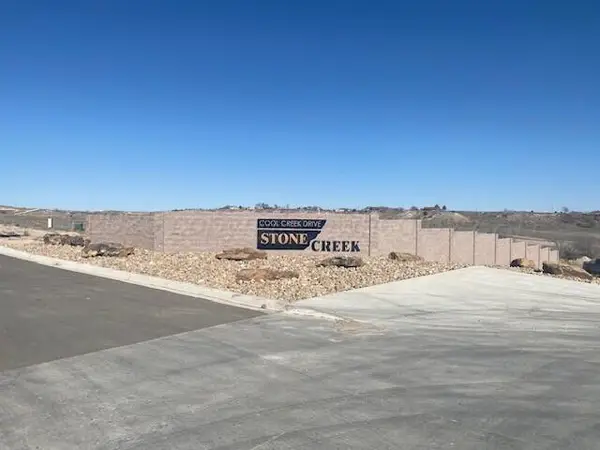 $97,175Active1.69 Acres
19100 Rocky Creek Drive, Canyon, TX 79015
MLS# 26-6372Listed by: LORI HORNER REALTY GROUP - New
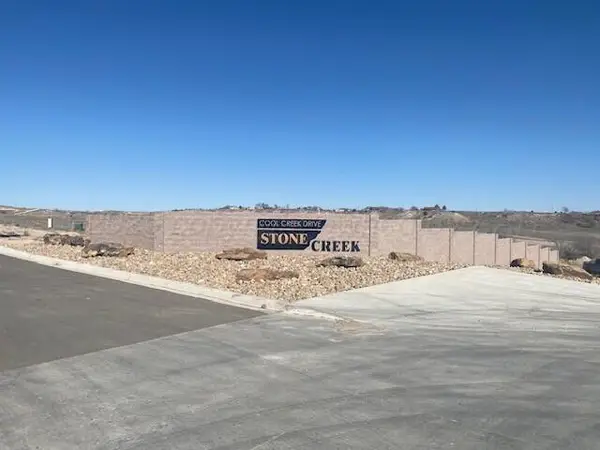 $142,025Active2.47 Acres
19200 Rocky Creek Drive, Canyon, TX 79015
MLS# 26-6373Listed by: LORI HORNER REALTY GROUP - New
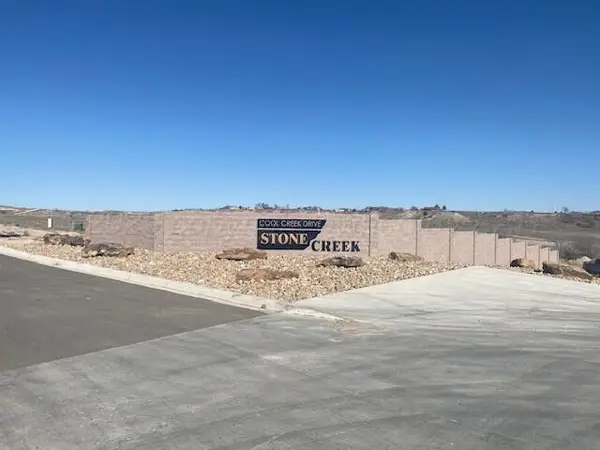 $100,625Active1.75 Acres
19101 Cool Creek Drive, Canyon, TX 79015
MLS# 26-6374Listed by: LORI HORNER REALTY GROUP - New
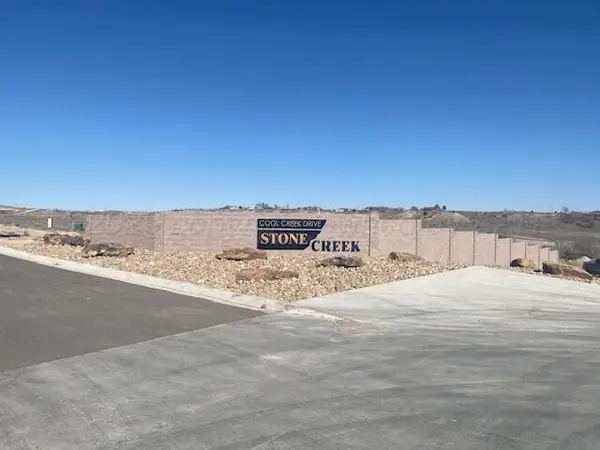 $97,750Active1.7 Acres
19150 Cool Creek Drive, Canyon, TX 79015
MLS# 26-6375Listed by: LORI HORNER REALTY GROUP - New
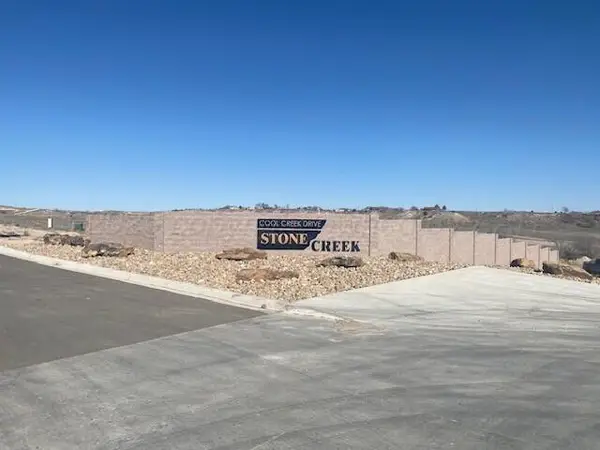 $86,825Active1.51 Acres
19151 Cool Creek Drive, Canyon, TX 79015
MLS# 26-6376Listed by: LORI HORNER REALTY GROUP - New
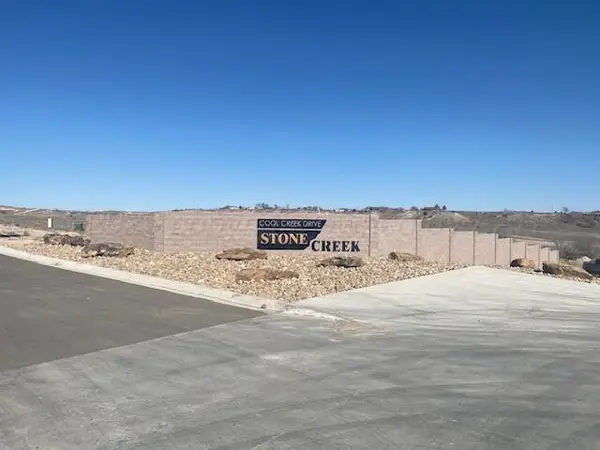 $123,500Active2.14 Acres
19200 Cool Creek Drive, Canyon, TX 79015
MLS# 26-6377Listed by: LORI HORNER REALTY GROUP - New
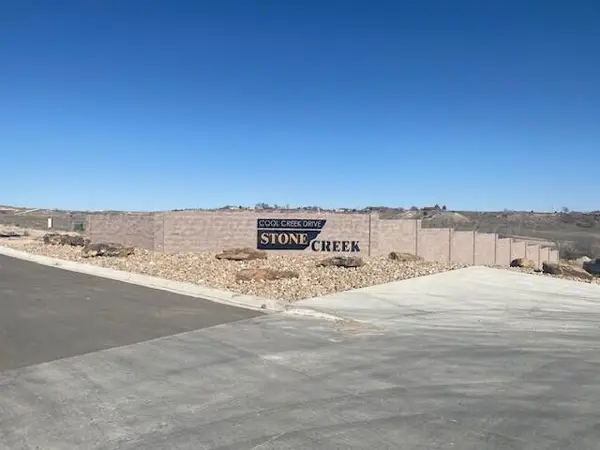 $97,750Active1.7 Acres
19201 Cool Creek Drive, Canyon, TX 79015
MLS# 26-6379Listed by: LORI HORNER REALTY GROUP


Protect your home and budget from life's surprises with an Assurant Home Warranty, backed by a partner that supports you through every step of homeownership. Explore Plans.
© 2023 - 2026 ERA Franchise Systems LLC. All rights reserved. ERA Franchise Systems LLC fully supports the principles of the Fair Housing Act and the Equal Opportunity Act. ERA, ERA Real Estate powered, and their respective logos are registered service marks of ERA Franchise Systems LLC. Each office is independently owned and operated.