
21561 Arnot Road, Canyon, TX 79015
Local realty services provided by:ERA Courtyard Real Estate
21561 Arnot Road,Canyon, TX 79015
$1,299,000
- 4 Beds
- 4 Baths
- - sq. ft.
- Single family
- Active
Listed by: dana petty, johnny petty
Office: united country real estate/caprock properties & auction
MLS#:26-6545
Source:TX_AAOR
Price summary
- Price:$1,299,000
About this home
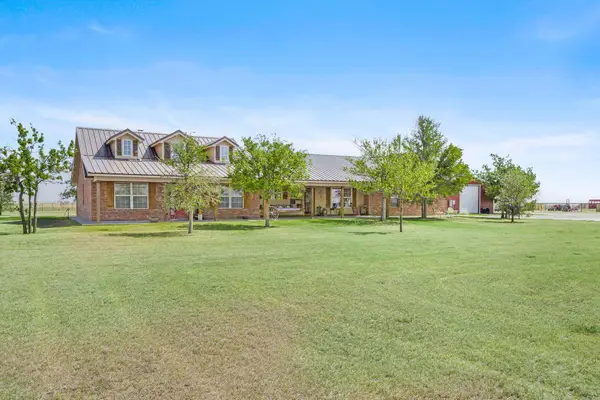
Beautiful 16.66-acre property near Canyon with a 2,604 sq. ft. 4 bed, 4 bath main home, oversized 3-car garage, metal roof, electric fireplace, large utility room with dog shower and water filtration system. The 40' x 40' barndominium, built in 2025, has 3 beds, 2 baths, full kitchen, laundry, 10' ceilings, granite, HVAC and indoor access to the adjoining 40' x 60' insulated shop. Shop features electricity, water, RV hookups and two 14' doors. Fully fenced with electric gate, security cameras, separate smart meters and 22 kW generator serving the main house and shop/barn.
Contact an agent
Home facts
- Year built:2018
- Listing ID #:26-6545
- Added:1 day(s) ago
- Updated:August 16, 2026 at 12:02 AM
Rooms and interior
- Bedrooms:4
- Total bathrooms:4
- Full bathrooms:3
- Half bathrooms:1
- Dining Description:Dining Room - Formal
- Kitchen Description:Cooktop, Dishwasher, Double Oven, Ice Maker, Refrigerator
- Bedroom Description:In-Law Floorplan
Heating and cooling
- Cooling:Central Air, Electric
- Heating:Central, Electric, Heat Pump
- Central air:Yes
Structure and exterior
- Year built:2018
- Lot area:16.66 Acres
- Construction Materials:Brick Veneer
- Foundation Description:Slab
Utilities
- Water:Well
- Sewer:Septic Tank
Finances and disclosures
- Price:$1,299,000
Features and amenities
- Appliances:Cooktop, Dishwasher, Double Oven, Ice Maker, Refrigerator
- Laundry features:Hook-Up Electric, Utility Room
- Amenities:In-Law Floorplan, Living Areas
Parking
- Parking description:Additional Parking, Garage Door Opener, Garage Faces Side, RV Garage, Rv Parking
- Garage spaces:3
New listings near 21561 Arnot Road
- New
 $425,000Active4 beds 3 baths2,659 sq. ft.
1409 Hillcrest Drive, Canyon, TX 79015
MLS# 26-6575Listed by: MYATT REALTY GROUP - New
 $376,000Active3 beds 2 baths1,800 sq. ft.
18401 Callahan Road, Canyon, TX 79015-1846
MLS# 26-6567Listed by: LYONS REALTY - New
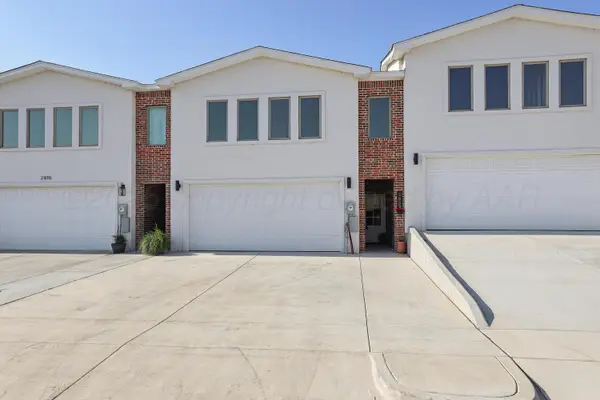 $289,900Active3 beds 3 baths1,888 sq. ft.
2808 Conner Drive, Canyon, TX 79015-4202
MLS# 26-6529Listed by: KELLER WILLIAMS REALTY AMARILLO - New
 $367,000Active3 beds 2 baths2,042 sq. ft.
13 Case Lane, Canyon, TX 79015-1795
MLS# 26-6534Listed by: PALO DURO REAL ESTATE - New
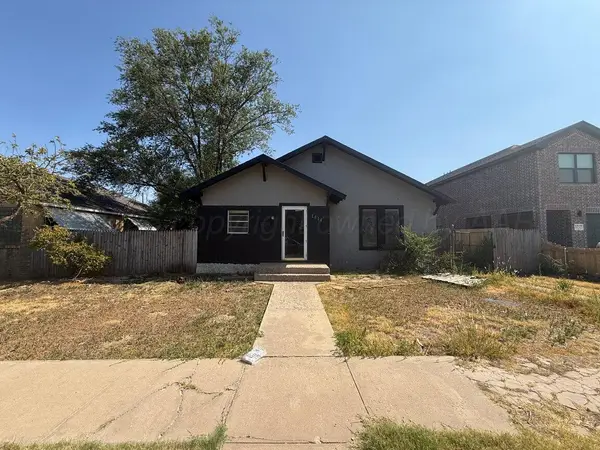 $160,000Active4 beds 2 baths1,728 sq. ft.
1814 3rd Avenue, Canyon, TX 79015-2839
MLS# 26-6486Listed by: KELLER WILLIAMS REALTY AMARILLO - New
 $420,000Active3 beds 2 baths1,584 sq. ft.
800 E Cemetery Road, Canyon, TX 79015
MLS# 26-6463Listed by: KELLER WILLIAMS REALTY AMARILLO - Open Sun, 2 to 4pmNew
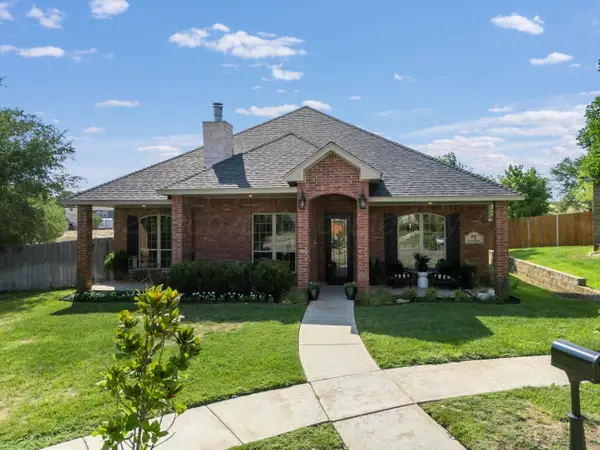 $348,900Active3 beds 2 baths1,788 sq. ft.
2 Turtle Crossing, Canyon, TX 79015-7296
MLS# 26-6466Listed by: COLDWELL BANKER FIRST EQUITY 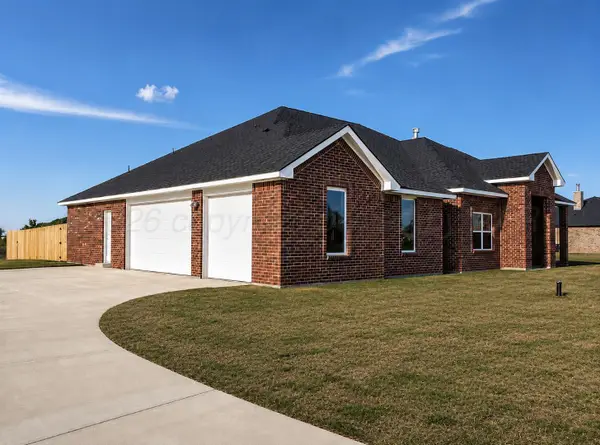 $534,000Pending4 beds 3 baths2,336 sq. ft.
750 Desert Quail Road, Canyon, TX 79015-1967
MLS# 26-6450Listed by: WIECK REALTY, INC.- Open Sat, 2 to 4pmNew
 $760,000Active4 beds 2 baths2,849 sq. ft.
14500 Hale Rd, Canyon, TX 79015-9120
MLS# 26-6440Listed by: TRIANGLE REALTY, LLC


Protect your home and budget from life's surprises with an Assurant Home Warranty, backed by a partner that supports you through every step of homeownership. Explore Plans.
© 2023 - 2026 ERA Franchise Systems LLC. All rights reserved. ERA Franchise Systems LLC fully supports the principles of the Fair Housing Act and the Equal Opportunity Act. ERA, ERA Real Estate powered, and their respective logos are registered service marks of ERA Franchise Systems LLC. Each office is independently owned and operated.