
2300 Thunderhead Street, Canyon, TX 79015
Local realty services provided by:ERA Courtyard Real Estate
2300 Thunderhead Street,Canyon, TX 79015
$874,900
- 4 Beds
- 4 Baths
- 3,191 sq. ft.
- Single family
- Active
Listed by: mirna fewell
Office: mgroup
MLS#:26-5795
Source:TX_AAOR
Price summary
- Price:$874,900
- Price per sq. ft.:$274.18
About this home
Experience the perfect blend of modern style and timeless design in this exceptional new construction by an award-winning builder, Wyben Homes. Nestled in a cul-de-sac on 1.07 acres in the desirable Smoky Hollow neighborhood, this thoughtfully designed home offers a custom-home feel with high-end finishes, spacious living areas, and quality craftsmanship throughout. The open-concept floor plan is ideal for everyday living and entertaining, while the carefully selected details create warmth, elegance, and lasting appeal. This 2 story home offers 4 bedrooms, 2 living areas, 4 baths, 3 car garage, and incredible outdoor patio space. Welcome home to Canyon, Texas. Don't miss out on this wonderful home and make it yours today!
Contact an agent
Home facts
- Year built:2026
- Listing ID #:26-5795
- Added:32 day(s) ago
- Updated:August 21, 2026 at 12:54 PM
Rooms and interior
- Bedrooms:4
- Total bathrooms:4
- Full bathrooms:2
- Half bathrooms:1
- Kitchen Description:Cooktop, Dishwasher, Disposal, Double Oven, Microwave, Pantry
- Living area:3,191 sq. ft.
Heating and cooling
- Cooling:Central Air, Electric
- Heating:Central
- Central air:Yes
Structure and exterior
- Year built:2026
- Building area:3,191 sq. ft.
- Lot area:1.07 Acres
- Lot Features:Cul-De-Sac
- Foundation Description:Slab
Schools
- High school:Canyon
- Middle school:Canyon Intermed./Jr High
- Elementary school:Crestview
Utilities
- Water:Well
- Sewer:Septic Tank
Finances and disclosures
- Price:$874,900
- Price per sq. ft.:$274.18
Features and amenities
- Appliances:Cooktop, Dishwasher, Disposal, Double Oven, Microwave
- Laundry features:Utility Room
- Amenities:Living Areas
Parking
- Parking description:Garage Door Opener, Garage Faces Side
- Garage spaces:3
New listings near 2300 Thunderhead Street
- New
 $469,810Active4 beds 3 baths2,424 sq. ft.
18250 Colt Street, Canyon, TX 79015-1999
MLS# 26-6682Listed by: ALL REAL ESTATE, LLC - New
 $403,578Active4 beds 3 baths1,974 sq. ft.
10 Kingston Drive, Canyon, TX 79015
MLS# 26-6683Listed by: ALL REAL ESTATE, LLC - New
 $386,429Active4 beds 2 baths1,927 sq. ft.
18800 Taurus Trail, Canyon, TX 79015
MLS# 26-6680Listed by: ALL REAL ESTATE, LLC - New
 $395,700Active4 beds 2 baths2,114 sq. ft.
103 Bullrush, Canyon, TX 79015
MLS# 26-6681Listed by: ALL REAL ESTATE, LLC - New
 $405,000Active5 beds 2 baths1,440 sq. ft.
9120 Plantation, Canyon, TX 79015-6036
MLS# 26-6669Listed by: PALO DURO REAL ESTATE - New
 $435,000Active4 beds 3 baths2,182 sq. ft.
10075 Red Deer Drive, Canyon, TX 79015
MLS# 26-6652Listed by: EXP REALTY, LLC - New
 $429,900Active4 beds 2 baths2,124 sq. ft.
16550 Dowd Lane, Canyon, TX 79015-5644
MLS# 26-6653Listed by: ROCKONE REALTY, LLC - New
 $75,000Active0 Acres
0 Valleyview Drive, Canyon, TX 79015
MLS# 26-6650Listed by: THATCHER REALTORS - New
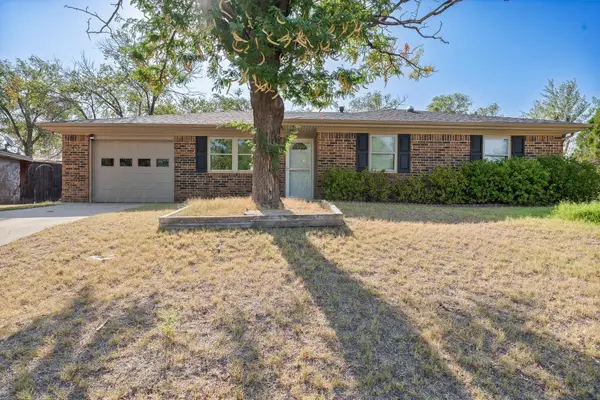 $205,000Active3 beds 2 baths1,297 sq. ft.
3 Havenwood Circle, Canyon, TX 79015-2024
MLS# 26-6634Listed by: PALO DURO REAL ESTATE - New
 Listed by ERA$535,000Active4 beds 3 baths2,376 sq. ft.
15 Thicket Drive, Canyon, TX 79015-4486
MLS# 26-6603Listed by: ERA COURTYARD REAL ESTATE


Protect your home and budget from life's surprises with an Assurant Home Warranty, backed by a partner that supports you through every step of homeownership. Explore Plans.
© 2023 - 2026 ERA Franchise Systems LLC. All rights reserved. ERA Franchise Systems LLC fully supports the principles of the Fair Housing Act and the Equal Opportunity Act. ERA, ERA Real Estate powered, and their respective logos are registered service marks of ERA Franchise Systems LLC. Each office is independently owned and operated.