
26 Summit Drive, Canyon, TX 79015-1712
Local realty services provided by:ERA Courtyard Real Estate
26 Summit Drive,Canyon, TX 79015-1712
$260,000
- 3 Beds
- 2 Baths
- 1,423 sq. ft.
- Single family
- Active
Listed by: sabre l. cofer
Office: exp realty, llc.
MLS#:26-6433
Source:TX_AAOR
Price summary
- Price:$260,000
- Price per sq. ft.:$182.71
About this home
Welcome to the Cutest Home in Town... at an Affordable Price! You're going to fall in LOVE with this Cute, Cute Updated 3/2/2 Home in Hunsley Hills! Charming Modern clean line finishes! Spacious living room complete with Fireplace! Updated Kitchen with stainless appliances, open to Dining Area - Huge windows overlooking the Gorgeous Backyard! Large primary bedroom ensuite with freshly updated 3/4 Bath! Beautiful secondary bedrooms and full hall bathroom. Enjoy the privacy of this Huge, Fenced backyard with Beautiful Landscaping already in place for you! Call for your personal tour of this Sweet Home!
Contact an agent
Home facts
- Year built:1977
- Listing ID #:26-6433
- Added:1 day(s) ago
- Updated:August 11, 2026 at 05:16 PM
Rooms and interior
- Bedrooms:3
- Total bathrooms:2
- Full bathrooms:1
- Dining Description:Dining Room - Kit Cm
- Kitchen Description:Dishwasher, Microwave, Range
- Living area:1,423 sq. ft.
Heating and cooling
- Cooling:Central Air, Electric
- Heating:Central, Natural gas
- Central air:Yes
Structure and exterior
- Year built:1977
- Building area:1,423 sq. ft.
- Lot area:0.18 Acres
- Construction Materials:Brick Veneer
- Foundation Description:Slab
Schools
- High school:Canyon
- Middle school:Canyon Intermed./Jr High
Utilities
- Water:City
- Sewer:City
Finances and disclosures
- Price:$260,000
- Price per sq. ft.:$182.71
Features and amenities
- Appliances:Dishwasher, Microwave, Range
- Laundry features:Kitchen
- Amenities:Living Areas
Parking
- Parking description:Garage Door Opener, Garage Faces Front
- Garage spaces:2
New listings near 26 Summit Drive
- New
 $420,000Active3 beds 2 baths1,584 sq. ft.
800 E Cemetery Road, Canyon, TX 79015
MLS# 26-6463Listed by: KELLER WILLIAMS REALTY AMARILLO - Open Sun, 2 to 4pmNew
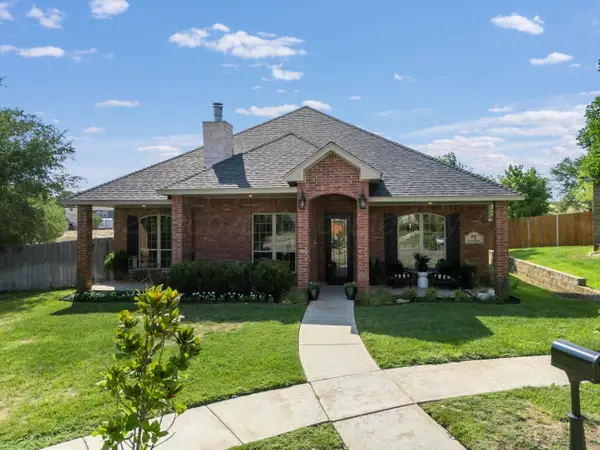 $348,900Active3 beds 2 baths1,788 sq. ft.
2 Turtle Crossing, Canyon, TX 79015-7296
MLS# 26-6466Listed by: COLDWELL BANKER FIRST EQUITY 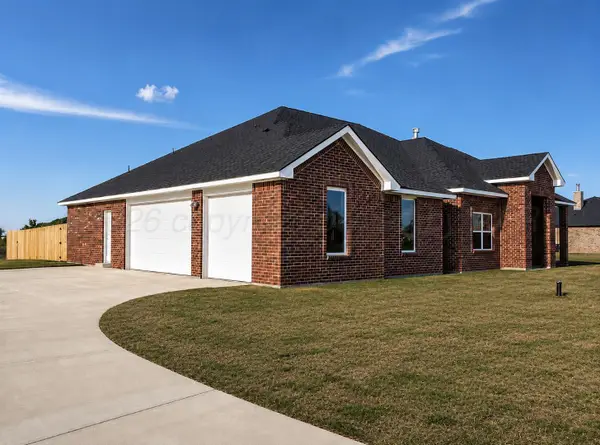 $534,000Pending4 beds 3 baths2,336 sq. ft.
750 Desert Quail Road, Canyon, TX 79015-1967
MLS# 26-6450Listed by: WIECK REALTY, INC.- New
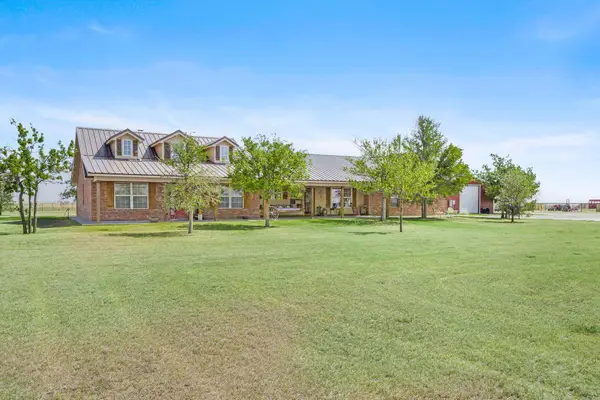 $760,000Active4 beds 2 baths2,849 sq. ft.
14500 Hale Rd, Canyon, TX 79015-9120
MLS# 26-6440Listed by: TRIANGLE REALTY, LLC - New
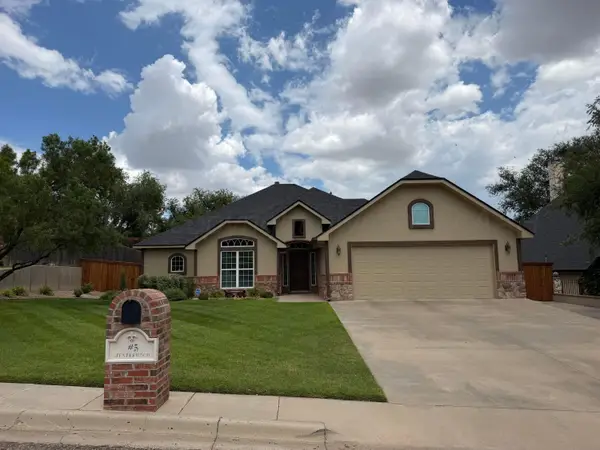 $399,700Active3 beds 2 baths1,969 sq. ft.
5 Jynteewood Circle, Amarillo, TX 79015-1703
MLS# 26-6423Listed by: EXECUTIVE REALTY - New
 $89,900Active10.24 Acres
3200 Tatanka Drive, Canyon, TX 79015
MLS# 26-6403Listed by: MGROUP - New
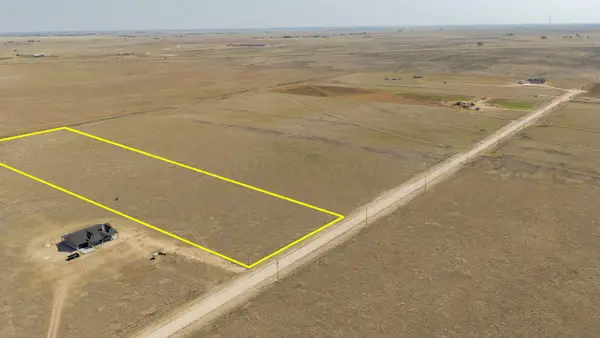 $89,900Active10.24 Acres
3300 Tatanka Drive, Canyon, TX 79015
MLS# 26-6404Listed by: MGROUP - New
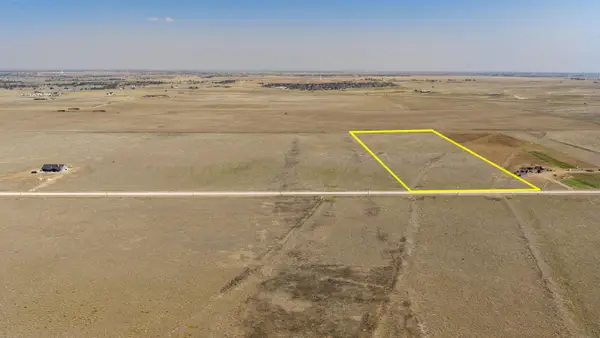 $89,900Active10.24 Acres
3000 Tatanka Drive, Canyon, TX 79015
MLS# 26-6401Listed by: MGROUP - New
 $89,900Active10.24 Acres
3100 Tatanka Drive, Canyon, TX 79015
MLS# 26-6402Listed by: MGROUP


Protect your home and budget from life's surprises with an Assurant Home Warranty, backed by a partner that supports you through every step of homeownership. Explore Plans.
© 2023 - 2026 ERA Franchise Systems LLC. All rights reserved. ERA Franchise Systems LLC fully supports the principles of the Fair Housing Act and the Equal Opportunity Act. ERA, ERA Real Estate powered, and their respective logos are registered service marks of ERA Franchise Systems LLC. Each office is independently owned and operated.