
32 Village Drive, Canyon, TX 79015
Local realty services provided by:ERA Courtyard Real Estate
32 Village Drive,Canyon, TX 79015
$300,000
- 4 Beds
- 3 Baths
- 2,216 sq. ft.
- Single family
- Active
Upcoming open houses
- Sun, Aug 1602:00 pm - 04:00 pm
Listed by: ashley ashley
Office: fathom realty, llc.
MLS#:26-6277
Source:TX_AAOR
Price summary
- Price:$300,000
- Price per sq. ft.:$135.38
About this home
Welcome home to Hunsley Hills! Located off the golf course, this spacious home offers 4 bedrooms, 2.5 bathrooms, and a 2 car garage. The kitchen features an eat-in bar and is open to the main-living area, which offers a wood-burning fireplace. The isolated primary bedroom features an en-suite bathroom with a walk-in closet. The three other bedrooms are situated on the opposite side of the home, with a jack and jill bathroom connecting two of the bedrooms. The backyard offers a covered patio and a hot-tub that conveys with the home. Extras on the property include an ample amount of storage throughout the home, mature trees and landscaping, a large storage building and an underground storm shelter in the garage.
Contact an agent
Home facts
- Year built:1966
- Listing ID #:26-6277
- Added:9 day(s) ago
- Updated:August 15, 2026 at 01:04 PM
Rooms and interior
- Bedrooms:4
- Total bathrooms:3
- Full bathrooms:2
- Half bathrooms:1
- Kitchen Description:Cooktop, Dishwasher, Microwave, Range
- Living area:2,216 sq. ft.
Heating and cooling
- Cooling:Central Air
- Heating:Central
- Central air:Yes
Structure and exterior
- Year built:1966
- Building area:2,216 sq. ft.
- Foundation Description:Slab
Schools
- High school:Canyon
- Middle school:Canyon Intermed./Jr High
- Elementary school:Crestview
Utilities
- Water:City
- Sewer:City
Finances and disclosures
- Price:$300,000
- Price per sq. ft.:$135.38
Features and amenities
- Appliances:Cooktop, Dishwasher, Microwave, Range
- Laundry features:Closet
- Amenities:Isolated Master, Living Areas
Parking
- Parking description:Garage Door Opener, Garage Faces Side
- Garage spaces:2
New listings near 32 Village Drive
- New
 $376,000Active3 beds 2 baths1,800 sq. ft.
18401 Callahan Road, Canyon, TX 79015-1846
MLS# 26-6567Listed by: LYONS REALTY - New
 $1,299,000Active4 beds 4 baths
21561 Arnot Road, Canyon, TX 79015
MLS# 26-6545Listed by: UNITED COUNTRY REAL ESTATE/CAPROCK PROPERTIES & AUCTION - New
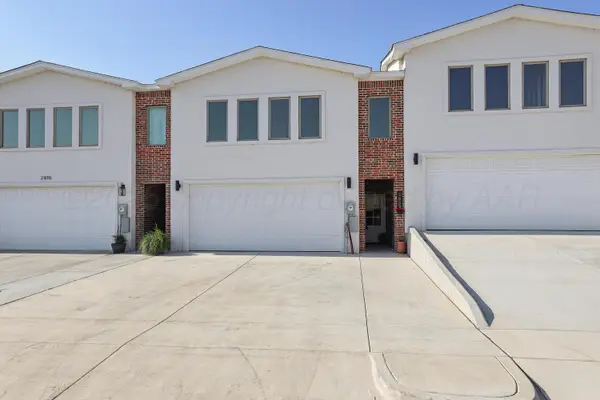 $289,900Active3 beds 3 baths1,888 sq. ft.
2808 Conner Drive, Canyon, TX 79015-4202
MLS# 26-6529Listed by: KELLER WILLIAMS REALTY AMARILLO - New
 $367,000Active3 beds 2 baths2,042 sq. ft.
13 Case Lane, Canyon, TX 79015-1795
MLS# 26-6534Listed by: PALO DURO REAL ESTATE - New
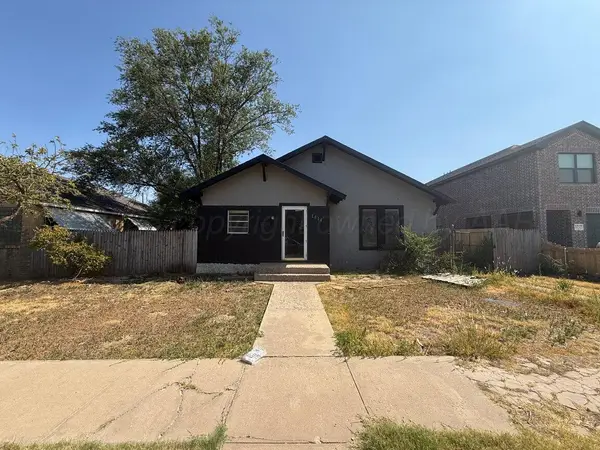 $160,000Active4 beds 2 baths1,728 sq. ft.
1814 3rd Avenue, Canyon, TX 79015-2839
MLS# 26-6486Listed by: KELLER WILLIAMS REALTY AMARILLO - New
 $420,000Active3 beds 2 baths1,584 sq. ft.
800 E Cemetery Road, Canyon, TX 79015
MLS# 26-6463Listed by: KELLER WILLIAMS REALTY AMARILLO - Open Sun, 2 to 4pmNew
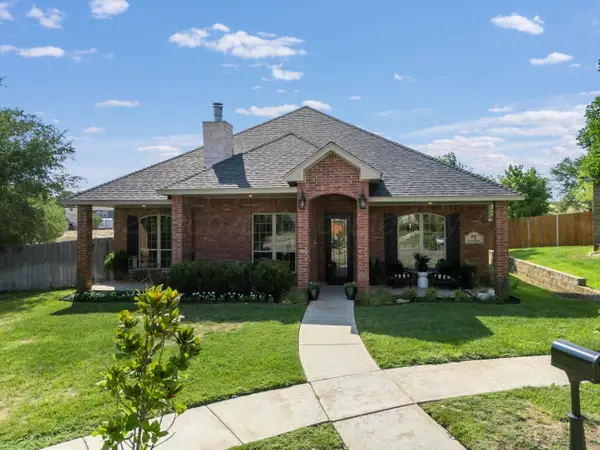 $348,900Active3 beds 2 baths1,788 sq. ft.
2 Turtle Crossing, Canyon, TX 79015-7296
MLS# 26-6466Listed by: COLDWELL BANKER FIRST EQUITY 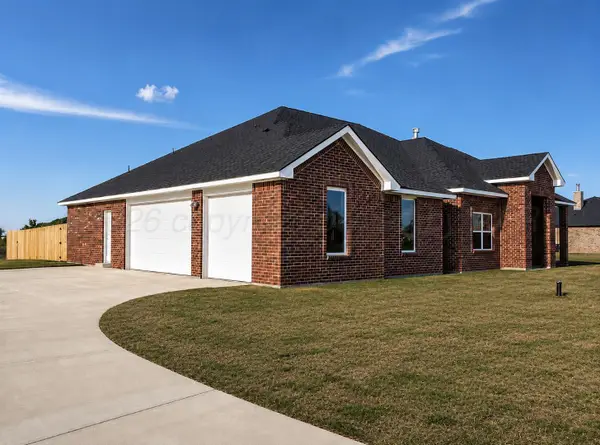 $534,000Pending4 beds 3 baths2,336 sq. ft.
750 Desert Quail Road, Canyon, TX 79015-1967
MLS# 26-6450Listed by: WIECK REALTY, INC.- Open Sat, 2 to 4pmNew
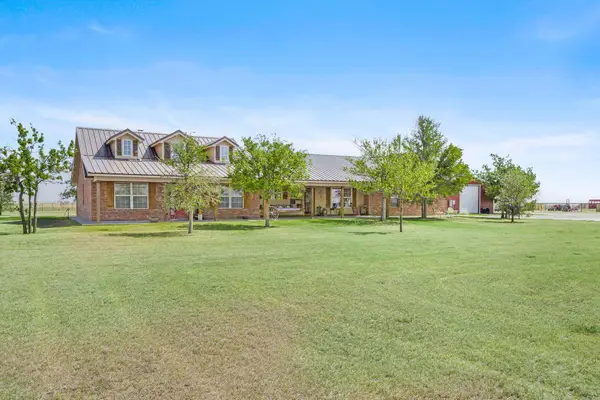 $760,000Active4 beds 2 baths2,849 sq. ft.
14500 Hale Rd, Canyon, TX 79015-9120
MLS# 26-6440Listed by: TRIANGLE REALTY, LLC - New
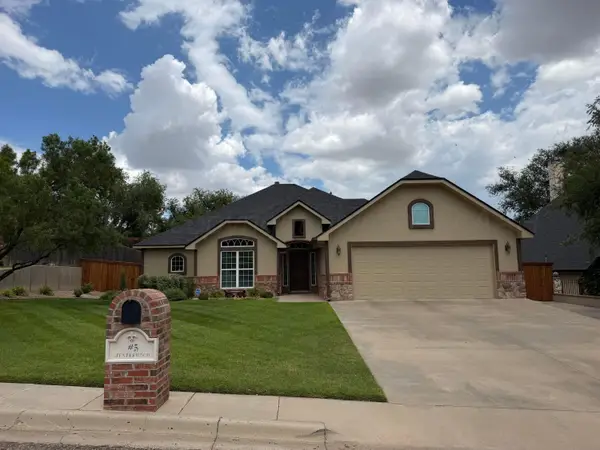 $399,700Active3 beds 2 baths1,969 sq. ft.
5 Jynteewood Circle, Amarillo, TX 79015-1703
MLS# 26-6423Listed by: EXECUTIVE REALTY


Protect your home and budget from life's surprises with an Assurant Home Warranty, backed by a partner that supports you through every step of homeownership. Explore Plans.
© 2023 - 2026 ERA Franchise Systems LLC. All rights reserved. ERA Franchise Systems LLC fully supports the principles of the Fair Housing Act and the Equal Opportunity Act. ERA, ERA Real Estate powered, and their respective logos are registered service marks of ERA Franchise Systems LLC. Each office is independently owned and operated.