
508 Country Club Drive, Canyon, TX 79015
Local realty services provided by:ERA Courtyard Real Estate
508 Country Club Drive,Canyon, TX 79015
$460,000
- 4 Beds
- 3 Baths
- 2,274 sq. ft.
- Single family
- Active
Upcoming open houses
- Sun, Sep 1302:00 pm - 04:00 pm
Listed by: justin lindsey
Office: fathom realty, llc.
MLS#:26-5968
Source:TX_AAOR
Price summary
- Price:$460,000
- Price per sq. ft.:$202.29
- Monthly HOA dues:$41.67
About this home
Welcome to Spring Canyon! This beautifully designed 4-bedroom, 3-bath home offers the perfect combination of comfort, functionality, and location. Situated just two homes from Spring Canyon Elementary, kids can easily walk to and from school, making busy mornings a little easier.
Inside, you'll love the open-concept layout featuring a spacious living room with a cozy corner fireplace that flows seamlessly into the dining area and kitchen! The kitchen is the heart of the home, complete with a large center island, gas range, stainless steel appliances, and a generous pantry for extra storage.The isolated primary suite provides a private retreat with a soaking tub, tiled walk-in shower, dual vanities, and a large closet. Bedrooms two and three share a well-appointed full bath, while the fourth bedroom features its own private three-quarter bath, making it an excellent option for guests, older children, or a home office.
Step outside to enjoy the covered patio overlooking the expanded backyard, now measuring approximately 24' x 60', offering plenty of room for pets, play, gardening, or future outdoor projects.
Located in one of the most sought-after neighborhoods, this home offers convenient access to highly rated schools, and I-27 for commute. Don't miss your opportunity to own a home in the desirable Spring Canyon community!...
Contact an agent
Home facts
- Year built:2022
- Listing ID #:26-5968
- Added:47 day(s) ago
- Updated:September 09, 2026 at 08:21 PM
Rooms and interior
- Bedrooms:4
- Total bathrooms:3
- Full bathrooms:2
- Half bathrooms:1
- Dining Description:Dining Room - Formal
- Kitchen Description:Dishwasher, Microwave, Pantry
- Living area:2,274 sq. ft.
Heating and cooling
- Cooling:Central Air
- Heating:Natural gas
- Central air:Yes
Structure and exterior
- Year built:2022
- Building area:2,274 sq. ft.
- Lot area:0.51 Acres
- Foundation Description:Slab
Schools
- High school:Canyon
- Middle school:Canyon Intermed./Jr High
- Elementary school:Spring Canyon
Utilities
- Water:Well
- Sewer:Septic Tank
Finances and disclosures
- Price:$460,000
- Price per sq. ft.:$202.29
Features and amenities
- Appliances:Dishwasher, Microwave
- Laundry features:Hook-Up Electric, Utility Room
- Amenities:Isolated Master
- Pool features:Above Ground
Parking
- Parking description:Garage Door Opener, Garage Faces Front
- Garage spaces:3
New listings near 508 Country Club Drive
- New
 $584,000Active-- beds -- baths
Colette Farms Tract 1 146ac, Canyon, TX 79015
MLS# 26-7267Listed by: TRIANGLE REALTY, LLC - New
 $450,000Active-- beds -- baths
Colette Farms Tract 3 90ac, Canyon, TX 79015
MLS# 26-7268Listed by: TRIANGLE REALTY, LLC - New
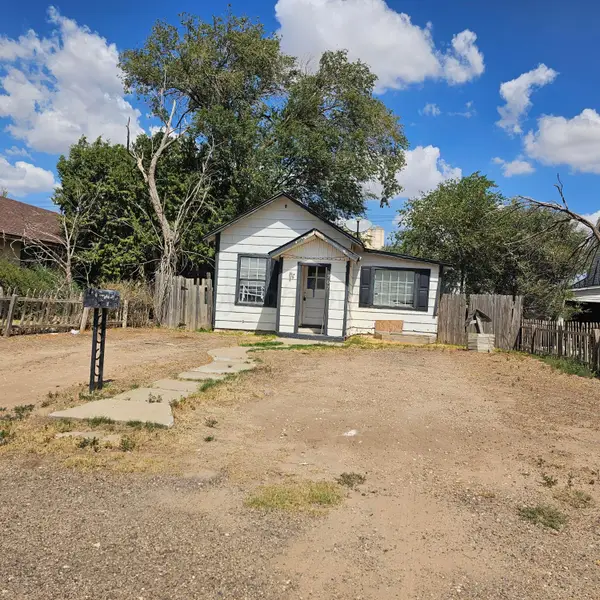 $89,900Active3 beds 1 baths1,296 sq. ft.
707 4th Avenue, Canyon, TX 79015-3603
MLS# 26-7253Listed by: J. WALKER REALTY, LLC - New
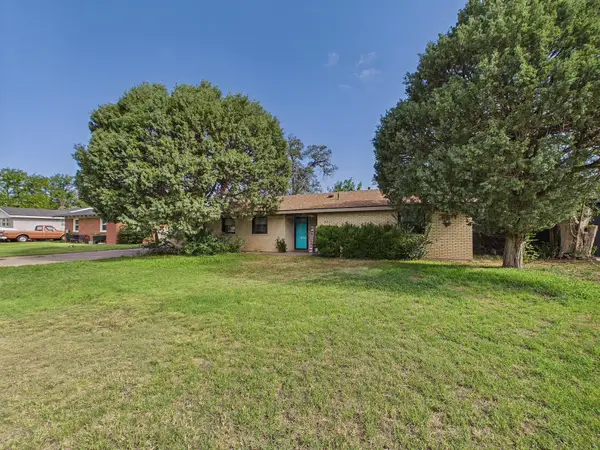 $229,000Active4 beds 2 baths1,669 sq. ft.
2517 9th Avenue, Canyon, TX 79015
MLS# 26-7250Listed by: LANDMARK REALTY AMARILLO - New
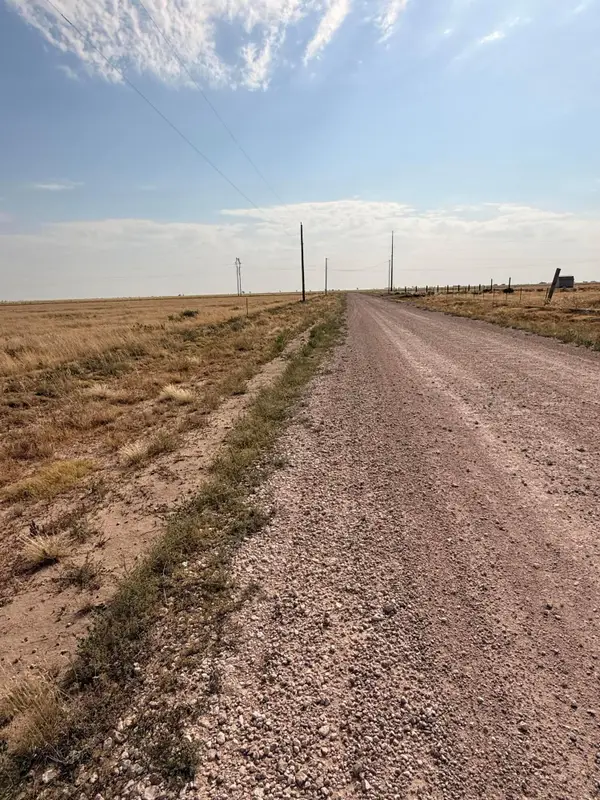 $85,000Active10.23 Acres
Canyon E Parkway, Canyon, TX 79015
MLS# 26-7239Listed by: KELLER WILLIAMS REALTY AMARILLO - New
 $85,000Active10.23 Acres
Canyon E Parkway, Canyon, TX 79015
MLS# 26-7210Listed by: KELLER WILLIAMS REALTY AMARILLO - New
 $100,000Active10.23 Acres
Canyon E Parkway, Canyon, TX 79015
MLS# 26-7211Listed by: KELLER WILLIAMS REALTY AMARILLO 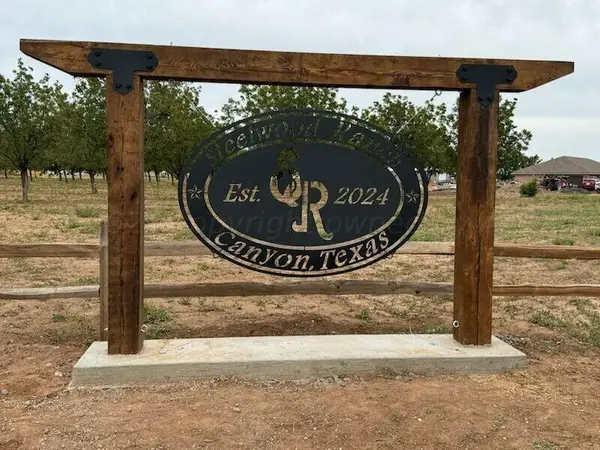 $69,000Pending1.03 Acres
9935 Steelwood Lane, Canyon, TX 79015
MLS# 26-670Listed by: KELLER WILLIAMS REALTY AMARILLO- New
 $500,000Active-- beds -- baths
0 W County Road 388, Canyon, TX 79015
MLS# 26-7181Listed by: REGAL, REALTORS - New
 $199,900Active3 beds 2 baths1,188 sq. ft.
501 5th Street, Canyon, TX 79015-3541
MLS# 26-7163Listed by: LYONS REALTY


Protect your home and budget from life's surprises with an Assurant Home Warranty, backed by a partner that supports you through every step of homeownership. Explore Plans.
© 2023 - 2026 ERA Franchise Systems LLC. All rights reserved. ERA Franchise Systems LLC fully supports the principles of the Fair Housing Act and the Equal Opportunity Act. ERA, ERA Real Estate powered, and their respective logos are registered service marks of ERA Franchise Systems LLC. Each office is independently owned and operated.