
6 Bramblewood Lane, Canyon, TX 79015
Local realty services provided by:ERA Courtyard Real Estate
6 Bramblewood Lane,Canyon, TX 79015
$445,000
- 5 Beds
- 3 Baths
- 3,419 sq. ft.
- Single family
- Active
Listed by: annie miller, james miller
Office: palo duro real estate
MLS#:26-8869
Source:TX_AAOR
Price summary
- Price:$445,000
- Price per sq. ft.:$130.16
About this home
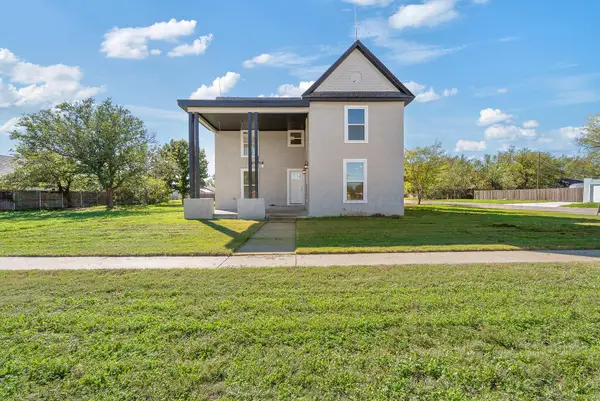
Tucked away on a quiet street in Hunsley Hills, this spacious brick home blends inviting character with room to gather, entertain, and unwind. A grand living room anchored by a brick fireplace sits at the heart of the home, while windows welcome in the natural light. The kitchen offers oak cabinetry, granite countertops, stainless appliances, gas cook top with griddle, double ovens, and a casual dining area complemented by a separate formal dining room. A second living area features a built-in granite serving station with cabinetry and a mini fridge--perfect for hosting! Built-ins create a charming spot for a reading nook, playroom, or creative space, while mother-in-law quarters add versatility. A circle drive, drive-through garage access, and an electric gate at the alley entrance complete the package. Schedule your private showing today!
Contact an agent
Home facts
- Year built:1968
- Listing ID #:26-8869
- Added:1 day(s) ago
- Updated:November 12, 2026 at 02:04 PM
Rooms and interior
- Bedrooms:5
- Total bathrooms:3
- Full bathrooms:2
- Dining Description:Dining Room - Formal, Dining Room - Kit Cm
- Kitchen Description:Cooktop, Dishwasher, Disposal, Double Oven, Microwave, Wine Refrigerator
- Bedroom Description:In-Law Floorplan
- Living area:3,419 sq. ft.
Heating and cooling
- Cooling:Gas, Unit - 2
- Heating:Central, Unit - 2
Structure and exterior
- Year built:1968
- Building area:3,419 sq. ft.
- Lot area:0.33 Acres
- Foundation Description:Slab
Schools
- High school:Canyon
- Middle school:Canyon Intermed./Jr High
- Elementary school:Crestview
Utilities
- Water:City
- Sewer:City
Finances and disclosures
- Price:$445,000
- Price per sq. ft.:$130.16
Features and amenities
- Appliances:Cooktop, Dishwasher, Disposal, Double Oven, Microwave, Wine Refrigerator
- Laundry features:Hook-Up Electric, Utility Room
- Amenities:In-Law Floorplan, Living Areas, Skylight(s)
Parking
- Parking description:Additional Parking, Garage Door Opener, Garage Faces Rear
- Garage spaces:2
New listings near 6 Bramblewood Lane
- New
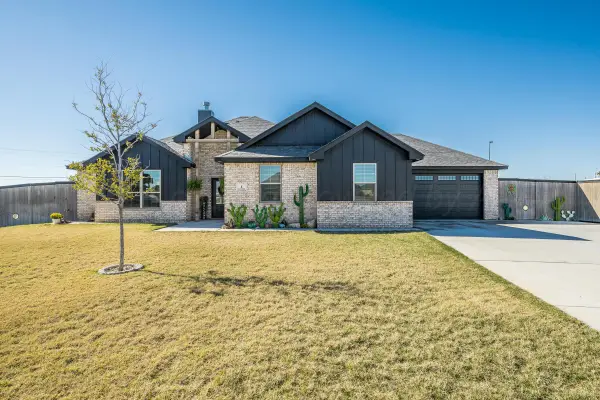 $380,000Active3 beds 2 baths1,813 sq. ft.
1 Danridge Drive, Canyon, TX 79015
MLS# 26-8853Listed by: 2015 REAL ESTATE, LLC - New
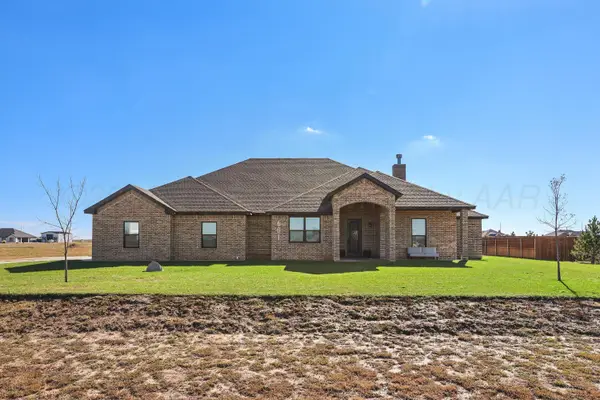 $575,000Active4 beds 3 baths2,391 sq. ft.
601 Desert Quail Road, Canyon, TX 79015-1958
MLS# 26-8866Listed by: KELLER WILLIAMS REALTY AMARILLO - New
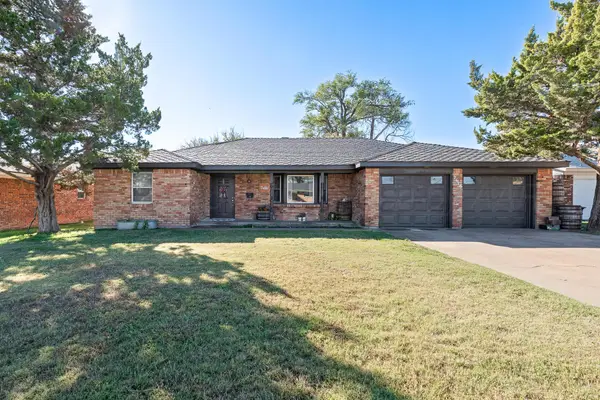 $285,000Active3 beds 2 baths1,904 sq. ft.
2618 11th Avenue, Canyon, TX 79015-5416
MLS# 26-8856Listed by: LYONS REALTY - New
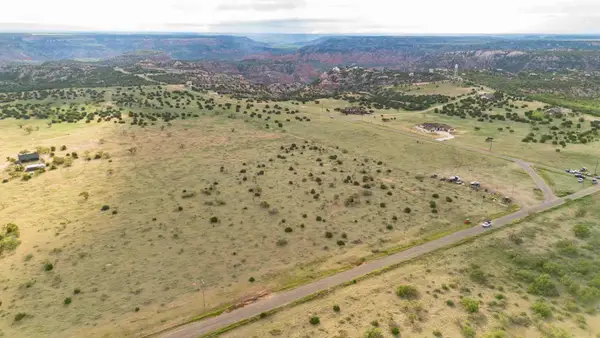 $135,000Active7.5 Acres
Tract 1 7.5ac Palo Duro Canyon, Canyon, TX 79015
MLS# 26-8846Listed by: TRIANGLE REALTY, LLC - New
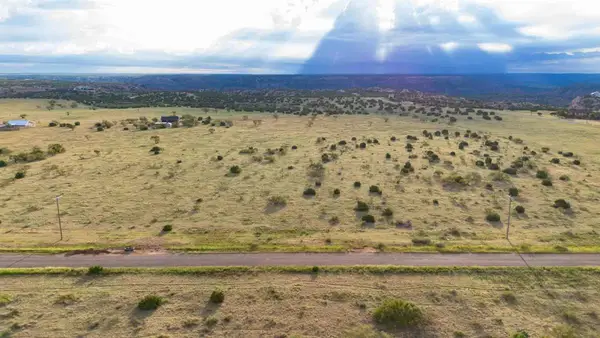 $135,000Active7.5 Acres
Tract 2 7.5ac Palo Duro Canyon, Canyon, TX 79015
MLS# 26-8847Listed by: TRIANGLE REALTY, LLC - New
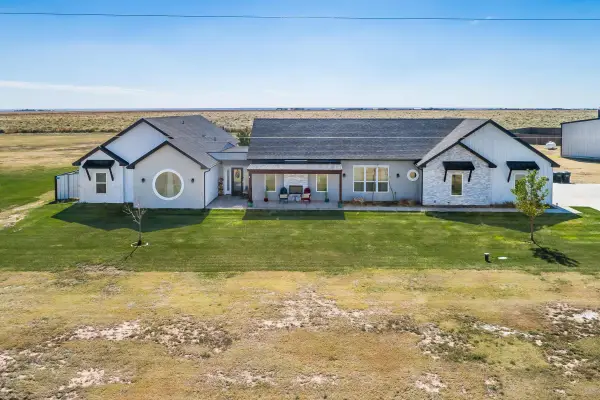 $550,000Active4 beds 3 baths2,623 sq. ft.
13281 Bluff Ridge Trail, Canyon, TX 79015-1586
MLS# 26-8826Listed by: KELLER WILLIAMS REALTY AMARILLO - New
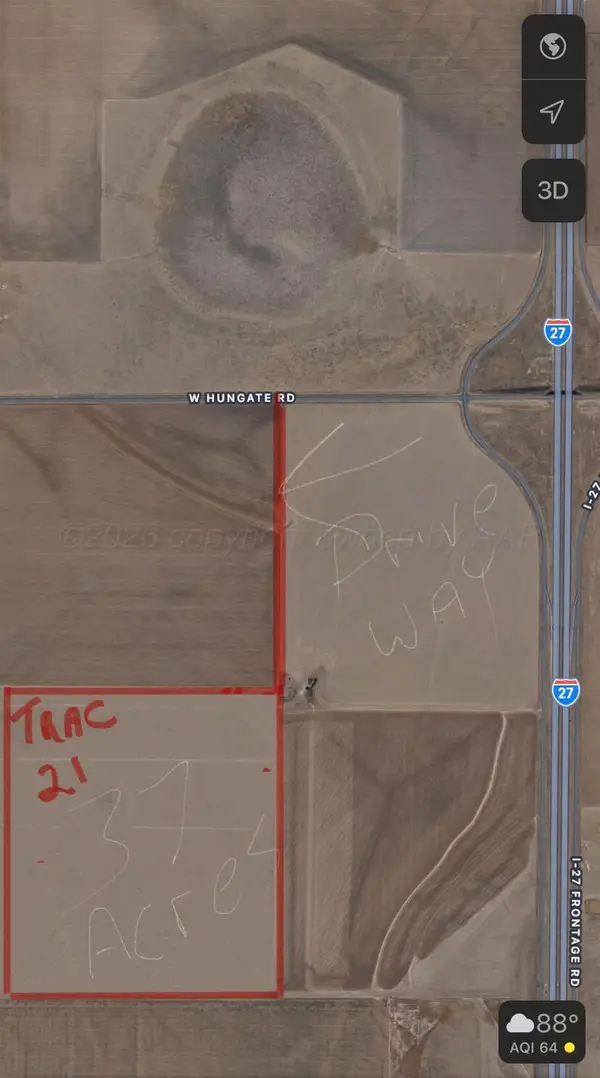 Listed by ERA$277,500Active37.08 Acres
2701 W Hungate Road, Canyon, TX 79015
MLS# 26-8810Listed by: ERA COURTYARD REAL ESTATE - New
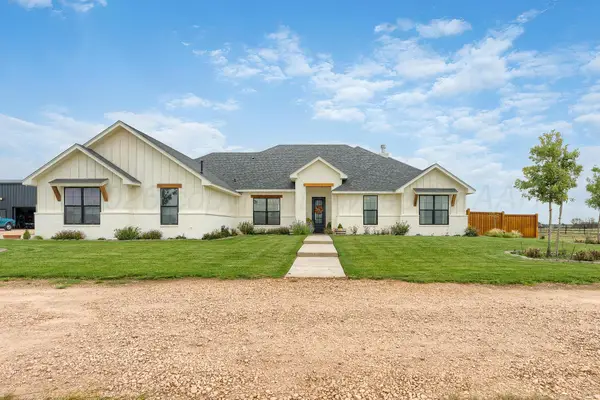 $820,000Active4 beds 3 baths2,561 sq. ft.
12070 Hale Road, Canyon, TX 79015
MLS# 26-8799Listed by: WIECK REALTY, INC. - New
 $399,000Active4 beds 4 baths2,296 sq. ft.
1200 7th Avenue, Canyon, TX 79015-4432
MLS# 26-8745Listed by: PALO DURO REAL ESTATE


Protect your home and budget from life's surprises with an Assurant Home Warranty, backed by a partner that supports you through every step of homeownership. Explore Plans.
© 2023 - 2026 ERA Franchise Systems LLC. All rights reserved. ERA Franchise Systems LLC fully supports the principles of the Fair Housing Act and the Equal Opportunity Act. ERA, ERA Real Estate powered, and their respective logos are registered service marks of ERA Franchise Systems LLC. Each office is independently owned and operated.